Skip main navigation
Sold for $872,500
  • $872,500

    3637 Players Club Drive SE, Southport, NC 28461

    4beds
    3,310sqft
    Single Family Residence
    Built in 2001
    0.71 Acres Lot
    $868,500 Zestimate®
    $264/sqft
    $3,559 Estimated rent

    Home value

    $868,500

    $825,000 - $912,000

    $3,559/mo

    Zestimate® history
    Loading
    Loading...

    Owner options

    List your home for rent

    $3,559/mo

    Rent Zestimate®

    Find your next renter with Zillow Rental Manager. Plus, with online applications, you can quickly screen prospective tenants – for free.

    Learn more

    $3,559/mo

    Rent Zestimate®

    Refinance and save

    $6,009/mo

    Est. payment

    Refinancing to a lower rate could help reduce your monthly payments and save thousands over the life of the loan.

    See today's rates

    $6,009/mo

    Est. payment

    Explore your selling options

    Work with a Zillow partner agent

    Leverage their expertise and Zillow's premium Showcase listings to get your home seen by more buyers.

    Get started

    List with your own agent

    Get your home in front of millions of buyers by listing it on Zillow.

    Learn how to do it

    Sell it yourself

    Take full control of how buyers see your home on Zillow by listing For Sale by Owner (FSBO).

    List your home

    What's special

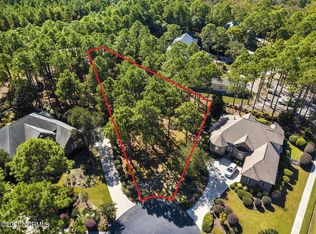
    Custom Builder's Own Coastal Retreat on Rare ¾-Acre Lot in St. James Plantation...Golf course and nature preserve views! Experience coastal Carolina living at its finest in this meticulously maintained estate, Custom-built by renowned builder Joe Firetti for his personal residence. Tucked away at the back of a col de sac off Players Club Drive. This stunning home is built on an oversized ¾-acre lot. With 4-bedrooms and 2.5-bathrooms, this home offers a level of privacy and craftsmanship rarely found in the Players Club section. Step into an entertainer's dream featuring soaring cathedral ceilings, a sweeping staircase, and gleaming hardwoods. The gourmet kitchen is a chef's centerpiece, boasting a massive granite island, double ovens, a 5-burner gas stove, and a dedicated bar area with a wine refrigerator. This home has been freshly painted inside and out. The first floor master suite offers a peaceful retreat with tray ceiling, two doors opening onto the large deck and a private sitting area with a retractable awning overlooking your fenced backyard with views of the golf course and nature preserve. The spa-like ensuite features a pebble-floor walk-in shower, a deep jacuzzi tub, and an expansive walk-in closet with custom built-ins. The hobbyist will love the 2 car garage, equipped with dual garden sinks, extensive cabinetry, and a modular tool-hanging system. The home features a KINETICO water filtration system and an encapsulated crawl space for ultimate peace of mind. The St. James Lifestyle: Enjoy world-class amenities: 81 holes of championship golf, a 475-slip marina on the ICW, four clubhouses with five dining options, state of the art fitness centers, multiple pools, tennis courts, pickleball, and over 100 social clubs. Homeowners enjoy complimentary access to parks, 36+ miles of scenic walking and biking trails and a private oceanfront beach club with pool and parking on Oak Island. Perfectly positioned in historic Southport, you are minutes from the charming downtown historic sites, shops and waterfront dining. Pristine beaches are minutes away offering miles of uncrowded shoreline for beach lovers, fishing, sunrises and sunsets! Located just minutes from the historic charm of Southport and beaches and 45 minutes to Wilmington. It's a great place to call home!

    Zillow last checked:

    Listing updated:

    Listed by:

    Alan J Boisvert 617-828-0157,

    Discover NC Homes

    Bought with:

    Jon Langley, 317582

    Southport Oak Island Realty Group, Inc.

    Source: Hive MLS,MLS#: 100558451MLS LogoOriginating MLS: Brunswick County Association of Realtors

    Facts & features

    Interior

    Bedrooms & bathrooms
    • Bedrooms: 4
    • Bathrooms: 3
    • Full bathrooms: 2
    • 1/2 bathrooms: 1
    Rooms
    • Room types: Living Room, Office, Dining Room, Breakfast Nook, Great Room, Bedroom 2, Bedroom 3, Bedroom 4, Other, Laundry, Master Bedroom
    Primary bedroom
    • Description: Sitting area inlcuded
    • Level: Main
    • Dimensions: 14.5 x 23.5
    Bedroom 2
    • Level: Second
    • Dimensions: 15.62 x 11.85
    Bedroom 3
    • Level: Second
    • Dimensions: 13 x 11.62
    Bedroom 4
    • Level: Second
    • Dimensions: 12.75 x 12.33
    Breakfast nook
    • Level: Main
    • Dimensions: 13.66 x 7.15
    Dining room
    • Level: Main
    • Dimensions: 13.87 x 12
    Great room
    • Level: Main
    • Dimensions: 18.86 x 24.43
    Kitchen
    • Level: Main
    • Dimensions: 16.75 x 20.66
    Laundry
    • Level: Main
    • Dimensions: 8.84 x 7.57
    Living room
    • Level: Main
    • Dimensions: 13.87 x 13.33
    Office
    • Level: Main
    • Dimensions: 12.75 x 12.33
    Other
    • Description: Loft area
    • Level: Second
    • Dimensions: 12.5 x 11.43
    Other
    • Description: Conditioned Storage
    • Level: Second
    • Dimensions: 12.5 x 8.07
    Heating
    • Electric, Heat Pump
    Cooling
    • Central Air
    Appliances
    • Included: Vented Exhaust Fan, Gas Oven, Gas Cooktop, Built-In Microwave, Washer, Refrigerator, Humidifier, Dryer, Double Oven, Disposal, Dishwasher, Convection Oven
    • Laundry: Dryer Hookup, Washer Hookup, Laundry Room
    Features
    • Master Downstairs, Walk-in Closet(s), Vaulted Ceiling(s), Tray Ceiling(s), High Ceilings, Entrance Foyer, Solid Surface, Ceiling Fan(s), Pantry, Walk-in Shower, Blinds/Shades, Gas Log, Walk-In Closet(s)
    • Flooring: Carpet, Tile, Wood
    • Basement: None,Crawl Space
    • Attic: Floored,Walk-In
    • Has fireplace: Yes
    • Fireplace features: Gas Log
    Interior area
    • Total structure area: 3,310
    • Total interior livable area: 3,310 sqft

    Property

    Parking
    • Total spaces: 2
    • Parking features: Workshop in Garage, On Site
    • Attached garage spaces: 2
    Features
    • Levels: Two
    • Patio & porch: Deck
    • Exterior features: None, Irrigation System
    • Pool features: None
    • Fencing: Metal/Ornamental,Back Yard
    • Has view: Yes
    • View description: Golf Course
    • Waterfront features: Water Access Comm
    • Frontage type: Golf Course
    Lot
    • Size: 0.71 Acres
    • Dimensions: 46*237*235*249
    • Features: Cul-De-Sac, Water Access Comm
    Details
    • Parcel number: 220jc022
    • Zoning: Sj-Epud
    • Special conditions: Standard

    Construction

    Type & style
    • Home type: SingleFamily
    • Property subtype: Single Family Residence
    Materials
    • Brick, Fiber Cement, Wood Frame
    • Foundation: Block, Crawl Space
    • Roof: Shingle
    Condition
    • New construction: No
    • Year built: 2001

    Utilities & green energy

    • Sewer: Public Sewer
    • Water: Public
    • Utilities for property: Sewer Available, Water Available

    Community & HOA

    Community
    • Security: Security Lights, Security System, Smoke Detector(s)
    • Subdivision: St James
    HOA
    • Has HOA: Yes
    • Amenities included: Waterfront Community, Clubhouse, Comm Garden, Pool, Fitness Center, Gated, Golf Course, Maintenance Common Areas, Maintenance Grounds, Maintenance Roads, Management, Marina, Picnic Area, Restaurant, Security, Street Lights, Taxes, Tennis Court(s), Trail(s), Trash
    • HOA fee: $870 annually
    • HOA name: St James POA
    • HOA phone: 910-253-4805
    Location
    • Region: Southport

    Financial & listing details

    • Price per square foot: $264/sqft
    • Tax assessed value: $667,650
    • Annual tax amount: $2,949
    • Date on market: 3/6/2026
    • Cumulative days on market: 41 days
    • Listing agreement: Exclusive Right To Sell
    • Listing terms: Cash,Conventional
    • Road surface type: Paved

    Price history

    DateEventPrice
    6/30/2026Sold$872,500-2.5%$264/sqft
    Source: Hive MLS #100558451 Report a problem
    4/14/2026Pending sale$895,000$270/sqft
    Source: Hive MLS #100558451 Report a problem
    4/11/2026Price change$895,000-2.6%$270/sqft
    Source: Hive MLS #100558451 Report a problem
    3/23/2026Price change$919,000-3.2%$278/sqft
    Source: Hive MLS #100558451 Report a problem
    3/6/2026Listed for sale$949,000+81.8%$287/sqft
    Source: Hive MLS #100558451 Report a problem
    1/7/2020Sold$522,000-3.2%$158/sqft
    Source: Hive MLS #100185101 Report a problem
    11/14/2019Pending sale$539,000$163/sqft
    Source: RE/MAX Lifestyle Communities #100185101 Report a problem
    9/20/2019Listed for sale$539,000-20.1%$163/sqft
    Source: RE/MAX Lifestyle Communities #100185101 Report a problem
    5/31/2007Sold$675,000$204/sqft
    Source: Public Record Report a problem

    Public tax history

    YearProperty taxesTax assessment
    2025$2,949 $667,650
    2024$2,949 $667,650
    2023$2,949 -7.7%$667,650 +22.1%
    2022$3,196 0%$546,640
    2021$3,196 $546,640
    2020$3,196 $546,640
    2019$3,196 +18.3%$546,640 +466.5%
    2018$2,702 $96,500
    2017$2,702 $96,500
    2016$2,702 $96,500 -79.5%
    2015$2,702 +4.4%$470,190 -3.2%
    2014$2,587 $485,776
    2013-- --
    2012-- --
    2011-- --
    2010-- --
    2009-- --
    2008-- --
    2007-- --
    2006-- --
    2005-- --
    2004-- --
    2003-- --
    2002-- --
    Find assessor info on the county website

    Neighborhood: Saint James

    Nearby schools

    GreatSchools rating
    Schools provided by the listing agent
    • Elementary: Virginia Williamson
    • Middle: South Brunswick
    • High: South Brunswick

    Source: Hive MLS. This data may not be complete. We recommend contacting the local school district to confirm school assignments for this home.

    Get a cash offer in 3 minutes
    Find out how much your home could sell for in as little as 3 minutes with a no-obligation cash offer.
    Estimated market value
    $868,500
    Get a cash offer in 3 minutes
    Find out how much your home could sell for in as little as 3 minutes with a no-obligation cash offer.
    Estimated market value
    $868,500