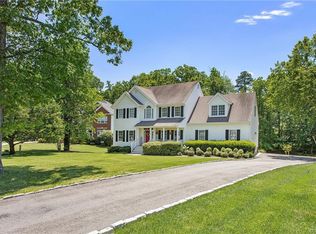
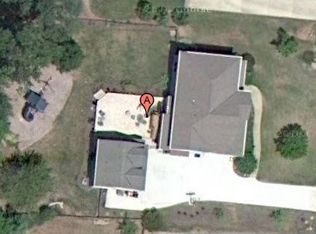
Beautiful RIVERTON home with a fully remodeled basement you won’t want to miss!! The entry is spacious & bright w/ transoms that allow for ample natural light. The hardwood floors, crown moldings add charm to the space. The elegant formal living & dining rooms boast a large bay window, tray ceiling, & crown molding. The kitchen is adorned w/ gleaming granite, backsplash, breakfast bar, & sun-filled dine-in morning room w/Plantation Shutters. SS appliances, hardwood floors & under-cabinet lighting complete the space! Adjacent to the kitchen is the family room, with high vaulted ceilings, gas fireplace, new ceiling fan & access to the new trex porch '22 with a new Sunsetter Awning, perfect for lounging or spending quality time w/ your loved ones. Down the hall, you’ll find a charming, newly renovated, half bath w/ modern vanity, fixtures & wainscoting, a private office space & access to a 2-car garage w/ custom shelving that conveys w/ the home. Upstairs, you'll love the stunning custom built-ins, 2nd-story balcony, & NEW carpet '22. The generously sized primary is complete w/an Ensuite that boasts dual vanities, jetted tub, & gracious walk-in closet. You'll also find 3 more spacious bedrooms, each w/ large closets, & full bath. WAIT TIL YOU SEE THE BASEMENT!!! The pre-wired surround sound & projector is perfect for movie nights, while the bar is a sight to behold with custom glass shelving, soapstone countertops, cabinets, ice maker, fridge & stone veneer. The custom putting green, pool table & foosball table are sure to keep you & your guests entertained for hours. The basement also includes a full bath, bamboo wood flrs, a storage room & secure closet. WAIT THERE'S MORE -step outside to the beautiful backyard to find a large pavers patio, w/ 2 sitting areas, & bball hoop/court. Recent updates - NEW Roof '23, NEW Water Heater '21, NEW Sump Pump - Basement '20, NEW Upstairs Carpet/Padding '22. All of this while being a short walk to The James, Robious Landing Park, James River HS & Bettie Weaver. Welcome Home!
Sold for $785,000
$785,000
3637 Raftersridge Dr, Midlothian, VA 23113
4beds
6,008sqft
Single Family Residence
Built in 1999
0.6 Acres Lot
$885,900 Zestimate®
$131/sqft
$4,020 Estimated rent
Home value
$885,900
$833,000 - $948,000
$4,020/mo
Zestimate® history
Owner options
List your home for rent
$4,020/mo
Rent Zestimate®
Find your next renter with Zillow Rental Manager. Plus, with online applications, you can quickly screen prospective tenants – for free.
$4,020/mo
Rent Zestimate®
Refinance and save
$4,991/mo
Est. payment
Refinancing to a lower rate could help reduce your monthly payments and save thousands over the life of the loan.
$4,991/mo
Est. payment
Explore your selling options
Work with a Zillow partner agent
Leverage their expertise and Zillow's premium Showcase listings to get your home seen by more buyers.
Get startedList with your own agent
Get your home in front of millions of buyers by listing it on Zillow.
Learn how to do itSell it yourself
Take full control of how buyers see your home on Zillow by listing For Sale by Owner (FSBO).
List your homeWhat's special
Zillow last checked:
Listing updated:
Listed by:
Tina Morris (804)858-9000,
KW Metro Center
Bought with:
Hal Dalton, 0225265783
Dalton Realty
Source: CVRMLS,MLS#: 2407692 Originating MLS: Central Virginia Regional MLS
Originating MLS: Central Virginia Regional MLSFacts & features
Interior
Bedrooms & bathrooms
- Bedrooms: 4
- Bathrooms: 4
- Full bathrooms: 3
- 1/2 bathrooms: 1
Primary bedroom
- Description: Spacious, Fan, Ensuite, Carpet, Gracious W
- Level: Second
- Dimensions: 17.1 x 12.0
Bedroom 2
- Description: Spacious, Large Closet, Fan, Carpet
- Level: Second
- Dimensions: 13.5 x 13.6
Bedroom 3
- Description: Spacious, Large Closet, Carpet
- Level: Second
- Dimensions: 11.7 x 10.11
Bedroom 4
- Description: Spacious, Large WIC, Attached Full Bath, Carpet
- Level: Second
- Dimensions: 12.2 x 12.11
Additional room
- Description: Loft Area, Built-in Shelves, Charming Balcony
- Level: Second
- Dimensions: 26.9 x 18.6
Additional room
- Description: Rec. Room/2nd Family Room, Carpet
- Level: Basement
- Dimensions: 25.3 x 25.11
Additional room
- Description: Billard & Putting Green, Access to Patio, Bamboo
- Level: Basement
- Dimensions: 19.0 x 14.0
Additional room
- Description: Wet Bar, Soapstone Counters, Stone, Bamboo Flrs
- Level: Basement
- Dimensions: 14.0 x 14.8
Dining room
- Description: Elegant, Tray Ceiling, Bay Window, Chandelier, HWs
- Level: First
- Dimensions: 15.0 x 16.0
Family room
- Description: Adj. to Kitchen, Vaulted Ceiling, Fan, Carpet
- Level: First
- Dimensions: 16.5 x 13.8
Foyer
- Description: Crown Molding, Transoms, Coat Closet, Hardwoods,
- Level: First
- Dimensions: 12.6 x 14.6
Other
- Description: Tub & Shower
- Level: Basement
Other
- Description: Tub & Shower
- Level: Second
Half bath
- Level: First
Kitchen
- Description: Granite, Backsplash, Breakfast Bar, SS Appliances
- Level: First
- Dimensions: 16.7 x 14.7
Laundry
- Description: New Stackable W/D, Counter, Cabinets, Tile
- Level: Second
- Dimensions: 5.4 x 8.4
Living room
- Description: Natural Light, Crown Molding, Hardwoods
- Level: First
- Dimensions: 13.5 x 13.6
Office
- Description: Spacious, Private, Hardwoods
- Level: First
- Dimensions: 13.5 x 9.8
Sitting room
- Description: Bright, Plantation Shutters, Modern Fixture
- Level: First
- Dimensions: 16.7 x 10.9
Heating
- Heat Pump, Natural Gas, Zoned
Cooling
- Zoned
Appliances
- Included: Dishwasher, Gas Cooking, Disposal, Gas Water Heater, Microwave, Oven, Refrigerator, Washer
- Laundry: Washer Hookup, Dryer Hookup, Stacked
Features
- Bookcases, Built-in Features, Breakfast Area, Bay Window, Ceiling Fan(s), Separate/Formal Dining Room, Double Vanity, Eat-in Kitchen, Fireplace, Granite Counters, Kitchen Island, Loft, Recessed Lighting, Walk-In Closet(s), Window Treatments
- Flooring: Carpet, Ceramic Tile, Vinyl, Wood
- Windows: Window Treatments
- Basement: Full,Walk-Out Access,Sump Pump
- Attic: Walk-up
- Number of fireplaces: 1
- Fireplace features: Gas
Interior area
- Total interior livable area: 6,008 sqft
- Finished area above ground: 4,529
- Finished area below ground: 1,479
Property
Parking
- Total spaces: 2
- Parking features: Attached, Driveway, Garage, Paved
- Attached garage spaces: 2
- Has uncovered spaces: Yes
Features
- Levels: Two
- Stories: 2
- Patio & porch: Patio, Deck, Porch
- Exterior features: Awning(s), Deck, Sprinkler/Irrigation, Porch, Paved Driveway
- Pool features: None
- Fencing: Back Yard,Fenced
Lot
- Size: 0.6 Acres
- Features: Cul-De-Sac
Details
- Parcel number: 730725633200000
- Zoning description: R15
Construction
Type & style
- Home type: SingleFamily
- Architectural style: Two Story,Transitional
- Property subtype: Single Family Residence
Materials
- Drywall, Vinyl Siding, Wood Siding
- Roof: Composition,Shingle
Condition
- Resale
- New construction: No
- Year built: 1999
Utilities & green energy
- Sewer: Public Sewer
- Water: Public
Community & HOA
Community
- Subdivision: Riverton
Location
- Region: Midlothian
Financial & listing details
- Price per square foot: $131/sqft
- Tax assessed value: $665,600
- Annual tax amount: $6,056
- Date on market: 1/11/2026
- Ownership: Individuals
- Ownership type: Sole Proprietor
Price history
| Date | Event | Price |
|---|---|---|
| 5/24/2024 | Sold | $785,000-1.9%$131/sqft |
Source:  CVRMLS #2407692 Report a problem CVRMLS #2407692 Report a problem | ||
| 4/14/2024 | Pending sale | $799,900$133/sqft |
Source: CVRMLS #2407692 Report a problem | ||
| 4/4/2024 | Listed for sale | $799,900+251.6%$133/sqft |
Source:  Bright MLS #VACF2000698 Report a problem Bright MLS #VACF2000698 Report a problem | ||
| 4/22/1998 | Sold | $227,500$38/sqft |
Source: Public Record Report a problem | ||
Public tax history
| Year | Property taxes | Tax assessment |
|---|---|---|
| 2025 | $6,479 +4.5% | $728,000 +5.7% |
| 2024 | $6,199 +2.3% | $688,800 +3.5% |
| 2023 | $6,057 +19.4% | $665,600 +20.8% |
| 2022 | $5,071 +11.7% | $551,200 +15.4% |
| 2021 | $4,538 | $477,700 |
| 2020 | $4,538 +1.8% | $477,700 +1.8% |
| 2019 | $4,456 +0.7% | $469,100 +1.8% |
| 2018 | $4,428 -0.5% | $460,800 |
| 2017 | $4,449 | $460,800 |
| 2016 | $4,449 +5.2% | $460,800 +5.3% |
| 2015 | $4,228 +3.9% | $437,800 +3.9% |
| 2014 | $4,069 | $421,200 +0.5% |
| 2013 | -- | $419,100 +3.5% |
| 2012 | -- | $405,100 -4.9% |
| 2011 | -- | $425,900 +3.5% |
| 2010 | -- | $411,600 -5.4% |
| 2009 | -- | $435,100 -4.8% |
| 2008 | -- | $456,800 +4.4% |
| 2007 | -- | $437,500 +32.5% |
| 2005 | -- | $330,100 +5.8% |
| 2004 | -- | $312,000 +8.9% |
| 2003 | -- | $286,600 +6.6% |
| 2002 | -- | $268,800 +4% |
| 2001 | -- | $258,400 |
Find assessor info on the county website
Neighborhood: 23113
Nearby homes
- $623,9004 bd3 ba2.5k sqft13515 Raftersridge Ct, Midlothian, VA 23113Off Market
- $706,0005 bd2 ba3.2k sqft3636 Raftersridge Dr, Midlothian, VA 23113Off Market
- $717,1004 bd2 ba3.1k sqft3625 Raftersridge Dr, Midlothian, VA 23113Off Market
- $788,2005 bd3 ba3.4k sqft3630 Raftersridge Dr, Midlothian, VA 23113Off Market
- $641,6004 bd2 ba2.5k sqft3642 Raftersridge Dr, Midlothian, VA 23113Off Market
- $646,6005 bd2 ba2.6k sqft3701 Raftersridge Dr, Midlothian, VA 23113Off Market
- $760,0005 bd3 ba3.5k sqft13509 Raftersridge Ct, Midlothian, VA 23113Sold
- $791,0005 bd3 ba3.6k sqft3624 Raftersridge Dr, Midlothian, VA 23113Off Market
Nearby schools
GreatSchools rating
- 9/10Bettie Weaver Elementary SchoolGrades: PK-5Distance: 0.4 mi
- 9/10Robious Middle SchoolGrades: 6-8Distance: 2.3 mi
- 5/10James River High SchoolGrades: 9-12Distance: 0.2 mi
Schools provided by the listing agent
- Elementary: Bettie Weaver
- Middle: Robious
- High: James River
Source: CVRMLS. This data may not be complete. We recommend contacting the local school district to confirm school assignments for this home.
Get a cash offer in 3 minutes
Find out how much your home could sell for in as little as 3 minutes with a no-obligation cash offer.
Estimated market value
$885,900
Get a cash offer in 3 minutes
Find out how much your home could sell for in as little as 3 minutes with a no-obligation cash offer.
Estimated market value
$885,900
- Virginia
- Chesterfield County
- Midlothian
- 23113
- 3637 Raftersridge Dr
