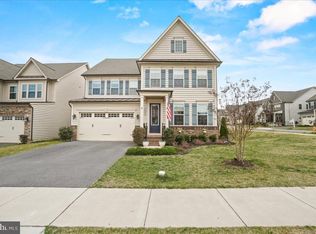
This beautiful NV home is one of the newest homes in the Villages of Urbana and is located in the highly sought-after Stonebarn Village section of the Villages. This home has been meticulously maintained–so all that you have to do is move in! With 4 bedrooms, 4 and a half baths and on-trend modern features, this is a great opportunity to own a fantastic home–close to all the amenities of this desirable Urbana community. When you enter the house, you will love the spacious modern floorplan with its light-filled living area that flows into the formal dining area. The open concept family room features a beautiful wall-mounted fireplace and mantel–a great focal point! With a wall of windows overlooking the rear yard and pergola, this area provides plenty of natural light. The gourmet kitchen flows from the family room and features quartz counters, Stainless Steel appliances, a convenient coffee bar area, and an eating area. Chefs will love cooking and entertaining in this kitchen with its loads of cabinetry and a huge walk-in pantry! Enter the home from the two-car garage into the convenient Welcome Area, and you will appreciate the attention to detail like the coat organizer and cubbies. Plus, this area features a walk-in closet for additional storage. With durable and beautiful Luxury Plank flooring on this level, upgraded light fixtures and a main level half bath, every detail has been considered. On the upper level, the large loft area is perfect for relaxing with a book, doing homework, or watching TV. This level features a very spacious Primary Suite with a tray ceiling and two large walk-in closets. The spa-like Primary Bath is a relaxing retreat–complete with a custom shower, soaking tub, dual sinks and a linen closet. Each of the three additional bedrooms are very large and each has a walk-in closet and attached bath. Two bedrooms feature a Jack and Jill bath and the third bedroom has an ensuite bath. All this, plus a hall linen closet and a convenient laundry room/center with a utility tub/sink with a cabinet for storage. The lower walk-out level provides plenty of space for recreation and entertaining–with a great space for the media area. This level also includes a full bath! Situated in a great location in Urbana with its Blue Ribbon Schools and great amenities, this home is a quick walk to the Stone Barn Community Center, pool, and gym. Enjoy all that the Villages of Urbana has to offer including the three pools, 2 gyms, 3 clubhouses, tennis, basketball, pickleball, walking paths and year-round HOA-run activities. Two community/regional parks are nearby, and walk to the Urbana Market District with its library, shops, restaurants, grocery store and doctor’s offices. Don’t miss out on this fantastic home!
Sold for $1,056,000
Zillow last checked:
Listing updated:
Bought with:
Rex Thomas, 644032
Samson Properties
Source: Bright MLS,MLS#: MDFR2060278
Price history
| Date | Event | Price |
|---|---|---|
| 5/2/2025 | Sold | $1,056,000-4%$212/sqft |
Source:  Bright MLS #MDFR2060278 Report a problem Bright MLS #MDFR2060278 Report a problem | ||
| 4/2/2025 | Contingent | $1,099,995$221/sqft |
Source: Bright MLS #MDFR2060278 Report a problem | ||
| 3/15/2025 | Price change | $1,099,995-4.3%$221/sqft |
Source: Bright MLS #MDFR2060278 Report a problem | ||
| 3/1/2025 | Listed for sale | $1,150,000$231/sqft |
Source: Bright MLS #MDFR2060278 Report a problem | ||
Nearby homes
- $955,500-- bd4 ba3.2k sqft8506 Silver Laurel Ln, Frederick, MD 21704Off Market
- $1,053,700-- bd4 ba3.7k sqft8508 Silver Laurel Ln, Frederick, MD 21704Off Market
- $945,4005 bd5 ba3.4k sqft8504 Silver Laurel Ln, Frederick, MD 21704Off Market
- $1,090,0005 bd6 ba5k sqft3685 Moonglow Ct, Frederick, MD 21704Sold
Get a cash offer in 3 minutes
Find out how much your home could sell for in as little as 3 minutes with a no-obligation cash offer.
Estimated market value
$1,053,200
