Skip main navigation
Sold for $525,000
  • $525,000

    3637 S Fundy Way, Aurora, CO 80013

    4beds
    2,129sqft
    Single Family Residence
    Built in 1984
    5,227.2 Square Feet Lot
    $523,900 Zestimate®
    $247/sqft
    $2,917 Estimated rent

    Home value

    $523,900

    $492,000 - $555,000

    $2,917/mo

    Zestimate® history
    Loading
    Loading...

    Owner options

    List your home for rent

    $2,917/mo

    Rent Zestimate®

    Find your next renter with Zillow Rental Manager. Plus, with online applications, you can quickly screen prospective tenants – for free.

    Learn more

    $2,917/mo

    Rent Zestimate®

    Refinance and save

    $3,066/mo

    Est. payment

    Refinancing to a lower rate could help reduce your monthly payments and save thousands over the life of the loan.

    See today's rates

    $3,066/mo

    Est. payment

    Explore your selling options

    Work with a Zillow partner agent

    Leverage their expertise and Zillow's premium Showcase listings to get your home seen by more buyers.

    Get started

    List with your own agent

    Get your home in front of millions of buyers by listing it on Zillow.

    Learn how to do it

    Sell it yourself

    Take full control of how buyers see your home on Zillow by listing For Sale by Owner (FSBO).

    List your home

    What's special

    Cozy fireplaceStorage shedVaulted ceilingsInviting spaces throughout
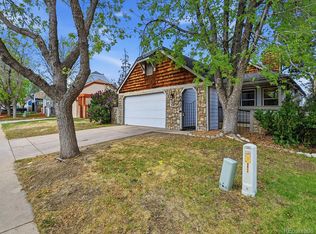
    Welcome to this beautifully maintained home in a highly desirable neighborhood. Located at 3637 S Fundy Way in the award-winning Cherry Creek School District, this 4-bedroom, 3-bathroom two-story home offers an open floor plan filled with natural light and inviting spaces throughout. Vaulted ceilings and a cozy fireplace create warmth and character, while the walkout basement adds flexible living space and convenience. New carpet gives the home a fresh, modern feel. The kitchen is perfect for entertaining, seamlessly connecting to the main living areas. Outside, enjoy a storage shed and beautifully arranged tiered garden beds, along with a 2-car attached garage for added functionality. A roof certification provides additional peace of mind, making this home a wonderful combination of comfort, style, and location.

    Zillow last checked:

    Listing updated:

    Listed by:

    Jennifer Heineman jennifer@bocrealty.com,

    Buy-Out Company Realty, LLC

    Bought with:

    Sean Dorrance, 100071275

    NAV Real Estate

    Source: REcolorado as distributed by MLS GRID,MLS#: 8243917MLS Logo

    Facts & features

    Interior

    Bedrooms & bathrooms
    • Bedrooms: 4
    • Bathrooms: 3
    • Full bathrooms: 1
    • 3/4 bathrooms: 2
    • Main level bathrooms: 1
    • Main level bedrooms: 1
    Bedroom
    • Description: Optional Office
    • Level: Main
    Bedroom
    • Level: Upper
    Bedroom
    • Features: Primary Suite
    • Level: Upper
    Bedroom
    • Level: Basement
    Bathroom
    • Level: Main
    Bathroom
    • Description: Jack/Jill
    • Features: En Suite Bathroom
    • Level: Upper
    Bathroom
    • Level: Basement
    Dining room
    • Level: Main
    Family room
    • Level: Basement
    Kitchen
    • Level: Main
    Laundry
    • Level: Basement
    Living room
    • Level: Main
    Heating
    • Forced Air, Natural Gas
    Cooling
    • Central Air
    Appliances
    • Included: Dishwasher, Disposal, Dryer, Microwave, Range, Refrigerator, Washer
    • Laundry: In Unit
    Features
    • Flooring: Carpet, Laminate, Tile
    • Basement: Finished,Full,Walk-Out Access
    • Number of fireplaces: 1
    • Fireplace features: Living Room
    Interior area
    • Total structure area: 2,129
    • Total interior livable area: 2,129 sqft
    • Finished area above ground: 1,447
    • Finished area below ground: 682

    Property

    Parking
    • Total spaces: 2
    • Parking features: Garage - Attached
    • Attached garage spaces: 2
    Features
    • Levels: Two
    • Stories: 2
    • Patio & porch: Deck, Patio
    • Exterior features: Private Yard
    • Fencing: Full
    Lot
    • Size: 5,227 sqft
    Details
    • Parcel number: 031592321
    • Special conditions: Standard

    Construction

    Type & style
    • Home type: SingleFamily
    • Property subtype: Single Family Residence
    Materials
    • Wood Siding
    • Roof: Composition
    Condition
    • Updated/Remodeled
    • Year built: 1984

    Utilities & green energy

    • Sewer: Public Sewer
    • Water: Public
    • Utilities for property: Electricity Connected

    Community & neighborhood

    Location
    • Region: Aurora
    • Subdivision: Hampden Hills

    Other

    Other facts
    • Listing terms: Cash,Conventional,VA Loan
    • Ownership: Corporation/Trust
    • Road surface type: Paved

    Price history

    DateEventPrice
    5/21/2026Sold$525,000+5%$247/sqft
    Source: REcolorado as distributed by MLS GRID #8243917 Report a problem
    3/17/2026Pending sale$499,973$235/sqft
    Source: REcolorado as distributed by MLS GRID #8243917 Report a problem
    3/13/2026Listed for sale$499,973-2.9%$235/sqft
    Source: REcolorado as distributed by MLS GRID #8243917 Report a problem
    1/24/2023Sold$515,000+83.9%$242/sqft
    Source: Public Record Report a problem
    5/24/2018Listing removed--
    Source: Hudson & Marshall Report a problem
    4/16/2018Pending sale--
    Source: Hudson & Marshall Report a problem
    4/16/2018Listed for sale--
    Source: Hudson & Marshall Report a problem
    3/13/2018Listing removed--
    Source: Hudson & Marshall Report a problem
    1/19/2018Listed for sale--
    Source: Hudson & Marshall Report a problem
    7/27/2015Sold$280,000+26.2%$132/sqft
    Source: Public Record Report a problem
    12/12/2013Sold$221,900$104/sqft
    Source: Public Record Report a problem
    12/4/2013Pending sale$221,900$104/sqft
    Source: RE/MAX ALLIANCE 3000 #1240713 Report a problem
    10/17/2013Listed for sale$221,900$104/sqft
    Source: RE/MAX Alliance #1240713 Report a problem

    Public tax history

    YearProperty taxesTax assessment
    2025$2,893 +29.9%$33,819 -8.3%
    2024$2,227 +19.7%$36,870 +1.8%
    2023$1,860 -0.6%$36,220 +41%
    2022$1,872 $25,687 -2.8%
    2021-- $26,426 +2.2%
    2020$1,858 +14.7%$25,869
    2019$1,619 $25,869 +17.8%
    2018$1,619 +1.5%$21,967
    2017$1,596 $21,967 +20.6%
    2016-- $18,212
    2015-- $18,212 +19.4%
    2014$1,343 +5.8%$15,251 +1.9%
    2013$1,269 $14,970
    2012-- $14,970
    2011$1,194 +2.7%$14,970 -2.7%
    2010$1,162 -12.1%$15,380
    2009$1,322 $15,380 -11%
    2008-- $17,290
    2007-- $17,290 +4.1%
    2006-- $16,605
    2005-- $16,605 -3.7%
    2002$1,271 +12.3%$17,240 +18.3%
    2001$1,132 $14,570

    Find assessor info on the county website

    Neighborhood: Ridgeview Glen

    Nearby schools

    GreatSchools rating
    Schools provided by the listing agent
    • Elementary: Sunrise
    • Middle: Horizon
    • High: Eaglecrest
    • District: Cherry Creek 5

    Source: REcolorado as distributed by MLS GRID. This data may not be complete. We recommend contacting the local school district to confirm school assignments for this home.

    Get a cash offer in 3 minutes
    Find out how much your home could sell for in as little as 3 minutes with a no-obligation cash offer.
    Estimated market value
    $523,900
    Get a cash offer in 3 minutes
    Find out how much your home could sell for in as little as 3 minutes with a no-obligation cash offer.
    Estimated market value
    $523,900