Skip main navigation
Closed
  • Price Unknown

    3637 S Suburban Avenue, Springfield, MO 65807

    3beds
    2,020sqft
    Single Family Residence
    Built in 1999
    10,018.8 Square Feet Lot
    $314,700 Zestimate®
    $--/sqft
    $1,919 Estimated rent

    Home value

    $314,700

    $299,000 - $330,000

    $1,919/mo

    Zestimate® history
    Loading
    Loading...

    Owner options

    List your home for rent

    $1,919/mo

    Rent Zestimate®

    Find your next renter with Zillow Rental Manager. Plus, with online applications, you can quickly screen prospective tenants – for free.

    Learn more

    $1,919/mo

    Rent Zestimate®

    Refinance and save

    Refinancing to a lower rate could help reduce your monthly payments and save thousands over the life of the loan.

    See today's rates

    Explore your selling options

    Work with a Zillow partner agent

    Leverage their expertise and Zillow's premium Showcase listings to get your home seen by more buyers.

    Get started

    List with your own agent

    Get your home in front of millions of buyers by listing it on Zillow.

    Learn how to do it

    Sell it yourself

    Take full control of how buyers see your home on Zillow by listing For Sale by Owner (FSBO).

    List your home

    What's special

    Gas fireplacePrep spaceHeated and cooled sunroomWalk-in closetNew granite countertopsWalk-in showerCovered patio
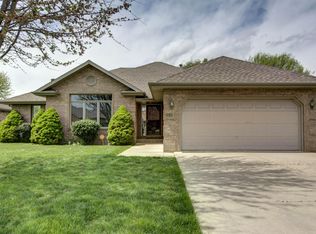
    You'll love this highly sought after split bedroom floor plan with all seasons room in convenient SW location! The large kitchen has new granite countertops, ample cabinets and prep space, under cabinet lighting with dimmers, and all one year old stainless appliances stay including gas range, refrigerator, dishwasher, and low profile microwave. The living room has bamboo flooring, gas fireplace, and peek-a-boo kitchen access. Your personal retreat includes an expansive bedroom area with unique/quiet cork flooring and a walk-in closet plus a newly remodeled en-suite with jetted tub, walk-in shower, and marble top vanity. The two additional bedrooms are both good size and separated by the second full bathroom. One aspect that sets this home apart is the heated and cooled sunroom that you can enjoy all year long! Whether to enjoy your morning coffee, an afternoon book, or an evening glass of wine, you will love this bonus space any time of the day. Just outside the all seasons room is a patio, beautifully shaded lot with mature trees, shed with electricity, and a large custom built kennel. (You could also sell the kennel panels and make this space a covered patio with string lights etc if you preferred.) The fully privacy fenced backyard has multiple double gates and rear access making it ideal for parking a boat or RV in the back. Other benefits of this property include newer furnace and newer air conditioning (both just 2 years old), all brick and stucco exterior, washer and dryer both stay, updated light fixtures, and more. Just minutes to shopping, restaurants, and hospitals, this charmer is move-in ready for someone looking to begin a new chapter at home.

    Zillow last checked:

    Listing updated:

    Listed by:

    Jeanna Callahan 417-830-1855,

    Century 21 Integrity Group

    Bought with:

    Cindy Fleig, 2015010924

    Murney Associates - Primrose

    Source: SOMOMLS as distributed by MLS GRID,MLS#: 60245449MLS Logo

    Facts & features

    Interior

    Bedrooms & bathrooms
    • Bedrooms: 3
    • Bathrooms: 2
    • Full bathrooms: 2
    Heating
    • Baseboard, Central, Forced Air, Natural Gas
    Cooling
    • Central Air, Ceiling Fan(s)
    Appliances
    • Included: Dishwasher, Gas Water Heater, Free-Standing Gas Oven, Dryer, Washer, Microwave, Refrigerator, Disposal
    • Laundry: Main Level
    Features
    • High Speed Internet, Walk-In Closet(s), Granite Counters, Tray Ceiling(s), Walk-in Shower
    • Flooring: Carpet, Other, Slate, Tile, See Remarks, Hardwood
    • Windows: Double Pane Windows
    • Has basement: No
    • Attic: Partially Floored,Pull Down Stairs
    • Has fireplace: Yes
    • Fireplace features: Living Room, Gas
    Interior area
    • Total structure area: 2,020
    • Total interior livable area: 2,020 sqft
    • Finished area above ground: 2,020
    • Finished area below ground: 0

    Property

    Parking
    • Total spaces: 2
    • Parking features: Driveway, Secured, Garage Faces Front
    • Attached garage spaces: 2
    • Has uncovered spaces: Yes
    Features
    • Levels: One
    • Stories: 1
    • Patio & porch: Patio
    • Exterior features: Rain Gutters
    • Has spa: Yes
    • Spa features: Bath
    • Fencing: Privacy,Full,Wood
    Lot
    • Size: 10,018 sqft
    • Dimensions: 72 x 142
    • Features: Landscaped, Level
    Details
    • Additional structures: Shed(s), Kennel/Dog Run
    • Parcel number: 881808100209

    Construction

    Type & style
    • Home type: SingleFamily
    • Architectural style: Ranch
    • Property subtype: Single Family Residence
    Materials
    • Brick, Stucco
    • Roof: Composition
    Condition
    • Year built: 1999

    Utilities & green energy

    • Sewer: Public Sewer
    • Water: Public

    Community & neighborhood

    Location
    • Region: Springfield
    • Subdivision: Eldorado Place

    Other

    Other facts
    • Listing terms: Cash,VA Loan,FHA,Conventional

    Price history

    DateEventPrice
    7/18/2023Sold--
    Source: SOMOMLS as distributed by MLS GRID #60245449 Report a problem
    6/25/2023Pending sale$272,400$135/sqft
    Source: SOMOMLS as distributed by MLS GRID #60245449 Report a problem
    6/24/2023Listed for sale$272,400+26.8%$135/sqft
    Source: SOMOMLS as distributed by MLS GRID #60245449 Report a problem
    12/23/2019Listing removed$214,900$106/sqft
    Source: Murney Associates - Primrose #60148565 Report a problem
    10/8/2019Pending sale$214,900$106/sqft
    Source: Murney Associates - Primrose #60148565 Report a problem
    10/1/2019Listed for sale$214,900+47.3%$106/sqft
    Source: Murney Associates - Primrose #60148565 Report a problem
    10/29/2014Listing removed$145,900$72/sqft
    Source: Owner Report a problem
    10/2/2014Listed for sale$145,900$72/sqft
    Source: Owner Report a problem
    6/17/2014Listing removed$145,900$72/sqft
    Source: Owner Report a problem
    3/19/2014Listed for sale$145,900$72/sqft
    Source: Owner Report a problem
    2/13/2014Listing removed$145,900$72/sqft
    Source: Owner Report a problem
    7/25/2013Listed for sale$145,900$72/sqft
    Source: Owner Report a problem

    Public tax history

    YearProperty taxesTax assessment
    2025$2,277 +0%$46,360 +12.7%
    2024$2,277 +0.5%$41,120
    2023$2,265 +20%$41,120 +17.1%
    2022$1,888 +0%$35,130
    2021$1,887 +16.7%$35,130 +23.1%
    2020$1,617 +9.3%$28,540 +6.4%
    2018$1,480 +4.2%$26,830 +3.2%
    2017$1,420 $25,990
    2016$1,420 $25,990
    2015$1,420 +0.8%$25,990 +2.5%
    2014$1,409 $25,350 -6.9%
    2012-- $27,230
    2011-- $27,230 +2.3%
    2010-- $26,620 +0.1%
    2006$1,133 $26,600
    2005$1,133 +5.4%$26,600 +3.7%
    2004$1,074 +0.4%$25,650
    2003$1,070 +1.6%$25,650
    2002$1,053 +17%$25,650
    2001$900 $25,650

    Find assessor info on the county website

    Neighborhood: 65807

    Nearby schools

    GreatSchools rating
    Schools provided by the listing agent
    • Elementary: SGF-Sherwood
    • Middle: SGF-Carver
    • High: SGF-Parkview

    Source: SOMOMLS as distributed by MLS GRID. This data may not be complete. We recommend contacting the local school district to confirm school assignments for this home.

    Sell for more on Zillow
    Get a Zillow Showcase℠ listing at no additional cost and you could sell for .
    $314,700
    2% more
    +$6,294
    With Zillow Showcase(estimated)
    $320,994