This 3-bedroom, 2-bath home in San Jose offers 1,686 sq ft of living space featuring laminate flooring throughout. The kitchen is equipped with a gas oven range, microwave, refrigerator, dishwasher, freezer, pantry, garbage disposal, and skylight, providing ample natural light. The home includes a separate family room with a gas-burning fireplace and a dining area. The updated bathroom features double sinks, tile, a tub, and shower with solid surface counters. Additional highlights include a ground floor bedroom with a walk-in closet, central forced air heating, central AC with ceiling fans, and a laundry area with washer and dryer. Energy-efficient elements include double pane windows, low flow shower and toilet, skylights, and a smart home system. The home is located within the Franklin-McKinley Elementary School District.
Sold for $480,000
$480,000
3637 Snell Ave Space 185, San Jose, CA 95136
3beds
--baths
1,686sqft
Double Wide Mobile Home, ManufacturedinPark
Built in 2014
-- sqft lot
$469,600 Zestimate®
$285/sqft
$-- Estimated rent
Home value
$469,600
$432,000 - $512,000
Not available
Zestimate® history
Owner options
List your home for rent
Find your next renter with Zillow Rental Manager. Plus, with online applications, you can quickly screen prospective tenants – for free.
Refinance and save
$3,148/mo
Est. payment
Refinancing to a lower rate could help reduce your monthly payments and save thousands over the life of the loan.
$3,148/mo
Est. payment
Explore your selling options
Work with a Zillow partner agent
Leverage their expertise and Zillow's premium Showcase listings to get your home seen by more buyers.
Get startedList with your own agent
Get your home in front of millions of buyers by listing it on Zillow.
Learn how to do itSell it yourself
Take full control of how buyers see your home on Zillow by listing For Sale by Owner (FSBO).
List your homeWhat's special
Zillow last checked:
Listing updated:
Listed by:
Kim Clary 02253900 831-227-4204,
Main Street Realtors 831-462-4000
Bought with:
Mimi Nguyen, 02019031
Allied Realty
Source: MLSListings Inc,MLS#: ML82060429
Facts & features
Interior
Bedrooms & bathrooms
- Bedrooms: 3
Bedroom
- Features: GroundFloorBedroom, WalkinCloset
Bathroom
- Features: DoubleSinks, ShowerandTub, SolidSurface, Tile, Tub, UpdatedBaths
Dining room
- Features: DiningArea
Family room
- Features: SeparateFamilyRoom
Kitchen
- Features: Countertop_Other, ExhaustFan, Pantry, Skylights
Heating
- Central Forced Air
Cooling
- Ceiling Fan(s), Central Air
Appliances
- Included: Dishwasher, Exhaust Fan, Freezer, Disposal, Range Hood, Ice Maker, Microwave, Gas Oven/Range, Refrigerator, Washer/Dryer, Water Softener
Features
- High Ceilings, Video Audio System, Walk-In Closet(s)
- Flooring: Laminate
- Windows: Skylight(s)
- Fireplace features: Gas
Interior area
- Total structure area: 1,686
- Total interior livable area: 1,686 sqft
Property
Parking
- Total spaces: 4
- Parking features: Carport, Guest
- Carport spaces: 4
Accessibility
- Accessibility features: Parking, Accessible Doors
Features
- Stories: 1
- Pool features: Community
- Has view: Yes
- View description: Mountain(s), Panoramic
- Park: California Hawaiian
Details
- Parcel number: 46219005
- Lease amount: $1,182
- Special conditions: Standard
Construction
Type & style
- Home type: MobileManufactured
- Property subtype: Double Wide Mobile Home, ManufacturedinPark
Materials
- Roof: Composition
Condition
- Year built: 2014
Utilities & green energy
- Gas: PublicUtilities
- Sewer: Shared Septic
- Water: Public
- Utilities for property: Public Utilities, Water Public
Community & HOA
HOA
- Amenities included: Barbecue Area, Club House, Common Utility Room, Community Pool, Community Security Gate, Conference Facilities, Game Court Outdoor, Gym Exercise Facility, Playground
Location
- Region: San Jose
Financial & listing details
- Price per square foot: $285/sqft
- Tax assessed value: $187,171
- Date on market: 9/3/2026
- Listing agreement: ExclusiveRightToSell
- Body type: DoubleWide
Price history
| Date | Event | Price |
|---|---|---|
| 9/3/2026 | Sold | $480,000$285/sqft |
Source:  MLSListings Inc #ML82060429 Report a problem | ||
Public tax history
| Year | Property taxes | Tax assessment |
|---|---|---|
| 2026 | -- | $187,171 +5.2% |
| 2025 | $2,149 -1.4% | $177,926 -0.8% |
| 2024 | $2,179 -0.5% | $179,440 +0.9% |
| 2023 | $2,190 +1.6% | $177,820 +1.1% |
| 2022 | $2,155 +0.3% | $175,814 +2.9% |
| 2021 | $2,148 +3.9% | $170,852 +3% |
| 2020 | $2,068 | $165,900 -2.4% |
| 2019 | $2,068 -4.6% | $170,046 -1.7% |
| 2018 | $2,167 | $173,043 +2% |
| 2017 | $2,167 +1.4% | $169,650 +2% |
| 2016 | $2,138 | $166,324 +1.5% |
| 2015 | -- | $163,826 |
Find assessor info on the county website
Neighborhood: Fairgrounds
Nearby homes
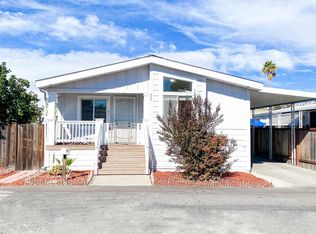
- $345,0003 bd2 ba1.4k sqft3637 Snell Ave #412, San Jose, CA 95136Sold
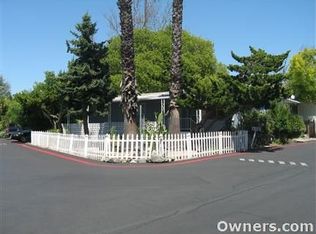
- $270,5002 bd2 ba1.4k sqft3637 Snell Ave SPACE 130, San Jose, CA 95136Off Market
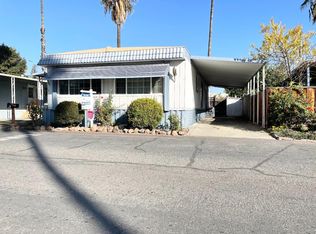
- $49,8732 bd2 ba1.4k sqft3637 Snell Ave, San Jose, CA 95136Off Market
- $462,500-- bd-- ba-- sqft3637 Snell Ave SPACE 120, San Jose, CA 95136Off Market
- $318,000-- bd-- ba-- sqft3637 Snell Ave SPACE 308, San Jose, CA 95136Off Market
- $345,3003 bd2 ba1.3k sqft3637 Snell Ave SPC 293, San Jose, CA 95136Off Market
- $291,6002 bd2 ba1k sqft3637 Snell Ave SPC 165, San Jose, CA 95136Off Market
- $353,000-- bd-- ba-- sqft3637 Snell Ave SPACE 279, San Jose, CA 95136Off Market
- $399,400-- bd-- ba-- sqft3637 Snell Ave SPACE 341, San Jose, CA 95136Off Market
Nearby schools
GreatSchools rating
- 5/10Shirakawa (George, Sr.) Elementary SchoolGrades: K-8Distance: 2.6 mi
- 5/10Andrew P. Hill High SchoolGrades: 9-12Distance: 1.3 mi
Schools provided by the listing agent
- District: FranklinMcKinleyElementary
Source: MLSListings Inc. This data may not be complete. We recommend contacting the local school district to confirm school assignments for this home.
Get a cash offer in 3 minutes
Find out how much your home could sell for in as little as 3 minutes with a no-obligation cash offer.
Estimated market value
$469,600
Get a cash offer in 3 minutes
Find out how much your home could sell for in as little as 3 minutes with a no-obligation cash offer.
Estimated market value
$469,600
- California
- Santa Clara County
- San Jose
- 95136
- Fairgrounds
- 3637 Snell Ave Space 185
