MODEL HOME! $419,999 and 2% closing costs for a CASH BUYER ONLY, no Special Financing available. The thoughtfully designed Slate floor plan opens with two bedrooms flanking a full hall bath. Beyond the entry, you'll find an open layout with a dining nook, a great room with access to an inviting covered patio, and a kitchen with a center island, walk-in pantry, and abundant cabinetry. The primary suite is nearby, offering a generous walk-in closet and a private bath with a shower and a separate soaking tub. A laundry room and a fourth bedroom with its own private bath completes the home. Upgrades include white 42" cabinets throughout the home, gold finish hardware, ceramic tile flooring, GE appliances, including washer dryer and quartz countertops in the kitchen! SAMPLE PHOTOS Actual homes as constructed may not contain the features and layouts depicted and may vary from image(s).
New construction
$434,999
3637 Sublett Loop, Tavares, FL 32778
4beds
2,070sqft
Single Family Residence
Built in 2026
6,599 Square Feet Lot
$-- Zestimate®
$210/sqft
$80/mo HOA
What's special
Open layoutLaundry roomInviting covered patioCeramic tile flooringGold finish hardwareDining nookWalk-in pantry
- 2 days |
- 57 |
- 0 |
Zillow last checked:
Listing updated:
Listed by:
Stephanie Morales, LLC 407-399-2055,
AXEN REALTY, LLC 480-399-1218
Source: Stellar MLS,MLS#: S5152161 Originating MLS: Orlando Regional
Originating MLS: Orlando Regional
Loading...
Facts & features
Interior
Bedrooms & bathrooms
- Bedrooms: 4
- Bathrooms: 3
- Full bathrooms: 3
Primary bedroom
- Features: Walk-In Closet(s)
- Level: First
- Area: 198.56 Square Feet
- Dimensions: 14.6x13.6
Bedroom 2
- Features: Built-in Closet
- Level: First
- Area: 117.16 Square Feet
- Dimensions: 11.6x10.1
Bedroom 3
- Features: Built-in Closet
- Level: First
- Area: 118.88 Square Feet
- Dimensions: 11.11x10.7
Bedroom 4
- Features: Built-in Closet
- Level: First
- Area: 131.04 Square Feet
- Dimensions: 11.2x11.7
Primary bathroom
- Level: First
Bathroom 2
- Level: First
Bathroom 3
- Level: First
Dining room
- Level: First
- Area: 149.82 Square Feet
- Dimensions: 16.11x9.3
Kitchen
- Level: First
- Area: 173.65 Square Feet
- Dimensions: 11.5x15.1
Living room
- Level: First
- Area: 227.15 Square Feet
- Dimensions: 16.11x14.1
Heating
- Central, Electric
Cooling
- Central Air
Appliances
- Included: Dishwasher, Disposal, Dryer, Electric Water Heater, Microwave, Range, Refrigerator, Washer
- Laundry: Laundry Room
Features
- High Ceilings, Living Room/Dining Room Combo, Open Floorplan, Other, Solid Surface Counters, Walk-In Closet(s)
- Flooring: Carpet, Ceramic Tile
- Doors: Sliding Doors
- Has fireplace: No
Interior area
- Total structure area: 2,470
- Total interior livable area: 2,070 sqft
Video & virtual tour
Property
Parking
- Total spaces: 2
- Parking features: Garage - Attached
- Attached garage spaces: 2
Features
- Levels: One
- Stories: 1
- Patio & porch: Covered, Patio
- Exterior features: Irrigation System
- Pool features: Other
Lot
- Size: 6,599 Square Feet
Details
- Parcel number: 122025001000001000
- Special conditions: None
Construction
Type & style
- Home type: SingleFamily
- Property subtype: Single Family Residence
Materials
- Brick, Stucco
- Foundation: Block, Other, Slab
- Roof: Shingle
Condition
- Completed
- New construction: Yes
- Year built: 2026
Details
- Builder model: Slate
- Builder name: Richmond American Homes
Utilities & green energy
- Sewer: Public Sewer
- Water: Public
- Utilities for property: BB/HS Internet Available, Cable Available, Electricity Connected, Phone Available, Public, Sewer Connected, Water Connected
Community & HOA
Community
- Features: Dock
- Security: Smoke Detector(s)
- Pet fee: $0 monthly
- Subdivision: SEASONS AT LAKESIDE FOREST
HOA
- Has HOA: Yes
- Amenities included: Trail(s)
- HOA fee: $80 monthly
- HOA name: Richmond American Homes HOA
- HOA phone: 321-441-3671
Location
- Region: Tavares
Financial & listing details
- Price per square foot: $210/sqft
- Date on market: 7/9/2026
- Cumulative days on market: 3 days
- Listing terms: Cash,Conventional,FHA,VA Loan
- Ownership: Fee Simple
- Total actual rent: 0
- Electric utility on property: Yes
- Road surface type: Asphalt, Paved
Estimated market value
Not available
Estimated sales range
Not available
$2,343/mo
Price history
| Date | Event | Price |
|---|---|---|
| 7/9/2026 | Listed for sale | $434,999$210/sqft |
Source:  Stellar MLS #S5152161 Report a problem Stellar MLS #S5152161 Report a problem | ||
Public tax history
Tax history is unavailable.
Monthly payment
Est. payment$--/mo
Payment breakdown
Explore the cost of this home by adjusting the details. Changes won't be saved.All calculations are estimates and provided by Zillow, Inc. for informational purposes only. Actual amounts may vary.
HOA fees may include property taxes on listings classified as Co-Ops. Contact the listing agent and/or owner for fee details.
Mortgage interest rates are dependent on a number of factors, including credit score, down payment, and repayment length. Interest rate data provided by Zillow Group Marketplace, Inc. as of 1/1/1970 from various mortgage lenders with which we have lead or other similar arrangements; the Estimated Payment is an average of those rates.
See how much you could borrow to make a competitive offer.
Climate risks
Neighborhood: 32778
Nearby schools
GreatSchools rating
- 5/10Astatula Elementary SchoolGrades: PK-5Distance: 4 mi
- 5/10Tavares Middle SchoolGrades: 6-8Distance: 2.3 mi
- 4/10Tavares High SchoolGrades: 9-12Distance: 4.7 mi
- $450,0004 bd3 ba2k sqft4239 Sawtooth Ct, Tavares, FL 32778Sold

- $514,900-- bd-- ba-- sqft4231 Sawtooth Ct, Tavares, FL 32778Sold
- $475,000-- bd-- ba-- sqft4243 Sawtooth Ct, Tavares, FL 32778Sold
- $444,9505 bd3 ba2.8k sqft4236 Sawtooth Ct, Tavares, FL 32778Sold
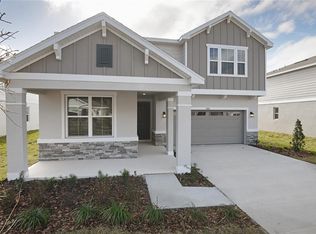
- $410,0003 bd2 ba1.9k sqft4224 Sawtooth Ct, Tavares, FL 32778Sold
- $454,5074 bd3 ba2.5k sqft4227 Sawtooth Ct, Tavares, FL 32778Sold
- $496,0005 bd4 ba3k sqft4232 Sawtooth Ct, Tavares, FL 32778Sold
- $399,9994 bd3 ba2k sqft4235 Sawtooth Ct, Tavares, FL 32778New Construction
A local agent can set up tours, give advice and negotiate with sellers.
Similar homes
- $469,9995 bd4 ba3k sqft3641 Sublett Loop, Tavares, FL 32778New Construction
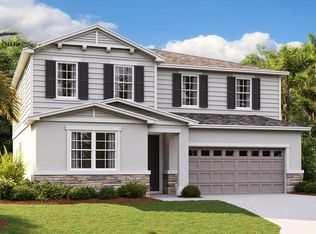
 MLS ID #S5153391, Stephanie Morales, LLC, AXEN REALTY, LLC. Stellar MLS
 - $437,5875 bd3 ba2.8k sqft3451 Macchi Ave, Tavares, FL 32778New Construction
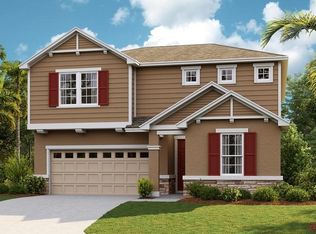 MLS ID #S5153112, Stephanie Morales, LLC, AXEN REALTY, LLC. Stellar MLS
 - $396,9814 bd3 ba2k sqft3218 Waghorn Dr, Tavares, FL 32778New Construction
 MLS ID #S5153115, Stephanie Morales, LLC, AXEN REALTY, LLC. Stellar MLS
 - $399,9994 bd3 ba2k sqft180 Blue Star Ct, Tavares, FL 32778New Construction
 MLS ID #S5151823, Stephanie Morales, LLC, AXEN REALTY, LLC. Stellar MLS
 - $464,7515 bd4 ba3k sqft3457 Macchi Ave, Tavares, FL 32778New ConstructionMLS ID #S5152686, Stephanie Morales, LLC, AXEN REALTY, LLC. Stellar MLS
- $439,9993 bd2 ba1.9k sqft190 Blue Star Ct, Tavares, FL 32778New ConstructionStellar MLS
- $499,9004 bd3 ba2.3k sqft2340 Sirena Ln, Mount Dora, FL 32757For SaleMLS ID #G5114795, Joanne Levy, BHHS FLORIDA REALTY. Stellar MLS
- $370,6904 bd3 ba2.2k sqft3815 Senna Way, Tavares, FL 32778New ConstructionStellar MLS
- $429,4275 bd3 ba2.8k sqft10113 Turnberry Ln, Leesburg, FL 34788New ConstructionMLS ID #S5152002, Stephanie Morales, LLC, AXEN REALTY, LLC. Stellar MLS
- $356,4904 bd2 ba1.8k sqft3833 Senna Way, Tavares, FL 32778New ConstructionStellar MLS
- $418,4904 bd3 ba2.2k sqft23595 Grindstone Way, Sorrento, FL 32776New ConstructionStellar MLS
- $435,0003 bd3 ba2k sqft3464 Embers Ln, Clermont, FL 34711For SaleMLS ID #O6373998, Patti Kincaid, BHHS FLORIDA REALTY. Stellar MLS
- $449,9904 bd2 ba1.8k sqft5163 Nickerbean St, Apopka, FL 32712New ConstructionMLS ID #O6383095, Stephen Cline, DR HORTON REALTY OF CENTRAL FLORIDA LLC. Stellar MLS
- $448,9144 bd2 ba1.8k sqft5151 Nickerbean St, Apopka, FL 32712New ConstructionStellar MLS
- $412,9903 bd3 ba1.9k sqft345 Free Range Dr, Groveland, FL 34736New ConstructionMLS ID #O6402056, Amanda Warren, MATTAMY REAL ESTATE SERVICES. Stellar MLS
- $344,4904 bd3 ba2.2k sqft9194 Harris Hawk Dr, Leesburg, FL 34788New ConstructionStellar MLS
- $347,4904 bd3 ba2.2k sqft9225 Harris Hawk Dr, Leesburg, FL 34788New ConstructionStellar MLS
- $377,9904 bd2 ba2.2k sqft12906 Cara Ct, Grand Island, FL 32735New ConstructionStellar MLS
- $376,9904 bd2 ba2.2k sqft12825 Trovita Dr, Grand Island, FL 32735New ConstructionStellar MLS
- $373,4904 bd2 ba2.2k sqft12918 Cara Ct, Grand Island, FL 32735New ConstructionStellar MLS
- Florida
- Lake County
- Tavares
- 32778
- 3637 Sublett Loop
Nearby cities
Nearby zip codes
Other Tavares Topics
