Step inside to a beautiful entry with a formal living/dining room off the foyer . The huge open kitchen boasts an open, spacious layout with abundant cabinetry , countertop space and a prep island.. The neutral color palette and ample natural light create a warm, inviting atmosphere. The kitchen seamlessly flows into the home's expansive, bright open floor plan, offering abundant seating and versatile living areas. Don't miss the first floor laundry and full basement. The home's three bathrooms showcase a variety of appealing features. The bathrooms include ample vanity space and generous counter space, creating a spa-like atmosphere. Bright lighting throughout the bathrooms enhances the airy, well-maintained ambiance.
Upstairs, you'll find a spacious master suite with a double vanity, separate tub and shower, and a walk-in closet. Plus two more bedrooms. Freshly painted interior and neutral flooring throughout.
The home's exterior is well-maintained, complementing the clean, neutral interior design. This property presents an ideal living environment with its spacious, bright, and functional layout.
Sold for $345,000
$345,000
3637 Sugarbark Dr, Canal Winchester, OH 43110
3beds
1,842sqft
Single Family Residence
Built in 2020
9,147 Square Feet Lot
$348,300 Zestimate®
$187/sqft
$2,645 Estimated rent
Home value
$348,300
$324,000 - $373,000
$2,645/mo
Zestimate® history
Owner options
List your home for rent
$2,645/mo
Rent Zestimate®
Find your next renter with Zillow Rental Manager. Plus, with online applications, you can quickly screen prospective tenants – for free.
$2,645/mo
Rent Zestimate®
Refinance and save
$2,488/mo
Est. payment
Refinancing to a lower rate could help reduce your monthly payments and save thousands over the life of the loan.
$2,488/mo
Est. payment
Explore your selling options
Work with a Zillow partner agent
Leverage their expertise and Zillow's premium Showcase listings to get your home seen by more buyers.
Get startedList with your own agent
Get your home in front of millions of buyers by listing it on Zillow.
Learn how to do itSell it yourself
Take full control of how buyers see your home on Zillow by listing For Sale by Owner (FSBO).
List your homeWhat's special
Functional layoutSpacious layoutNeutral color paletteClean neutral interior designAmple vanity spaceSpa-like atmosphereAbundant cabinetry
Zillow last checked:
Listing updated:
Listed by:
Lewis C Williams 614-353-1567,
Coldwell Banker Realty
Bought with:
Mitchell Royce, 2024004980
Key Realty
Source: Columbus and Central Ohio Regional MLS ,MLS#: 225003031
Facts & features
Interior
Bedrooms & bathrooms
- Bedrooms: 3
- Bathrooms: 3
- Full bathrooms: 2
- 1/2 bathrooms: 1
Heating
- Forced Air
Cooling
- Central Air
Features
- Flooring: Carpet
- Windows: Insulated Windows
- Basement: Full
- Common walls with other units/homes: No Common Walls
Interior area
- Total structure area: 1,856
- Total interior livable area: 1,842 sqft
Property
Parking
- Total spaces: 2
- Parking features: Attached
- Attached garage spaces: 2
Features
- Levels: Two
- Patio & porch: Patio
- Fencing: Fenced
Lot
- Size: 9,147 Square Feet
Details
- Parcel number: 530300261
Construction
Type & style
- Home type: SingleFamily
- Property subtype: Single Family Residence
Condition
- New construction: No
- Year built: 2020
Utilities & green energy
- Sewer: Public Sewer
- Water: Public
Community & HOA
Community
- Subdivision: Abbie Trails
HOA
- Has HOA: Yes
- HOA fee: $200 annually
Location
- Region: Canal Winchester
Financial & listing details
- Price per square foot: $187/sqft
- Annual tax amount: $4,942
- Date on market: 5/5/2025
- Listing terms: VA Loan,FHA,Conventional
Price history
| Date | Event | Price |
|---|---|---|
| 6/30/2025 | Sold | $345,000-2.8%$187/sqft |
Source:  Columbus and Central Ohio Regional MLS #225003031 Report a problem Columbus and Central Ohio Regional MLS #225003031 Report a problem | ||
| 5/24/2025 | Contingent | $355,000$193/sqft |
Source: Columbus and Central Ohio Regional MLS #225003031 Report a problem | ||
| 5/5/2025 | Listed for sale | $355,000$193/sqft |
Source: Columbus and Central Ohio Regional MLS #225003031 Report a problem | ||
| 4/17/2025 | Listing removed | $355,000$193/sqft |
Source: Columbus and Central Ohio Regional MLS #225003031 Report a problem | ||
| 3/26/2025 | Price change | $355,000-4.1%$193/sqft |
Source: Columbus and Central Ohio Regional MLS #225003031 Report a problem | ||
| 2/18/2025 | Price change | $370,000-2.6%$201/sqft |
Source: Columbus and Central Ohio Regional MLS #225003031 Report a problem | ||
| 2/1/2025 | Listed for sale | $380,000+44.3%$206/sqft |
Source: Columbus and Central Ohio Regional MLS #225003031 Report a problem | ||
| 7/2/2020 | Sold | $263,388$143/sqft |
Source: Columbus and Central Ohio Regional MLS #220015471 Report a problem | ||
Public tax history
Tax history is unavailable.
Neighborhood: 43110
Nearby homes
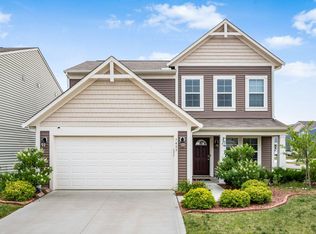
- $365,0003 bd2 ba2.1k sqft7457 Autumn Joy Ave, Canal Winchester, OH 43110Off Market
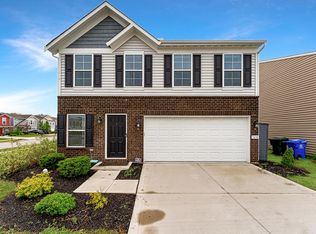
- $325,0003 bd3 ba1.6k sqft7430 Sugarbark Ct, Canal Winchester, OH 43110Sold
- $819,9003 bd2 ba2.5k sqftLong Rd, Columbus, OH 43207Off Market
- $352,0003 bd3 ba2.2k sqft7469 Autumn Joy Ave, Canal Winchester, OH 43110Sold

- $330,4004 bd3 ba2k sqft7436 Sugarbark Ct, Canal Winchester, OH 43110Off Market
- $305,0003 bd2 ba760 sqft7448 Sugarbark Ct, Canal Winchester, OH 43110Off Market
- $309,4003 bd2 ba848 sqft7476 Autumn Joy Ave, Canal Winchester, OH 43110Off Market
- $330,0004 bd4 ba2k sqft3691 Sugarbark Dr, Canal Winchester, OH 43110Sold
Nearby schools
GreatSchools rating
- 3/10Asbury Elementary SchoolGrades: K-5Distance: 3.1 mi
- 8/10Groveport Madison Middle School CentralGrades: 6-8Distance: 5.5 mi
- 4/10Groveport Madison High SchoolGrades: 9-12Distance: 4.7 mi
Get a cash offer in 3 minutes
Find out how much your home could sell for in as little as 3 minutes with a no-obligation cash offer.
Estimated market value
$348,300
Get a cash offer in 3 minutes
Find out how much your home could sell for in as little as 3 minutes with a no-obligation cash offer.
Estimated market value
$348,300
- Ohio
- Franklin County
- Columbus
- 43110
- 3637 Sugarbark Dr
Nearby cities
Nearby neighborhoods
Nearby zip codes
Other Columbus Topics
