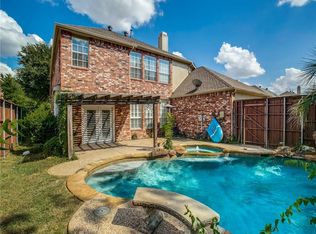
Welcome to the big lot in Stone Creek! This stunning 5-bedroom, 3.5-bath home offers the perfect combination of space and comfort. With an open floor plan, abundant natural light and over $60,000 in recent upgrades, this home is truly a gem. Thoughtfully designed for both entertaining and everyday living, every detail has been carefully considered. The spacious layout provides plenty of room to gather while still offering privacy and quiet retreats. The huge kitchen is a chef's dream, featuring new appliances (stovetop with downdraft, built-in microwave, oven, and dishwasher), quartz countertops, and an oversized stainless steel undermount sink. With ample counter space and storage, meal prep and hosting are effortless. The kitchen overlooks the beautiful backyard, which includes a sparkling pool with a waterfall and fountain, plus a gated yard for play and privacy.
The primary suite is located downstairs and includes a spacious bedroom and a master bath with quartz countertops, new sinks, faucets, and mirrors. Upstairs, enjoy a large game room and generously sized bedrooms, all with walk-in closets. Every bedroom is designed with comfort in mind, offering plenty of storage and flexibility. Recent upgrades include new carpet (2024), interior painting (2024), new water heaters (2022), and exterior sidings and fascia painting (2024). The new back fence features a LiftMaster motor with remote app access. Updated modern light fixtures (2024) brighten the dining room, sitting room, entryway, breakfast area and powder bath. The home’s fresh, modern updates ensure a move-in-ready experience. This home is located in the highly desirable Stone Creek neighborhood, with easy access to shopping and dining. With plenty of storage and walk-in closets in every bedroom, this home is perfect for family living. The combination of elegance, functionality and outdoor beauty makes this property truly special. Schedule your private showing today and make this dream home yours!
Sold
Price Unknown
3637 Waynoka Dr, Carrollton, TX 75007
5beds
4,172sqft
Single Family Residence
Built in 1991
0.27 Acres Lot
$756,600 Zestimate®
$--/sqft
$5,148 Estimated rent
Home value
$756,600
$696,000 - $817,000
$5,148/mo
Zestimate® history
Owner options
List your home for rent
$5,148/mo
Rent Zestimate®
Find your next renter with Zillow Rental Manager. Plus, with online applications, you can quickly screen prospective tenants – for free.
$5,148/mo
Rent Zestimate®
Refinance and save
Refinancing to a lower rate could help reduce your monthly payments and save thousands over the life of the loan.
Explore your selling options
Work with a Zillow partner agent
Leverage their expertise and Zillow's premium Showcase listings to get your home seen by more buyers.
Get startedList with your own agent
Get your home in front of millions of buyers by listing it on Zillow.
Learn how to do itSell it yourself
Take full control of how buyers see your home on Zillow by listing For Sale by Owner (FSBO).
List your homeWhat's special
Updated modern light fixturesOpen floor planNew appliancesGated yardAbundant natural lightBig lotPlenty of storage
Zillow last checked:
Listing updated:
Listed by:
Jenny Kwon 0721688 469-329-1828,
C21 Fine Homes Judge Fite 469-329-1828,
Terri Drawert 0713477 214-505-7475,
C21 Fine Homes Judge Fite
Bought with:
Femina Merchant
DFW Realty & Mortgage Group
Source: NTREIS,MLS#: 20859982
Facts & features
Interior
Bedrooms & bathrooms
- Bedrooms: 5
- Bathrooms: 4
- Full bathrooms: 3
- 1/2 bathrooms: 1
Primary bedroom
- Features: Walk-In Closet(s)
- Level: First
- Dimensions: 23 x 16
Bedroom
- Level: Second
- Dimensions: 15 x 14
Bedroom
- Level: Second
- Dimensions: 12 x 12
Bedroom
- Level: Second
- Dimensions: 12 x 18
Bedroom
- Level: Second
- Dimensions: 15 x 11
Primary bathroom
- Features: Dual Sinks, Linen Closet, Separate Shower
- Level: First
- Dimensions: 13 x 14
Breakfast room nook
- Level: First
- Dimensions: 10 x 10
Dining room
- Level: First
- Dimensions: 15 x 11
Family room
- Features: Fireplace
- Level: First
- Dimensions: 20 x 16
Other
- Level: Second
- Dimensions: 7 x 10
Game room
- Level: Second
- Dimensions: 19 x 19
Kitchen
- Features: Built-in Features, Kitchen Island
- Level: First
- Dimensions: 15 x 17
Living room
- Level: First
- Dimensions: 15 x 14
Utility room
- Features: Utility Sink
- Level: First
- Dimensions: 8 x 9
Heating
- Central, Natural Gas
Cooling
- Central Air, Ceiling Fan(s), Electric
Appliances
- Included: Dishwasher, Electric Cooktop, Electric Oven, Disposal, Microwave
- Laundry: Washer Hookup, Electric Dryer Hookup
Features
- Decorative/Designer Lighting Fixtures, High Speed Internet, Open Floorplan, Walk-In Closet(s)
- Flooring: Carpet, Ceramic Tile, Wood
- Has basement: No
- Number of fireplaces: 1
- Fireplace features: Family Room, Gas Starter
Interior area
- Total interior livable area: 4,172 sqft
Property
Parking
- Total spaces: 2
- Parking features: Garage Faces Rear
- Attached garage spaces: 2
Features
- Levels: Two
- Stories: 2
- Exterior features: Rain Gutters
- Pool features: In Ground, Pool, Pool/Spa Combo, Waterfall, Water Feature
- Fencing: Gate,Wood
Lot
- Size: 0.27 Acres
- Features: Corner Lot, Landscaped, Subdivision, Sprinkler System, Few Trees
Details
- Parcel number: R162141
Construction
Type & style
- Home type: SingleFamily
- Architectural style: Traditional,Detached
- Property subtype: Single Family Residence
Materials
- Brick
- Foundation: Slab
- Roof: Composition
Condition
- Year built: 1991
Utilities & green energy
- Sewer: Public Sewer
- Water: Public
- Utilities for property: Sewer Available, Water Available
Community & HOA
Community
- Features: Curbs, Sidewalks
- Security: Smoke Detector(s)
- Subdivision: Stone Creek Estate
HOA
- Has HOA: No
Location
- Region: Carrollton
Financial & listing details
- Tax assessed value: $652,965
- Annual tax amount: $4,906
- Date on market: 3/12/2025
- Cumulative days on market: 5 days
- Listing terms: Cash,Conventional,VA Loan
- Exclusions: Refrigerator, washer and dryer
Price history
| Date | Event | Price |
|---|---|---|
| 4/28/2025 | Sold | -- |
Source: NTREIS #20859982 Report a problem | ||
| 3/24/2025 | Pending sale | $695,000$167/sqft |
Source: NTREIS #20859982 Report a problem | ||
| 3/16/2025 | Contingent | $695,000$167/sqft |
Source: NTREIS #20859982 Report a problem | ||
| 3/12/2025 | Listed for sale | $695,000$167/sqft |
Source: NTREIS #20859982 Report a problem | ||
Public tax history
| Year | Property taxes | Tax assessment |
|---|---|---|
| 2025 | $3,805 +82.6% | $623,314 +117.3% |
| 2024 | $2,085 -2.6% | $286,880 -0.4% |
| 2023 | $2,140 +11.9% | $287,888 +17.5% |
| 2022 | $1,912 +15.6% | $245,069 +20.9% |
| 2021 | $1,654 | $202,740 |
Find assessor info on the county website
Neighborhood: Stone Creek
Nearby homes
- $286,880-- bd-- ba-- sqft3637 Waynoka Dr, Carrollton, TX 75007Off Market
- $625,9004 bd4 ba3.6k sqft3635 Waynoka Dr, Carrollton, TX 75007Off Market
- $503,100-- bd3 ba2.5k sqft3639 Waynoka Dr, Carrollton, TX 75007Off Market
- $401,8003 bd2 ba2.1k sqft3633 Waynoka Dr, Carrollton, TX 75007Off Market

- $555,800-- bd3 ba3.5k sqft3631 Waynoka Dr, Carrollton, TX 75007Off Market
- $643,200-- bd-- ba4k sqft3638 Waynoka Dr, Carrollton, TX 75007Off Market
- $703,500-- bd4 ba4.1k sqft3636 Waynoka Dr, Carrollton, TX 75007Off Market
- $195,437-- bd3 ba3.9k sqft3637 Waynoka Dr, Carrollton, TX 75007Off Market
Nearby schools
GreatSchools rating
- 9/10Kent Elementary SchoolGrades: PK-5Distance: 0.8 mi
- 6/10Blalack Middle SchoolGrades: 6-8Distance: 1.1 mi
- 5/10Creekview High SchoolGrades: 9-12Distance: 0.4 mi
Schools provided by the listing agent
- Elementary: Kent
- Middle: Blalack
- High: Creekview
- District: Carrollton-Farmers Branch ISD
Source: NTREIS. This data may not be complete. We recommend contacting the local school district to confirm school assignments for this home.
Get a cash offer in 3 minutes
Find out how much your home could sell for in as little as 3 minutes with a no-obligation cash offer.
Estimated market value
$756,600
Get a cash offer in 3 minutes
Find out how much your home could sell for in as little as 3 minutes with a no-obligation cash offer.
Estimated market value
$756,600
- Texas
- Denton County
- Carrollton
- 75007
- Stone Creek
- 3637 Waynoka Dr
Nearby cities
Nearby neighborhoods
Nearby zip codes
Other Carrollton Topics
