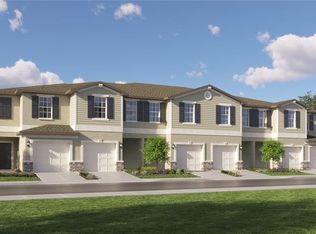
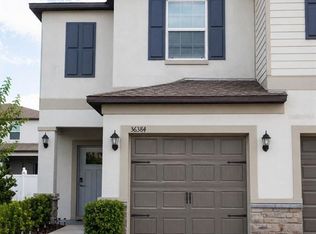
Immaculate, like-new townhouse featuring 3 bedrooms and 2.5 baths with a bright, open floor plan. The first floor offers elegant tile flooring, while the stairs and second level are finished with soft carpeting. The kitchen includes granite countertops, stainless steel appliances, and ample cabinet space. Crown moulding enhances both the first and second floors, and ceiling fans are installed throughout. This well-maintained home also includes a one-car garage. Located in a beautifully kept community with plenty of guest parking, residents enjoy access to a stunning clubhouse ideal for gatherings and special occasions. The clubhouse area features a spacious outdoor barbecue space overlooking the pool and playground. The community gym is well equipped, offering convenience and comfort close to home. The community also offers beautiful winding walking paths and peaceful sitting areas, including a charming gazebo that welcomes you as you enter the neighborhood.
For sale
$280,000
36370 WELL HILL WAY, ZEPHYRHILLS, FL 33541
3beds
1,634sqft
Townhouse
Built in 2024
1,764 Square Feet Lot
$274,800 Zestimate®
$171/sqft
$271/mo HOA
What's special
One-car garagePeaceful sitting areasGranite countertopsBright open floor planElegant tile flooringAmple cabinet spaceStainless steel appliances
- 156 days
- 17
- 8
Zillow last checked:
Listing updated:
Listed by:
Gigi Baella Hernandez 813-867-9371,
REALTY ONE GROUP ADVANTAGE 813-909-0909
Source: Stellar MLS,MLS#: TB8492614 Originating MLS: Suncoast Tampa
Originating MLS: Suncoast Tampa
Facts & features
Interior
Bedrooms & bathrooms
- Bedrooms: 3
- Bathrooms: 3
- Full bathrooms: 2
- 1/2 bathrooms: 1
Primary bedroom
- Features: Ceiling Fan(s), En Suite Bathroom, Walk-In Closet(s)
- Level: Second
Bathroom 2
- Features: Ceiling Fan(s), Built-in Closet
- Level: Second
Bathroom 3
- Features: Ceiling Fan(s), Built-in Closet
- Level: Second
Balcony porch lanai
- Level: First
Kitchen
- Features: Stone Counters
- Level: First
Living room
- Features: Ceiling Fan(s), Built-in Closet
- Level: First
Loft
- Features: Built-in Closet
- Level: Second
Heating
- Central, Electric
Cooling
- Central Air
Appliances
- Included: Dishwasher, Disposal, Dryer, Microwave, Range, Refrigerator, Washer
- Laundry: Inside, Laundry Room
Features
- Ceiling Fan(s), Crown Molding, High Ceilings, In Wall Pest System, Open Floorplan, PrimaryBedroom Upstairs, Stone Counters, Walk-In Closet(s)
- Flooring: Carpet, Ceramic Tile
- Doors: Sliding Doors
- Windows: Window Treatments
- Has fireplace: No
Interior area
- Total structure area: 2,075
- Total interior livable area: 1,634 sqft
Video & virtual tour
Property
Parking
- Total spaces: 1
- Parking features: Garage
- Garage spaces: 1
Features
- Levels: Two
- Stories: 2
- Patio & porch: Covered, Rear Porch, Screened
- Exterior features: Irrigation System, Lighting, Sidewalk
Lot
- Size: 1,764 Square Feet
Details
- Parcel number: 212604016.0017.00017.0
- Zoning: PUD
- Special conditions: None
Construction
Type & style
- Home type: Townhouse
- Property subtype: Townhouse
Materials
- Block
- Foundation: Slab
- Roof: Shingle
Condition
- New construction: No
- Year built: 2024
Details
- Builder name: Lennar Homes LLC
Utilities & green energy
- Sewer: Public Sewer
- Water: None
- Utilities for property: BB/HS Internet Available, Electricity Connected, Water Connected
Community & HOA
Community
- Features: Clubhouse, Community Mailbox, Deed Restrictions, Fitness Center, Playground, Pool, Sidewalks
- Security: Smoke Detector(s)
- Pet fee: $0 monthly
- Subdivision: ABBOTT SQUARE PH 2
HOA
- Has HOA: Yes
- Services included: Community Pool, Insurance, Internet, Maintenance Structure, Maintenance Grounds, Pool Maintenance, Recreational Facilities
- HOA fee: $271 monthly
- HOA name: Patrycja Towns
- HOA phone: 813-993-4000
- Second HOA name: Abbott Square Ommunity Association
Location
- Region: Zephyrhills
Financial & listing details
- Price per square foot: $171/sqft
- Tax assessed value: $215,033
- Annual tax amount: $7,508
- Date on market: 4/1/2026
- Cumulative days on market: 35 days
- Listing terms: Cash,Conventional,FHA,VA Loan
- Ownership: Fee Simple
- Total actual rent: 0
- Electric utility on property: Yes
- Road surface type: Asphalt
Estimated market value
$274,800
$261,000 - $289,000
$1,940/mo
Price history
| Date | Event | Price |
|---|---|---|
| 4/1/2026 | Listed for sale | $280,000+14.3%$171/sqft |
Source:  Stellar MLS #TB8492614 Report a problem Stellar MLS #TB8492614 Report a problem | ||
| 8/14/2024 | Sold | $244,900-1.2%$150/sqft |
Source: Stellar MLS #T3541588 Report a problem | ||
| 7/16/2024 | Pending sale | $247,900$152/sqft |
Source: Stellar MLS #T3541588 Report a problem | ||
| 7/15/2024 | Listed for sale | $247,900$152/sqft |
Source: Stellar MLS #T3541588 Report a problem | ||
Public tax history
| Year | Property taxes | Tax assessment |
|---|---|---|
| 2025 | $7,508 +260.2% | $215,033 +647.9% |
| 2024 | $2,085 +31.3% | $28,753 +150% |
| 2023 | $1,588 | $11,501 |
| 2022 | -- | -- |
Find assessor info on the county website
Monthly payment
Est. payment
Payment breakdown
Explore the cost of this home by adjusting the details. Changes won't be saved.Climate risks
Neighborhood: 33541
Nearby schools
Schools provided by the listing agent
- Elementary: West Zephyrhills Elemen-PO
- Middle: Raymond B Stewart Middle-PO
- High: Zephryhills High School-PO
Source: Stellar MLS. This data may not be complete. We recommend contacting the local school district to confirm school assignments for this home.
Similar homes
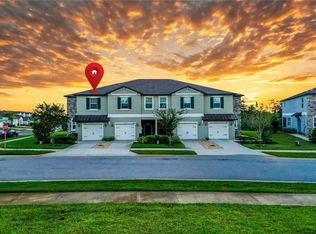
- $289,9003 bd3 ba1.7k sqft7082 RIPPLE POND LOOP, ZEPHYRHILLS, FL 33541For Sale
 MLS ID #TB8434217, Kris Sabio, LIFESTYLE INTERNATIONAL REALTY. Stellar MLS
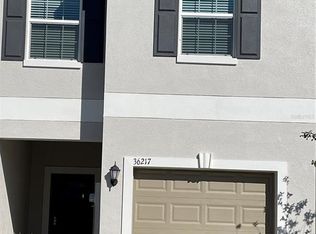
 - $263,0003 bd3 ba1.6k sqft36217 RISA MICHELE STREET, ZEPHYRHILLS, FL 33541For Sale
 MLS ID #TB8508458, Uzma Khan, AMERICAN REALTY GROUP. Stellar MLS
 - $314,9004 bd2 ba1.9k sqft6629 WAGON TRAIL STREET, ZEPHYRHILLS, FL 33541For Sale
 MLS ID #TB8498399, Juan Magria, FUTURE HOME REALTY INC. Stellar MLS
 - $284,9003 bd3 ba1.7k sqft1720 HUBBELL ROAD, WESLEY CHAPEL, FL 33543For Sale
 MLS ID #TB8541468, Adil Boland, P.A, COASTAL PROPERTIES GROUP INTER. Stellar MLS
 - $285,0003 bd3 ba1.3k sqft2516 PARAVANE WAY, WESLEY CHAPEL, FL 33543For SaleMLS ID #TB8532241, Rachid Ben Helal, LPT REALTY, LLC. Stellar MLS
- $359,0005 bd3 ba2.2k sqft6470 BACK FORTY LOOP, ZEPHYRHILLS, FL 33541For SaleMLS ID #S5156053, Edgar Brito, A & V FLORIDA REALTY GROUP LLC. Stellar MLS
- $279,9003 bd3 ba1.6k sqft32926 KALOKO ROAD, WESLEY CHAPEL, FL 33543For SaleMLS ID #TB8505389, Jung Choi, REALTY ONE GROUP DAVALLS. Stellar MLS
- $319,0003 bd2 ba1.5k sqft37377 ANGEL WINGS AVENUE, ZEPHYRHILLS, FL 33541For SaleMLS ID #TB8507863, Kingsley Agboje, ALL FLORIDA REALTY GROUP. Stellar MLS
- $272,7003 bd3 ba1.8k sqft31779 BLUE PASSING LOOP, WESLEY CHAPEL, FL 33545For SaleMLS ID #TB8457342, Tanja Cisliek, FUTURE HOME REALTY INC. Stellar MLS
- $182,0003 bd3 ba1.3k sqft37557 DALIHA TERRACE, ZEPHYRHILLS, FL 33542For SaleMLS ID #O6431637, Karen Albright, OPENDOOR BROKERAGE LLC. Stellar MLS
- $329,0003 bd3 ba1.8k sqft5211 AVALON PARK BOULEVARD, WESLEY CHAPEL, FL 33545For SaleMLS ID #TB8535390, Melissa Longs, SIVEN PREMIER REAL ESTATE. Stellar MLS
- $259,0003 bd3 ba1.7k sqft4393 FENNWOOD CT, WESLEY CHAPEL, FL 33543For SaleMLS ID #TB8486968, Nellie Martinez, MARTINEZ 2 & ASSOCIATES OF FLO. Stellar MLS
- $290,0003 bd3 ba1.6k sqft5434 SADDLEBROOK WAY #3, WESLEY CHAPEL, FL 33543For SaleMLS ID #TB8350898, Rosa Jaico, FUTURE HOME REALTY INC. Stellar MLS
- $282,5003 bd3 ba1.6k sqft32067 SPICEBERRY STREET, SAN ANTONIO, FL 33576For SaleMLS ID #TB8527016, Luis Pereiro, PEOPLE'S CHOICE REALTY SVC LLC. Stellar MLS
- $378,0004 bd3 ba2k sqft7238 STEER BLADE DRIVE, ZEPHYRHILLS, FL 33541For SaleMLS ID #TB8449097, Hien Truong, TOP SALES REAL ESTATE LLC. Stellar MLS
- $255,0002 bd3 ba1.5k sqft3622 BELLMEAD, WESLEY CHAPEL, FL 33543For SaleMLS ID #TB8495257, Janet Paula, CENTURY 21 CIRCLE. Stellar MLS
- $339,0003 bd2 ba1.4k sqft6024 12TH STREET, ZEPHYRHILLS, FL 33542New ConstructionMLS ID #TB8519261, Toni Schmidt, LOKATION. Stellar MLS
- $339,0003 bd2 ba1.4k sqft6020 12TH STREET, ZEPHYRHILLS, FL 33542New ConstructionMLS ID #TB8519622, Toni Schmidt, LOKATION. Stellar MLS
- $239,0003 bd3 ba1.6k sqft4442 FENNWOOD COURT, WESLEY CHAPEL, FL 33543For SaleMLS ID #TB8514863, Jennifer Barriffe, P.A., FATHOM REALTY FL LLC. Stellar MLS
- $338,0003 bd2 ba1.5k sqft7737 SAIL CLOVER LANE, ZEPHYRHILLS, FL 33540For SaleMLS ID #TB8498567, Thomas Pagan, DREAM HOME REALTY GROUP, LLC. Stellar MLS
