“Live Bayside” isn’t just a slogan, it's a lifestyle! This beautiful property is in “like new” condition with community indoor and outdoor pools, fitness center, golf course, restaurant, playgrounds, tennis/pickleball, Freeman Stage...and minutes to the beaches. Come check out the many upgrades and improvements, then just pack your suitcase to move in as it is fully furnished and waiting for you! NEWS: THE OWNER IS OFFERING $10,000.00 ASSISTANCE TO THE BUYER!!!
Sold for $735,000
$735,000
36372 Day Lily Pkwy, Selbyville, DE 19975
4beds
2,400sqft
Single Family Residence
Built in 2010
6,098 Square Feet Lot
$756,600 Zestimate®
$306/sqft
$2,885 Estimated rent
Home value
$756,600
$711,000 - $802,000
$2,885/mo
Zestimate® history
Owner options
List your home for rent
$2,885/mo
Rent Zestimate®
Find your next renter with Zillow Rental Manager. Plus, with online applications, you can quickly screen prospective tenants – for free.
$2,885/mo
Rent Zestimate®
Refinance and save
$5,194/mo
Est. payment
Refinancing to a lower rate could help reduce your monthly payments and save thousands over the life of the loan.
$5,194/mo
Est. payment
Explore your selling options
Work with a Zillow partner agent
Leverage their expertise and Zillow's premium Showcase listings to get your home seen by more buyers.
Get startedList with your own agent
Get your home in front of millions of buyers by listing it on Zillow.
Learn how to do itSell it yourself
Take full control of how buyers see your home on Zillow by listing For Sale by Owner (FSBO).
List your homeWhat's special
Outdoor poolsFitness centerGolf course
Zillow last checked:
Listing updated:
Listed by:
Sandra Erbe 443-848-3004,
Keller Williams Realty,
Co-Listing Agent: Harry Zheng 347-223-7307,
Keller Williams Realty
Bought with:
Danny TAGLIENTI, RS-0022733
Keller Williams Realty
Source: Bright MLS,MLS#: DESU2048886
Facts & features
Interior
Bedrooms & bathrooms
- Bedrooms: 4
- Bathrooms: 3
- Full bathrooms: 3
- Main level bathrooms: 2
- Main level bedrooms: 2
Basement
- Area: 0
Heating
- Forced Air, Electric
Cooling
- Central Air, Electric
Appliances
- Included: Electric Water Heater
- Laundry: Dryer In Unit, Washer In Unit, Main Level
Features
- Built-in Features, Breakfast Area, Combination Kitchen/Living, Dining Area, Entry Level Bedroom, Family Room Off Kitchen, Formal/Separate Dining Room, Open Floorplan, Kitchen - Gourmet, Primary Bath(s), Soaking Tub, Bathroom - Stall Shower, Bathroom - Tub Shower, Upgraded Countertops, Walk-In Closet(s), Combination Dining/Living, Combination Kitchen/Dining
- Flooring: Carpet, Wood
- Windows: Window Treatments
- Has basement: No
- Number of fireplaces: 1
Interior area
- Total structure area: 2,400
- Total interior livable area: 2,400 sqft
- Finished area above ground: 2,400
- Finished area below ground: 0
Property
Parking
- Total spaces: 2
- Parking features: Garage Door Opener, Garage Faces Front, Attached, Driveway, On Street
- Attached garage spaces: 2
- Has uncovered spaces: Yes
Accessibility
- Accessibility features: None
Features
- Levels: Two
- Stories: 2
- Patio & porch: Porch, Screened, Wrap Around
- Exterior features: Outdoor Shower
- Pool features: Community
Lot
- Size: 6,098 Square Feet
- Dimensions: 60.00 x 106.00
Details
- Additional structures: Above Grade, Below Grade
- Parcel number: 53319.001297.00
- Zoning: MR
- Special conditions: Standard
Construction
Type & style
- Home type: SingleFamily
- Architectural style: Coastal
- Property subtype: Single Family Residence
Materials
- Frame, Aluminum Siding
- Foundation: Concrete Perimeter
Condition
- New construction: No
- Year built: 2010
Utilities & green energy
- Sewer: Public Sewer
- Water: Public
- Utilities for property: Electricity Available, Cable Available, Natural Gas Available, Phone Available, Propane
Community & HOA
Community
- Security: Security System
- Subdivision: Bayside
HOA
- Has HOA: Yes
- Amenities included: Basketball Court, Beach Access, Bike Trail, Billiard Room, Boat Dock/Slip, Boat Ramp, Clubhouse, Common Grounds, Community Center, Dog Park, Fitness Center, Game Room, Golf Club, Golf Course, Golf Course Membership Available, Jogging Path, Pier/Dock, Indoor Pool, Pool, Sauna, Security, Tennis Court(s), Tot Lots/Playground, Volleyball Courts
- Services included: All Ground Fee, Bus Service, Common Area Maintenance, Health Club, Maintenance Grounds, Management, Pier/Dock Maintenance, Recreation Facility, Reserve Funds, Road Maintenance, Sauna, Snow Removal
- HOA fee: $978 quarterly
- HOA name: BAYSIDE COMMUNITY ASSOCIATION
Location
- Region: Selbyville
Financial & listing details
- Price per square foot: $306/sqft
- Tax assessed value: $635,900
- Annual tax amount: $1,861
- Date on market: 9/27/2023
- Listing agreement: Exclusive Right To Sell
- Listing terms: Cash,Conventional
- Inclusions: Most Furnishings
- Exclusions: Staging And Personal Belongings
- Ownership: Fee Simple
Price history
| Date | Event | Price |
|---|---|---|
| 11/6/2023 | Sold | $735,000-1.3%$306/sqft |
Source:  Bright MLS #DESU2048886 Report a problem Bright MLS #DESU2048886 Report a problem | ||
| 9/29/2023 | Pending sale | $745,000$310/sqft |
Source: Bright MLS #DESU2048886 Report a problem | ||
| 9/27/2023 | Listed for sale | $745,000+1.4%$310/sqft |
Source: Bright MLS #DESU2048886 Report a problem | ||
| 12/21/2022 | Listing removed | $735,000$306/sqft |
Source: Bright MLS #DESU2029262 Report a problem | ||
| 12/19/2022 | Price change | $735,000-1.3%$306/sqft |
Source: Bright MLS #DESU2029262 Report a problem | ||
| 9/20/2022 | Listed for sale | $745,000+40.6%$310/sqft |
Source: Bright MLS #DESU2029262 Report a problem | ||
| 2/10/2021 | Sold | $530,000-1.7%$221/sqft |
Source: Public Record Report a problem | ||
| 11/12/2020 | Pending sale | $539,000$225/sqft |
Source: 1ST CHOICE PROPERTIES LLC #DESU167392 Report a problem | ||
| 11/9/2020 | Price change | $539,000-2%$225/sqft |
Source: 1ST CHOICE PROPERTIES LLC #DESU167392 Report a problem | ||
| 10/9/2020 | Price change | $550,000-4.3%$229/sqft |
Source: 1ST CHOICE PROPERTIES LLC #DESU167392 Report a problem | ||
| 9/14/2020 | Price change | $575,000-4.2%$240/sqft |
Source: 1ST CHOICE PROPERTIES LLC #DESU167392 Report a problem | ||
| 8/22/2020 | Listed for sale | $600,000+20.2%$250/sqft |
Source: 1ST CHOICE PROPERTIES LLC #DESU167392 Report a problem | ||
| 5/16/2018 | Listing removed | $499,000$208/sqft |
Source: Keller Williams Realty #731345 Report a problem | ||
| 5/8/2018 | Listed for sale | $499,000$208/sqft |
Source: KELLER WILLIAMS REALTY #731345 Report a problem | ||
Public tax history
| Year | Property taxes | Tax assessment |
|---|---|---|
| 2025 | $1,360 -28.2% | $317,950 +594.2% |
| 2024 | $1,895 +0.1% | $45,800 |
| 2023 | $1,894 +1% | $45,800 |
| 2022 | $1,875 +3.8% | $45,800 |
| 2021 | $1,807 +4.8% | $45,800 |
| 2020 | $1,725 | $45,800 |
| 2019 | $1,725 +0.4% | $45,800 |
| 2018 | $1,717 -1% | $45,800 |
| 2017 | $1,734 -0.8% | $45,800 |
| 2016 | $1,748 +10.1% | $45,800 |
| 2015 | $1,588 +1.5% | $45,800 |
| 2014 | $1,565 -1.1% | $45,800 |
| 2013 | $1,582 +3.1% | $45,800 |
| 2012 | $1,533 +607.6% | $45,800 +663.3% |
| 2011 | $217 | $6,000 |
| 2010 | $217 +0.4% | $6,000 |
| 2009 | $216 | $6,000 |
| 2008 | -- | -- |
| 2007 | -- | -- |
| 2006 | -- | -- |
Find assessor info on the county website
Neighborhood: 19975
Nearby homes
- $745,4003 bd4 ba2.6k sqft36374 Day Lily Pkwy, Selbyville, DE 19975Off Market
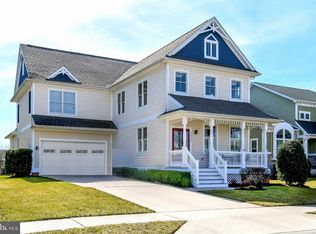
- $729,3004 bd-- ba3k sqft36370 Day Lily Pkwy, Selbyville, DE 19975Off Market
- $703,5004 bd-- ba2.8k sqft38886 Blue Indigo Rd, Selbyville, DE 19975Off Market
- $883,2004 bd-- ba3.8k sqft36511 Wild Rose Cir, Selbyville, DE 19975Off Market
- $743,6004 bd3 ba2.7k sqft36368 Day Lily Pkwy, Selbyville, DE 19975Off Market
- $789,5004 bd-- ba3k sqft36509 Wild Rose Cir, Selbyville, DE 19975Off Market
- $893,1006 bd5 ba3.3k sqft36515 Wild Rose Cir, Selbyville, DE 19975Off Market
- $681,0005 bd4 ba2.5k sqft36352 Day Lily Pkwy, Selbyville, DE 19975Off Market
Nearby schools
GreatSchools rating
- 8/10Showell (Phillip C.) Elementary SchoolGrades: K-5Distance: 5.2 mi
- 7/10Selbyville Middle SchoolGrades: 6-8Distance: 4.9 mi
- 6/10Indian River High SchoolGrades: 9-12Distance: 8.6 mi
Schools provided by the listing agent
- District: Indian River
Source: Bright MLS. This data may not be complete. We recommend contacting the local school district to confirm school assignments for this home.


Get pre-qualified for a loan
At Zillow Home Loans, we can pre-qualify you in as little as 5 minutes with no impact to your credit score.An equal housing lender. NMLS #10287.
Sell for more on Zillow
Get a Zillow Showcase℠ listing at no additional cost and you could sell for .
$756,600
2% more
+$15,132
With Zillow Showcase(estimated)
$771,732
- Delaware
- Sussex County
- Selbyville
- 19975
- 36372 Day Lily Pkwy
Nearby cities
Nearby zip codes
Other Selbyville Topics
