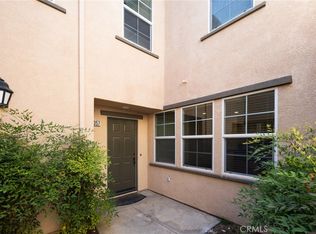
Ideally situated in a prime location within the complex, this elegant end unit offers privacy, natural light, and a refined blend of style and comfort. From the moment you step through the formal entryway, you’re welcomed by a spacious 2,016 square foot open-concept floor plan designed for both everyday living and entertaining.
The large chef’s kitchen features granite countertops, a sleek cooktop, stainless steel appliances (brand new dishwasher and microwave), and extended cabinetry for ample storage. The breakfast bar is perfect for casual dining and morning routines.
The generous family room gets plenty of nice bright light and opens directly to a private patio with stamped concrete—perfect for barbecuing or simply enjoying the outdoors. Fencing adds an extra layer of privacy for a more intimate setting.
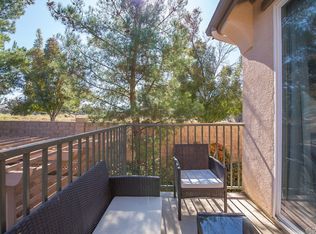
Upstairs, the spacious primary suite offers a private balcony, a walk-in closet, and a luxurious en-suite bath with dual sinks and a soaking jetted tub. A conveniently located upstairs laundry room adds extra storage and ease.
Additional highlights include a room and a half bath on the main floor, a considerable-sized under-the-stairs storage closet, a two-car garage with epoxy flooring and direct access to the kitchen, new Mohawk Wood Laminate floors, as well as access to a resort-style community pool, clubhouse, playground, and tot lot without the upkeep.
Enjoy nearby walking trails, expansive greenbelts, and parks just steps from your door. All of this, just minutes from Temecula Wine Country, top-rated schools, shopping, dining, and freeway access.
Sold for $495,000
Listed by: Realty One Group Pacific • Aurora Perez • Contact: 760-496-0760
Bought with: Coldwell Banker Realty
Tax assessed value
$495,000
36373 Cinzia Ln, Winchester, CA 92596
4beds
2,016sqft
Condominium
Built in 2005
-- sqft lot
$499,700 Zestimate®
$246/sqft
$3,390 Estimated rent
Home value
$499,700
$450,000 - $555,000
$3,390/mo
Zestimate® history
Owner options
List your home for rent
$3,390/mo
Rent Zestimate®
Find your next renter with Zillow Rental Manager. Plus, with online applications, you can quickly screen prospective tenants – for free.
$3,390/mo
Rent Zestimate®
Refinance and save
$3,468/mo
Est. payment
Refinancing to a lower rate could help reduce your monthly payments and save thousands over the life of the loan.
$3,468/mo
Est. payment
Explore your selling options
Work with a Zillow partner agent
Leverage their expertise and Zillow's premium Showcase listings to get your home seen by more buyers.
Get startedList with your own agent
Get your home in front of millions of buyers by listing it on Zillow.
Learn how to do itSell it yourself
Take full control of how buyers see your home on Zillow by listing For Sale by Owner (FSBO).
List your homeWhat's special
Two-car garagePrivate balconyPrivate patioElegant end unitBreakfast barSpacious primary suiteEpoxy flooring
Zillow last checked:
Listing updated:
Listed by:
Aurora Perez DRE #01951112 858-775-3132,
Realty One Group Pacific,
Angela Avilez DRE #01885799 619-454-9068,
Realty One Group Pacific
Bought with:
Jenny Waite-Gonzalez, DRE #01428422
Coldwell Banker Realty
Source: CRMLS,MLS#: SW25127978 Originating MLS: California Regional MLS
Originating MLS: California Regional MLSFacts & features
Interior
Bedrooms & bathrooms
- Bedrooms: 4
- Bathrooms: 3
- Full bathrooms: 2
- 1/2 bathrooms: 1
- Main level bathrooms: 1
- Main level bedrooms: 1
Rooms
- Room types: Bedroom, Entry/Foyer, Foyer, Kitchen, Laundry, Living Room, Primary Bedroom, Dining Room
Primary bedroom
- Features: Primary Suite
Bedroom
- Features: Bedroom on Main Level
Bathroom
- Features: Bathroom Exhaust Fan, Bathtub, Dual Sinks, Jetted Tub, Separate Shower
Kitchen
- Features: Granite Counters
Heating
- Central
Cooling
- Central Air
Appliances
- Included: Built-In Range, Dishwasher, ENERGY STAR Qualified Appliances, Microwave, Range Hood, Vented Exhaust Fan
- Laundry: Inside, Upper Level
Features
- Breakfast Bar, Separate/Formal Dining Room, High Ceilings, Bedroom on Main Level, Entrance Foyer, Primary Suite
- Flooring: Laminate, Tile
- Has fireplace: No
- Fireplace features: None
- Common walls with other units/homes: 1 Common Wall
Interior area
- Total interior livable area: 2,016 sqft
Property
Parking
- Total spaces: 2
- Parking features: Garage, Oversized
- Attached garage spaces: 2
Features
- Levels: Two
- Stories: 2
- Entry location: Front Door
- Patio & porch: Front Porch, Patio
- Pool features: In Ground, Association
- Has spa: Yes
- Spa features: Association, In Ground
- Fencing: Wood
- Has view: Yes
- View description: Park/Greenbelt, Mountain(s), Trees/Woods
Details
- Parcel number: 963102024
- Special conditions: Standard
Construction
Type & style
- Home type: Condo
- Property subtype: Condominium
- Attached to another structure: Yes
Condition
- Updated/Remodeled,Turnkey
- New construction: No
- Year built: 2005
Utilities & green energy
- Sewer: Public Sewer
- Water: Public
- Utilities for property: Cable Available, Natural Gas Available, Sewer Connected, Water Available
Green energy
- Energy efficient items: Appliances
Community & HOA
Community
- Features: Biking, Hiking, Park, Street Lights, Sidewalks
- Security: Carbon Monoxide Detector(s), Smoke Detector(s)
HOA
- Has HOA: Yes
- Amenities included: Clubhouse, Playground, Pool, Pets Allowed, Spa/Hot Tub, Security
- Services included: Pest Control
- HOA fee: $320 monthly
- HOA name: CASABELLA
- HOA phone: 951-699-1220
Location
- Region: Winchester
Financial & listing details
- Price per square foot: $246/sqft
- Tax assessed value: $495,000
- Date on market: 6/19/2025
- Cumulative days on market: 37 days
- Listing terms: Cash,Cash to New Loan,Conventional,Cal Vet Loan,1031 Exchange,Fannie Mae
- Exclusions: window treatments, personal furnishings, outdoor decor including artificial green boxwood wall panels.
Price history
| Date | Event | Price |
|---|---|---|
| 8/18/2025 | Sold | $495,000+2.1%$246/sqft |
Source:  CRMLS #SW25127978 Report a problem CRMLS #SW25127978 Report a problem | ||
| 8/10/2025 | Contingent | $484,999$241/sqft |
Source: CRMLS #SW25127978 Report a problem | ||
| 7/16/2025 | Listed for sale | $484,999$241/sqft |
Source: CRMLS #SW25127978 Report a problem | ||
| 7/10/2025 | Contingent | $484,999$241/sqft |
Source: CRMLS #SW25127978 Report a problem | ||
| 6/19/2025 | Listed for sale | $484,999+48.3%$241/sqft |
Source: CRMLS #SW25127978 Report a problem | ||
| 5/1/2019 | Sold | $327,000+0%$162/sqft |
Source: Public Record Report a problem | ||
| 3/26/2019 | Pending sale | $326,999$162/sqft |
Source: First Team Real Estate, Tem #SW19058066 Report a problem | ||
| 3/16/2019 | Listed for sale | $326,999+2.2%$162/sqft |
Source: First Team Real Estate, Tem #SW19058066 Report a problem | ||
| 2/21/2018 | Sold | $320,000-2.3%$159/sqft |
Source: Public Record Report a problem | ||
| 1/22/2018 | Pending sale | $327,500$162/sqft |
Source: Coldwell Banker Residential Brokerage - Temecula-Vail Ranch #SW18006930 Report a problem | ||
| 1/10/2018 | Listed for sale | $327,500+31%$162/sqft |
Source: Coldwell Banker Res-Vail Ranch #SW18006930 Report a problem | ||
| 4/9/2015 | Sold | $250,000-11.7%$124/sqft |
Source: Public Record Report a problem | ||
| 4/6/2015 | Pending sale | $283,000$140/sqft |
Source: Exit Twin Advantage Realty #SW14244374 Report a problem | ||
| 4/6/2015 | Listed for sale | $283,000$140/sqft |
Source: Exit Twin Advantage Realty #SW14244374 Report a problem | ||
| 2/11/2015 | Listing removed | $283,000$140/sqft |
Source: Exit Twin Advantage Realty #SW14244374 Report a problem | ||
| 11/20/2014 | Listed for sale | $283,000+13.2%$140/sqft |
Source: Exit Twin Advantage Realty Report a problem | ||
| 1/30/2014 | Sold | $250,000+35.1%$124/sqft |
Source: Public Record Report a problem | ||
| 11/21/2012 | Sold | $185,000-52.4%$92/sqft |
Source: Public Record Report a problem | ||
| 11/23/2005 | Sold | $389,000$193/sqft |
Source: Public Record Report a problem | ||
Public tax history
| Year | Property taxes | Tax assessment |
|---|---|---|
| 2026 | -- | $495,000 +35.7% |
| 2025 | $6,048 +1.8% | $364,768 +2% |
| 2024 | $5,938 +0.7% | $357,617 +2% |
| 2023 | $5,895 +1.4% | $350,606 +2% |
| 2022 | $5,812 +1.4% | $343,733 +2% |
| 2021 | $5,730 +1% | $336,994 +1% |
| 2020 | $5,676 | $333,540 +2.2% |
| 2019 | -- | $326,400 +23.6% |
| 2018 | $4,801 +1.1% | $264,063 +2% |
| 2017 | $4,751 | $258,887 +2% |
| 2016 | $4,751 -0.4% | $253,812 -0.5% |
| 2015 | $4,769 +20.7% | $255,000 +37.2% |
| 2014 | $3,953 | $185,839 +0.5% |
| 2013 | -- | $185,000 +12.1% |
| 2012 | -- | $165,000 +4.4% |
| 2011 | -- | $158,000 -9.7% |
| 2010 | -- | $175,000 -15.5% |
| 2009 | -- | $207,000 -26.9% |
| 2008 | -- | $283,000 -24.5% |
| 2007 | -- | $375,000 -3.6% |
| 2006 | -- | $389,000 |
Find assessor info on the county website
Neighborhood: 92596
Nearby homes
- $467,8003 bd2 ba1.5k sqft36353 Cinzia Ln, Winchester, CA 92596Off Market

- $385,0002 bd2 ba1k sqft36365 Cinzia Ln, Winchester, CA 92596Off Market
- $488,0003 bd3 ba1.6k sqft36357 Cinzia Ln, Winchester, CA 92596Sold
- $503,6004 bd2 ba2k sqft36374 Leonzio Ln, Winchester, CA 92596Off Market
- $462,3003 bd3 ba1.5k sqft36360 Leonzio Ln, Winchester, CA 92596Off Market
- $413,3002 bd2 ba1.3k sqft36361 Cinzia Ln, Winchester, CA 92596Off Market
- $365,0002 bd2 ba1k sqft31909 Biagio Ln, Winchester, CA 92596Off Market
- $474,1003 bd3 ba1.6k sqft36364 Leonzio Ln, Winchester, CA 92596Off Market
Nearby schools
GreatSchools rating
- 9/10French Valley Elementary SchoolGrades: K-5Distance: 0.5 mi
- 8/10Bella Vista Middle SchoolGrades: 6-8Distance: 2.1 mi
- 9/10Chaparral High SchoolGrades: 9-12Distance: 4.7 mi
Get a cash offer in 3 minutes
Find out how much your home could sell for in as little as 3 minutes with a no-obligation cash offer.
Estimated market value
$499,700
Get a cash offer in 3 minutes
Find out how much your home could sell for in as little as 3 minutes with a no-obligation cash offer.
Estimated market value
$499,700
- California
- Riverside County
- Winchester
- 92596
- 36373 Cinzia Ln
Nearby cities
Nearby zip codes
Other Winchester Topics
