Impeccably reimagined with refined finishes beyond builder grade, this elegant, light-filled home offers effortless luxury and modern comfort. Vaulted ceilings enhance the kitchen, living areas, & primary suite, creating an open, airy feel. Pergo flooring throughout, complemented by custom IKEA built-ins & smart-home technology. The chef's kitchen features quartz countertops, built-in oven, & a new refrigerator. The serene primary suite offers a spa-inspired en suite with corian double sinks, a stone-tiled walk-in shower with glass doors, a custom walk-in closet. The finished lower level adds a second living space, designer tiled bath, & upscale laundry room. Enjoy a custom deck, stone paver walkways, two-tier patio, sprinkler system, wooded views, finished garage, & whole house generator! A turnkey home with high end finishes that surpass well beyond builder-grade standards!
Sold for $400,000
$400,000
3638 Amber Oaks Dr, Howell, MI 48855
3beds
3,108sqft
Single Family Residence
Built in 2016
0.35 Acres Lot
$414,400 Zestimate®
$129/sqft
$3,744 Estimated rent
Home value
$414,400
$373,000 - $460,000
$3,744/mo
Zestimate® history
Owner options
List your home for rent
$3,744/mo
Rent Zestimate®
Find your next renter with Zillow Rental Manager. Plus, with online applications, you can quickly screen prospective tenants – for free.
$3,744/mo
Rent Zestimate®
Refinance and save
$3,327/mo
Est. payment
Refinancing to a lower rate could help reduce your monthly payments and save thousands over the life of the loan.
$3,327/mo
Est. payment
Explore your selling options
Work with a Zillow partner agent
Leverage their expertise and Zillow's premium Showcase listings to get your home seen by more buyers.
Get startedList with your own agent
Get your home in front of millions of buyers by listing it on Zillow.
Learn how to do itSell it yourself
Take full control of how buyers see your home on Zillow by listing For Sale by Owner (FSBO).
List your homeWhat's special
Sprinkler systemFinished garageCustom deckTwo-tier patioStone paver walkwaysVaulted ceilingsCustom walk-in closet
Zillow last checked:
Listing updated:
Listed by:
Rachael C Brown 517-898-4469,
Property Finders Realty
Bought with:
Non Member
Source: Greater Lansing AOR,MLS#: 293408
Facts & features
Interior
Bedrooms & bathrooms
- Bedrooms: 3
- Bathrooms: 2
- Full bathrooms: 2
Primary bedroom
- Description: Custom Walk-in Closet 5.2 x 9.2
- Level: First
- Area: 208.8 Square Feet
- Dimensions: 14.5 x 14.4
Bedroom 2
- Level: Basement
- Area: 142.6 Square Feet
- Dimensions: 11.5 x 12.4
Bedroom 3
- Level: Basement
- Area: 184.87 Square Feet
- Dimensions: 13.3 x 13.9
Dining room
- Description: Combo
- Level: First
- Area: 59.63 Square Feet
- Dimensions: 8.9 x 6.7
Great room
- Level: Basement
- Area: 241.65 Square Feet
- Dimensions: 13.5 x 17.9
Kitchen
- Level: First
- Area: 99.18 Square Feet
- Dimensions: 8.7 x 11.4
Laundry
- Level: Basement
- Area: 82.4 Square Feet
- Dimensions: 10.3 x 8
Living room
- Level: First
- Area: 270.72 Square Feet
- Dimensions: 19.2 x 14.1
Other
- Description: Foyer
- Level: First
- Area: 30.78 Square Feet
- Dimensions: 8.1 x 3.8
Other
- Description: Pantry Walk-in
- Level: First
- Area: 15.5 Square Feet
- Dimensions: 3.1 x 5
Heating
- Forced Air, Natural Gas
Cooling
- Central Air
Appliances
- Included: Disposal, Electric Cooktop, Gas Water Heater, Ice Maker, Microwave, Washer/Dryer, Refrigerator, Humidifier, Dishwasher
- Laundry: Electric Dryer Hookup, Laundry Room, Lower Level
Features
- Bookcases, Built-in Features, Chandelier, Crown Molding, Double Vanity, Eat-in Kitchen, Entrance Foyer, Kitchen Island, Open Floorplan, Pantry, Recessed Lighting, Smart Home, Smart Thermostat, Stone Counters, Storage, Vaulted Ceiling(s), Walk-In Closet(s)
- Flooring: Ceramic Tile, Laminate, Tile
- Basement: Egress Windows,Finished,Full
- Has fireplace: No
Interior area
- Total structure area: 2,152
- Total interior livable area: 3,108 sqft
- Finished area above ground: 2,016
- Finished area below ground: 1,092
Property
Parking
- Total spaces: 2
- Parking features: Attached, Driveway, Finished, Garage Door Opener, Garage Faces Front, Inside Entrance, Overhead Storage, Oversized, Parking Pad, Paver Block, Storage
- Attached garage spaces: 2
- Has uncovered spaces: Yes
Features
- Entry location: Front
- Patio & porch: Covered, Deck, Front Porch, Patio
- Exterior features: Lighting, Permeable Paving
- Has view: Yes
- View description: Neighborhood, Trees/Woods
Lot
- Size: 0.35 Acres
- Dimensions: 105.04 x 146.98
- Features: Back Yard, Cul-De-Sac, Few Trees, Front Yard, Landscaped, Sprinklers In Front, Sprinklers In Rear
Details
- Foundation area: 1104
- Parcel number: 470613301195
- Zoning description: Zoning
- Other equipment: Generator
Construction
Type & style
- Home type: SingleFamily
- Architectural style: Raised Ranch
- Property subtype: Single Family Residence
Materials
- Stone, Vinyl Siding
- Roof: Shingle
Condition
- Updated/Remodeled
- New construction: No
- Year built: 2016
Details
- Builder name: Allen Edwin Homes
Utilities & green energy
- Electric: Generator
- Sewer: Public Sewer
- Water: Public
- Utilities for property: Water Connected, Sewer Connected, Natural Gas Connected, High Speed Internet Connected, Electricity Connected
Green energy
- Energy efficient items: Appliances, Thermostat, Windows
Community & HOA
Community
- Features: Park, Playground, Sidewalks
- Security: Security System, Smoke Detector(s)
- Subdivision: Amber Oaks
HOA
- Has HOA: Yes
- Amenities included: Basketball Court, Parking, Picnic Area, Playground, Recreation Facilities
- HOA fee: $650 annually
Location
- Region: Howell
Financial & listing details
- Price per square foot: $129/sqft
- Tax assessed value: $378,020
- Annual tax amount: $3,339
- Date on market: 1/12/2026
- Listing terms: VA Loan,Cash,Conventional,FHA,FMHA - Rural Housing Loan
- Road surface type: Concrete, Paved
Price history
| Date | Event | Price |
|---|---|---|
| 2/2/2026 | Sold | $400,000-2.4%$129/sqft |
Source:  Greater Lansing AOR #293408 Report a problem Greater Lansing AOR #293408 Report a problem | ||
| 1/29/2026 | Pending sale | $410,000$132/sqft |
Source: Greater Lansing AOR #293408 Report a problem | ||
| 1/17/2026 | Contingent | $410,000$132/sqft |
Source: Greater Lansing AOR #293408 Report a problem | ||
| 1/12/2026 | Listed for sale | $410,000+673.6%$132/sqft |
Source: Greater Lansing AOR #293408 Report a problem | ||
| 12/15/2015 | Sold | $53,000$17/sqft |
Source: Public Record Report a problem | ||
Public tax history
| Year | Property taxes | Tax assessment |
|---|---|---|
| 2026 | $3,340 -8.2% | $189,010 -0.1% |
| 2025 | $3,638 +4.9% | $189,154 +7.7% |
| 2024 | $3,469 +6.1% | $175,605 +12% |
| 2023 | $3,270 +1.9% | $156,802 +7.4% |
| 2022 | $3,209 | $145,948 +6.2% |
| 2021 | -- | $137,400 +7.4% |
| 2020 | -- | $127,900 +14.1% |
| 2019 | $3,260 +123.6% | $112,100 -3.7% |
| 2018 | $1,458 | $116,400 +3.8% |
| 2017 | -- | $112,100 +213.1% |
| 2016 | -- | $35,800 +2137.5% |
| 2014 | -- | $1,600 |
| 2012 | $750 | $1,600 -92% |
| 2010 | -- | $20,000 -26.3% |
| 2009 | -- | $27,155 |
| 2008 | -- | $27,155 |
| 2007 | $49 +168.8% | -- |
| 2006 | $18 | $1,547 |
Find assessor info on the county website
Neighborhood: 48855
Nearby homes
- $445,7003 bd3 ba3.4k sqft3630 Amber Oaks Dr, Howell, MI 48855Off Market
- $470,9005 bd4 ba3.3k sqft3646 Amber Oaks Dr, Howell, MI 48855Off Market
- $399,1003 bd3 ba2.3k sqft3626 Amber Oaks Dr, Howell, MI 48855Off Market
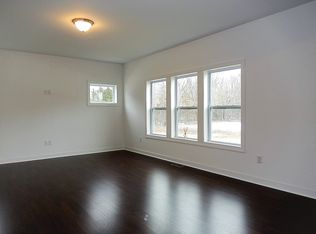
- $290,0003 bd3 ba2.1k sqft3620 Amber Oaks Dr, Howell, MI 48855Sold
- $345,9003 bd3 ba1.7k sqft3656 Amber Oaks Dr, Howell, MI 48855Off Market
- $398,2003 bd3 ba2.1k sqft3629 Amber Oaks Dr, Howell, MI 48855Off Market
- $277,1003 bd2 ba1.3k sqft3657 Amber Oaks Dr, Howell, MI 48855Off Market
- $342,3003 bd2 ba1.6k sqft3614 Amber Oaks Dr, Howell, MI 48855Off Market
Nearby schools
GreatSchools rating
- 8/10Voyager Elementary SchoolGrades: PK-5Distance: 2 mi
- 6/10Highlander Way Middle SchoolGrades: 6-8Distance: 2.4 mi
- 7/10Howell High SchoolGrades: 9-12Distance: 2.2 mi
Schools provided by the listing agent
- High: Howell
Source: Greater Lansing AOR. This data may not be complete. We recommend contacting the local school district to confirm school assignments for this home.
Get a cash offer in 3 minutes
Find out how much your home could sell for in as little as 3 minutes with a no-obligation cash offer.
Estimated market value
$414,400
Get a cash offer in 3 minutes
Find out how much your home could sell for in as little as 3 minutes with a no-obligation cash offer.
Estimated market value
$414,400
- Michigan
- Livingston County
- Howell
- 48855
- 3638 Amber Oaks Dr
