MASSIVE PRICE REDUCTION TO GET THIS PROPERTY SOLD! This is the deal you have been waiting for. Discover the perfect blend of elegance, comfort, and sophistication in this breathtaking 4-bedroom, 3-bath home nestled within the exclusive gated community of Arbor Chase in North Pinellas. From the moment you arrive, this corner-lot masterpiece captivates with its lush, manicured landscaping, sealed paver driveway, and splendid architectural details. This home’s spacious foyer and rotunda entry leads to a tri-split, open floorplan with tray ceilings and crown molding. Glass French doors open to a private office that could easily become a fifth bedroom. The formal dining room features elegant wainscotting and provides an intimate space for fine dining. The gourmet kitchen is a showstopper, boasting gleaming quartz countertops, 42” dovetail wood cabinetry, large center island, Samsung Bespoke appliances, a ZLine 6-burner gas stove, built-in micro/convection oven, and larger lower oven. The kitchen overlooks the bright spacious family room, flowing effortlessly through 12-foot pocket sliders opening to a serene lanai. Unwind outside in your Pebble Tec saltwater pool with a sparkling spillover fountain, sun shelf, and No-See-Um screened enclosure, creating an idyllic backdrop for entertainment. The private sanctuary of the primary bedroom features dual walk-in closets and a spa-inspired ensuite including a soaking tub, dual sink vanities, and a luxurious rainfall shower with dual heads and built-in seating. The 2nd and 3rd bedrooms share a bathroom with newer vanity. The 4th bedroom includes its own private, updated bathroom, perfect for guests. Every detail radiates quality from the new roof (2025) and tankless water heater to the water purification system, whole-house pest control, and 3-car garage. Zoned for Top-Rated schools, including Palm Harbor University high school. Perfectly situated near charming downtown Dunedin, Historical Tarpon Springs sponge docks, Honeymoon Island, Caladesi Island, Pinellas Trail, world-famous beaches, shopping, and dining, this Taylor Morrison, Marston III residence offers an unparalleled lifestyle where luxury meets timeless Florida charm. Interior painted and new bedroom carpets in 2022. Exterior painted in 2023. Non-Evacuation Zone. Washer and Dryer convey. Maintenance light HOA includes front gate maintenance, grounds maintenance, private road and trash.
Sold for $899,900
$899,900
3638 Arboretum Pl, Palm Harbor, FL 34683
4beds
2,902sqft
Single Family Residence
Built in 2017
10,359 Square Feet Lot
$901,000 Zestimate®
$310/sqft
$5,241 Estimated rent
Home value
$901,000
$829,000 - $982,000
$5,241/mo
Zestimate® history
Owner options
List your home for rent
$5,241/mo
Rent Zestimate®
Find your next renter with Zillow Rental Manager. Plus, with online applications, you can quickly screen prospective tenants – for free.
$5,241/mo
Rent Zestimate®
Refinance and save
$6,656/mo
Est. payment
Refinancing to a lower rate could help reduce your monthly payments and save thousands over the life of the loan.
$6,656/mo
Est. payment
Explore your selling options
Work with a Zillow partner agent
Leverage their expertise and Zillow's premium Showcase listings to get your home seen by more buyers.
Get startedList with your own agent
Get your home in front of millions of buyers by listing it on Zillow.
Learn how to do itSell it yourself
Take full control of how buyers see your home on Zillow by listing For Sale by Owner (FSBO).
List your homeWhat's special
Large center islandSerene lanaiPrivate officeGlass french doorsLarger lower ovenTri-split open floorplanNumerous architectural details
Zillow last checked:
Listing updated:
Listed by:
Sharon Greenfield 727-409-0211,
BHHS FLORIDA PROPERTIES GROUP 727-799-2227
Bought with:
Sharon Greenfield, 3327225
BHHS FLORIDA PROPERTIES GROUP
Source: Stellar MLS,MLS#: TB8445355 Originating MLS: Suncoast Tampa
Originating MLS: Suncoast Tampa
Facts & features
Interior
Bedrooms & bathrooms
- Bedrooms: 4
- Bathrooms: 3
- Full bathrooms: 3
Rooms
- Room types: Den/Library/Office, Family Room, Dining Room, Utility Room
Primary bedroom
- Features: Ceiling Fan(s), En Suite Bathroom, Walk-In Closet(s)
- Level: First
- Area: 255 Square Feet
- Dimensions: 17x15
Bedroom 2
- Features: Ceiling Fan(s), Built-in Closet
- Level: First
- Area: 156 Square Feet
- Dimensions: 13x12
Bedroom 3
- Features: Ceiling Fan(s), Built-in Closet
- Level: First
- Area: 156 Square Feet
- Dimensions: 13x12
Bedroom 4
- Features: Ceiling Fan(s), En Suite Bathroom, Built-in Closet
- Level: First
- Area: 120 Square Feet
- Dimensions: 12x10
Primary bathroom
- Features: Garden Bath, Makeup/Vanity Space, Multiple Shower Heads, Rain Shower Head, Water Closet/Priv Toilet
- Level: First
- Area: 165 Square Feet
- Dimensions: 15x11
Bathroom 2
- Features: Tub With Shower
- Level: First
- Area: 45 Square Feet
- Dimensions: 9x5
Bathroom 3
- Features: Tub With Shower
- Level: First
- Area: 45 Square Feet
- Dimensions: 9x5
Dinette
- Level: First
- Area: 100 Square Feet
- Dimensions: 10x10
Dining room
- Level: First
- Area: 143 Square Feet
- Dimensions: 13x11
Kitchen
- Features: Breakfast Bar, Kitchen Island, Stone Counters, Pantry
- Level: First
- Area: 240 Square Feet
- Dimensions: 16x15
Living room
- Features: Ceiling Fan(s)
- Level: First
- Area: 440 Square Feet
- Dimensions: 22x20
Office
- Features: Ceiling Fan(s)
- Level: First
- Area: 143 Square Feet
- Dimensions: 13x11
Heating
- Electric
Cooling
- Central Air
Appliances
- Included: Oven, Convection Oven, Dishwasher, Disposal, Dryer, Electric Water Heater, Freezer, Microwave, Range Hood, Refrigerator, Tankless Water Heater, Washer, Water Purifier, Water Softener
- Laundry: Electric Dryer Hookup, Inside, Laundry Room, Washer Hookup
Features
- Ceiling Fan(s), Crown Molding, Eating Space In Kitchen, High Ceilings, Kitchen/Family Room Combo, Open Floorplan, Solid Wood Cabinets, Stone Counters, Thermostat, Tray Ceiling(s), Walk-In Closet(s)
- Flooring: Carpet, Ceramic Tile
- Doors: Sliding Doors
- Windows: Shades, Window Treatments
- Has fireplace: No
Interior area
- Total structure area: 3,844
- Total interior livable area: 2,902 sqft
Property
Parking
- Total spaces: 3
- Parking features: Driveway
- Attached garage spaces: 3
- Has uncovered spaces: Yes
- Details: Garage Dimensions: 28X21
Features
- Levels: One
- Stories: 1
- Patio & porch: Covered, Rear Porch, Screened
- Exterior features: Lighting, Rain Gutters, Sidewalk, Sprinkler Metered
- Has private pool: Yes
- Pool features: Child Safety Fence, In Ground, Salt Water, Screen Enclosure
- Fencing: Vinyl
- Has view: Yes
- View description: Pool
Lot
- Size: 10,359 Square Feet
- Features: Corner Lot, Landscaped, Sidewalk
- Residential vegetation: Trees/Landscaped
Details
- Parcel number: 182816013200000440
- Special conditions: None
Construction
Type & style
- Home type: SingleFamily
- Architectural style: Florida
- Property subtype: Single Family Residence
Materials
- Block, Stucco
- Foundation: Block, Slab
- Roof: Shingle
Condition
- Completed
- New construction: No
- Year built: 2017
Details
- Builder model: Marston III
- Builder name: Taylor Morrison
Utilities & green energy
- Sewer: Public Sewer
- Water: Public
- Utilities for property: BB/HS Internet Available, Cable Connected, Electricity Connected, Natural Gas Connected, Public, Sewer Connected, Sprinkler Meter, Street Lights, Underground Utilities, Water Connected
Community & HOA
Community
- Features: Community Mailbox, Deed Restrictions, Gated Community - No Guard, Sidewalks
- Security: Gated Community, Smoke Detector(s)
- Pet fee: $0 monthly
- Subdivision: ARBOR CHASE
HOA
- Has HOA: Yes
- Amenities included: Gated
- Services included: Common Area Taxes, Reserve Fund, Maintenance Grounds, Private Road, Trash
- HOA fee: $450 monthly
- HOA name: Harbeck Hospitality
- HOA phone: 727-386-5575
Location
- Region: Palm Harbor
Financial & listing details
- Price per square foot: $310/sqft
- Tax assessed value: $804,226
- Annual tax amount: $13,711
- Date on market: 11/6/2025
- Cumulative days on market: 151 days
- Listing terms: Cash,Conventional,FHA,VA Loan
- Ownership: Fee Simple
- Total actual rent: 0
- Electric utility on property: Yes
- Road surface type: Asphalt, Paved
Price history
| Date | Event | Price |
|---|---|---|
| 4/10/2026 | Sold | $899,900$310/sqft |
Source:  Stellar MLS #TB8445355 Report a problem Stellar MLS #TB8445355 Report a problem | ||
| 3/14/2026 | Pending sale | $899,900$310/sqft |
Source: Stellar MLS #TB8445355 Report a problem | ||
| 3/12/2026 | Price change | $899,900-5.3%$310/sqft |
Source: Stellar MLS #TB8445355 Report a problem | ||
| 3/6/2026 | Price change | $950,000-1%$327/sqft |
Source: Stellar MLS #TB8445355 Report a problem | ||
| 2/20/2026 | Price change | $960,000-1.5%$331/sqft |
Source: Stellar MLS #TB8445355 Report a problem | ||
| 1/23/2026 | Price change | $975,000-1%$336/sqft |
Source: Stellar MLS #TB8445355 Report a problem | ||
| 11/28/2025 | Price change | $985,000-1%$339/sqft |
Source: Stellar MLS #TB8445355 Report a problem | ||
| 11/6/2025 | Listed for sale | $995,000-0.4%$343/sqft |
Source: Stellar MLS #TB8445355 Report a problem | ||
| 10/11/2025 | Listing removed | $999,000$344/sqft |
Source: Stellar MLS #TB8428299 Report a problem | ||
| 9/17/2025 | Listed for sale | $999,000-3%$344/sqft |
Source: Stellar MLS #TB8428299 Report a problem | ||
| 8/19/2024 | Listing removed | $1,030,000-0.3%$355/sqft |
Source: Stellar MLS #A4617499 Report a problem | ||
| 8/13/2024 | Price change | $1,033,000-0.2%$356/sqft |
Source: Stellar MLS #A4617499 Report a problem | ||
| 8/8/2024 | Price change | $1,035,000-0.5%$357/sqft |
Source: Stellar MLS #A4617499 Report a problem | ||
| 7/29/2024 | Price change | $1,040,000-1%$358/sqft |
Source: Stellar MLS #A4617499 Report a problem | ||
| 7/18/2024 | Listed for sale | $1,050,000+20%$362/sqft |
Source: Stellar MLS #A4617499 Report a problem | ||
| 4/18/2022 | Sold | $875,000+1.2%$302/sqft |
Source: Public Record Report a problem | ||
| 3/13/2022 | Pending sale | $865,000$298/sqft |
Source: Stellar MLS #U8154699 Report a problem | ||
| 3/11/2022 | Listed for sale | $865,000+52.9%$298/sqft |
Source: Stellar MLS #U8154699 Report a problem | ||
| 3/2/2017 | Sold | $565,684$195/sqft |
Source: Public Record Report a problem | ||
Public tax history
| Year | Property taxes | Tax assessment |
|---|---|---|
| 2024 | $13,547 +1.3% | $802,238 +3% |
| 2023 | $13,373 +57.5% | $778,872 +54.4% |
| 2022 | $8,490 -1.4% | $504,495 +3% |
| 2021 | $8,611 +0.1% | $489,801 +1.4% |
| 2020 | $8,600 -1.7% | $483,038 -0.8% |
| 2019 | $8,753 | $486,898 -4.1% |
| 2018 | $8,753 -5.2% | $507,954 +692.1% |
| 2017 | $9,237 +759.2% | $64,127 -4.9% |
| 2016 | $1,075 | $67,425 |
Find assessor info on the county website
Neighborhood: 34683
Nearby homes
- $959,1004 bd4 ba3.2k sqft3644 Arboretum Pl, Palm Harbor, FL 34683Off Market

- $397,700-- bd-- ba-- sqftArboretum Pl, Palm harbor, FL 34683Off Market
- $1,019,5005 bd4 ba3.2k sqft3631 Arbor Chase Dr, Palm Harbor, FL 34683Off Market
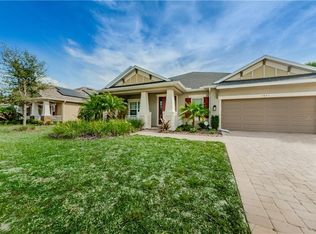
- $963,200-- bd-- ba3.2k sqft3637 Arbor Chase Dr, Palm Harbor, FL 34683Off Market
- $883,800-- bd-- ba3.2k sqft3650 Arboretum Pl, Palm Harbor, FL 34683Off Market
- $893,6005 bd4 ba3.2k sqft3623 Arboretum Pl, Palm Harbor, FL 34683Off Market
- $920,500-- bd-- ba2.9k sqft3619 Arboretum Pl, Palm Harbor, FL 34683Off Market
- $1,129,8006 bd5 ba4.8k sqft3639 Arboretum Pl, Palm Harbor, FL 34683Off Market
Nearby schools
GreatSchools rating
- 9/10Lake St. George Elementary SchoolGrades: PK-5Distance: 0.7 mi
- 5/10Palm Harbor Middle SchoolGrades: 6-8Distance: 1.1 mi
- 8/10Palm Harbor University High SchoolGrades: 9-12Distance: 2.5 mi
Schools provided by the listing agent
- Elementary: Lake St George Elementary-PN
- Middle: Palm Harbor Middle-PN
- High: Palm Harbor Univ High-PN
Source: Stellar MLS. This data may not be complete. We recommend contacting the local school district to confirm school assignments for this home.
Get a cash offer in 3 minutes
Find out how much your home could sell for in as little as 3 minutes with a no-obligation cash offer.
Estimated market value
$901,000
Get a cash offer in 3 minutes
Find out how much your home could sell for in as little as 3 minutes with a no-obligation cash offer.
Estimated market value
$901,000
- Florida
- Pinellas County
- Palm Harbor
- 34683
- 3638 Arboretum Pl
Nearby cities
Nearby zip codes
Other Palm Harbor Topics
