Skip main navigation
Sold for $192,500
  • $192,500

    3638 Bigelow Dr, Holiday, FL 34691

    2beds
    1,096sqft
    Single Family Residence
    Built in 1970
    5,850 Square Feet Lot
    $192,500 Zestimate®
    $176/sqft
    $1,689 Estimated rent

    Home value

    $192,500

    $177,000 - $210,000

    $1,689/mo

    Zestimate® history
    Loading
    Loading...

    Owner options

    List your home for rent

    $1,689/mo

    Rent Zestimate®

    Find your next renter with Zillow Rental Manager. Plus, with online applications, you can quickly screen prospective tenants – for free.

    Learn more

    $1,689/mo

    Rent Zestimate®

    Refinance and save

    $1,409/mo

    Est. payment

    Refinancing to a lower rate could help reduce your monthly payments and save thousands over the life of the loan.

    See today's rates

    $1,409/mo

    Est. payment

    Explore your selling options

    Work with a Zillow partner agent

    Leverage their expertise and Zillow's premium Showcase listings to get your home seen by more buyers.

    Get started

    List with your own agent

    Get your home in front of millions of buyers by listing it on Zillow.

    Learn how to do it

    Sell it yourself

    Take full control of how buyers see your home on Zillow by listing For Sale by Owner (FSBO).

    List your home

    What's special

    Privacy fenceOpen floor planCorner lotElectric rangeUpdated bathroomCherry wood cabinetryTerrazzo floors throughout
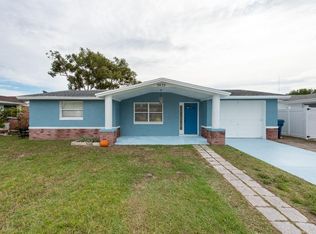
    CORNER LOT-PRIVACY FENCE-Priced RIGHT!!--No HOA to worry about in this open floor plan home. Location is excellent being only 4 miles away from Tarpon Springs shopping, restaurants and the Sponge Docks. This home has 2 bedrooms with one full & updated bathroom inside near bedrooms (tub/shower/vanity with sink/toilet) and another that is climate controlled in the garage, with a walk-in shower and toilet. The washer/dryer/laundry sink are also located in the 1 car garage. You'll love the kitchen's granite counter tops with cherry wood cabinetry as well as it's open floor plan with terrazzo floors throughout. Stainless appliances include dishwasher, microwave, refrigerator and electric range. Roof (2016) No leaks, HVAC system and Hot water heater (2018) work great! Electric panel was replaced in 2016. Property is also equipped with a whole-home salt water softening system. Privacy PVC fenced-in large backyard space with deck, is perfect for your pets and/or family to play safely. Watch them from the enclosed lanai/garden room with mosaic tile floor, by stepping through the sliding patio doors from the dining/family room. Conveniently only a few minutes from Aldi grocery store, gas stations, restaurants, Ben Harrill Recreation Complex, Key Vista nature park, beaches and only 40 minute drive to Tampa International Airport. Make an appointment to see this home before it's gone!

    Zillow last checked:

    Listing updated:

    Listed by:

    Judi Pobst 727-808-0808,

    KELLER WILLIAMS REALTY- PALM H 727-772-0772,

    Deanna Rice 970-566-2193,

    KELLER WILLIAMS REALTY- PALM H

    Bought with:

    Dani Achim, 3415763

    PLATINUM DOLPHIN REALTY

    Source: Stellar MLS,MLS#: W7882161MLS LogoOriginating MLS: Suncoast Tampa

    Facts & features

    Interior

    Bedrooms & bathrooms
    • Bedrooms: 2
    • Bathrooms: 2
    • Full bathrooms: 1
    • 1/2 bathrooms: 1
    Primary bedroom
    • Features: Ceiling Fan(s), Built-in Closet
    • Level: First
    • Area: 165 Square Feet
    • Dimensions: 15x11
    Bedroom 2
    • Features: Ceiling Fan(s), Built-in Closet
    • Level: First
    • Area: 90 Square Feet
    • Dimensions: 9x10
    Bathroom 1
    • Features: Single Vanity, Tub With Shower, Window/Skylight in Bath
    • Level: First
    • Area: 35 Square Feet
    • Dimensions: 5x7
    Balcony porch lanai
    • Features: Ceiling Fan(s)
    • Level: First
    • Area: 99 Square Feet
    • Dimensions: 11x9
    Dining room
    • Level: First
    • Area: 77 Square Feet
    • Dimensions: 11x7
    Kitchen
    • Features: Granite Counters
    • Level: First
    • Area: 154 Square Feet
    • Dimensions: 14x11
    Living room
    • Level: First
    • Area: 154 Square Feet
    • Dimensions: 11x14
    Heating
    • Central, Electric
    Cooling
    • Central Air
    Appliances
    • Included: Dishwasher, Dryer, Electric Water Heater, Microwave, Range, Refrigerator, Washer, Water Softener
    • Laundry: In Garage
    Features
    • Ceiling Fan(s), Open Floorplan, Solid Wood Cabinets, Stone Counters
    • Flooring: Ceramic Tile, Terrazzo
    • Doors: Sliding Doors
    • Has fireplace: No
    Interior area
    • Total structure area: 1,816
    • Total interior livable area: 1,096 sqft

    Property

    Parking
    • Total spaces: 1
    • Parking features: Driveway, Guest, Off Street, Parking Pad
    • Attached garage spaces: 1
    • Has uncovered spaces: Yes
    • Details: Garage Dimensions: 14x23
    Features
    • Levels: One
    • Stories: 1
    • Patio & porch: Deck, Rear Porch, Screened
    • Exterior features: Private Mailbox, Rain Gutters, Sidewalk
    • Fencing: Fenced,Vinyl
    Lot
    • Size: 5,850 Square Feet
    • Features: Corner Lot, FloodZone, In County, Landscaped, Level, Sidewalk
    • Residential vegetation: Mature Landscaping
    Details
    • Parcel number: 1526250040000002000
    • Zoning: R4
    • Special conditions: None

    Construction

    Type & style
    • Home type: SingleFamily
    • Property subtype: Single Family Residence
    Materials
    • Block, Brick, Concrete
    • Foundation: Slab
    • Roof: Shingle
    Condition
    • New construction: No
    • Year built: 1970

    Utilities & green energy

    • Sewer: Public Sewer
    • Water: Public
    • Utilities for property: Cable Available, Electricity Available, Phone Available, Public, Sewer Connected, Street Lights, Underground Utilities, Water Available

    Community & HOA

    Community
    • Pet fee: $0 monthly
    • Subdivision: ALOHA GARDENS
    HOA
    • Has HOA: No
    Location
    • Region: Holiday

    Financial & listing details

    • Price per square foot: $176/sqft
    • Tax assessed value: $178,278
    • Annual tax amount: $1,307
    • Date on market: 1/19/2026
    • Cumulative days on market: 117 days
    • Listing terms: Cash,Conventional
    • Ownership: Fee Simple
    • Total actual rent: 0
    • Electric utility on property: Yes
    • Road surface type: Paved, Asphalt

    Price history

    DateEventPrice
    6/15/2026Sold$192,500-10%$176/sqft
    Source: Stellar MLS #W7882161 Report a problem
    5/18/2026Pending sale$214,000$195/sqft
    Source: Stellar MLS #W7882161 Report a problem
    3/10/2026Price change$214,000-2.3%$195/sqft
    Source: Stellar MLS #W7882161 Report a problem
    1/19/2026Listed for sale$219,000-5.9%$200/sqft
    Source: Stellar MLS #W7882161 Report a problem
    8/5/2025Listing removed$232,725$212/sqft
    Source: Stellar MLS #W7875115 Report a problem
    6/24/2025Price change$232,725-2.1%$212/sqft
    Source: Stellar MLS #W7875115 Report a problem
    5/9/2025Listed for sale$237,725+127.1%$217/sqft
    Source: Stellar MLS #W7875115 Report a problem
    2/11/2019Sold$104,700-2.8%$96/sqft
    Source: Public Record Report a problem
    1/15/2019Pending sale$107,700$98/sqft
    Source: Coldwell Banker F.I. Grey & Son Residential, Inc. #W7806458 Report a problem
    12/26/2018Listed for sale$107,700$98/sqft
    Source: Coldwell Banker F.I. Grey & Son Residential, Inc. #W7806458 Report a problem
    12/17/2018Pending sale$107,700$98/sqft
    Source: Coldwell Banker F.I. Grey & Son Residential, Inc. #W7806458 Report a problem
    12/13/2018Price change$107,700-2%$98/sqft
    Source: Coldwell Banker F.I. Grey & Son Residential, Inc. #W7806458 Report a problem
    11/26/2018Price change$109,900-4.4%$100/sqft
    Source: Coldwell Banker F.I. Grey & Son Residential, Inc. #W7806458 Report a problem
    11/1/2018Listed for sale$114,900+108.5%$105/sqft
    Source: Coldwell Banker F.I. Grey & Son Residential, Inc. #W7806458 Report a problem
    3/3/2017Listing removed$950$1/sqft
    Source: Coldwell Banker F.I. Grey & Son Residential, Inc. Report a problem
    2/17/2017Listed for rent$950$1/sqft
    Source: Coldwell Banker F.I. Grey & Son Residential, Inc. Report a problem
    8/30/2016Sold$55,100+10.4%$50/sqft
    Source: Public Record Report a problem
    8/2/2016Pending sale$49,900$46/sqft
    Source: Coldwell Banker F.I. Grey & Son Residential, Inc. #W7621000 Report a problem
    7/26/2016Listed for sale$49,900$46/sqft
    Source: Coldwell Banker F.I. Grey & Son Residential, Inc. #W7621000 Report a problem
    7/21/2016Pending sale$49,900$46/sqft
    Source: Coldwell Banker F.I. Grey & Son Residential, Inc. #W7621000 Report a problem
    7/16/2016Listed for sale$49,900$46/sqft
    Source: Coldwell Banker F.I. Grey & Son Residential, Inc. #W7621000 Report a problem
    7/9/2016Pending sale$49,900$46/sqft
    Source: Coldwell Banker F.I. Grey & Son Residential, Inc. #W7621000 Report a problem
    7/1/2016Listed for sale$49,900-63%$46/sqft
    Source: COLDWELL BANKER FIGREY&SONRES #W7621000 Report a problem
    12/13/2005Sold$135,000+170.5%$123/sqft
    Source: Public Record Report a problem
    9/12/1997Sold$49,900$46/sqft
    Source: Public Record Report a problem

    Public tax history

    YearProperty taxesTax assessment
    2024$1,308 +4.7%$104,500
    2023$1,248 +12.4%$104,500 +3%
    2022$1,111 +5.1%$101,460 +7.5%
    2021$1,057 +2.3%$94,370 +1.4%
    2020$1,033 -31.6%$93,071 +18.3%
    2019$1,510 $78,650 -0.9%
    2018$1,510 +8.5%$79,381 +22.1%
    2017$1,391 +10.7%$65,000 +31.1%
    2016$1,257 +35.6%$49,580 +8.2%
    2015$927 +4.4%$45,843 +2.1%
    2014$888 $44,912 +5%
    2013-- $42,776 +1.7%
    2012-- $42,060 -15.1%
    2011-- $49,527 +7.4%
    2010-- $46,107 -24.3%
    2009-- $60,887 -20.1%
    2008-- $76,227 -31.9%
    2007-- $112,007 +4.7%
    2006-- $106,972 +37.7%
    2005-- $77,708 +16.5%
    2004-- $66,677 +17.5%
    2003-- $56,754 +4.5%
    2002-- $54,327 +24.1%
    2000-- $43,774
    1999-- $43,774
    Find assessor info on the county website

    Neighborhood: Aloha Gardens

    Nearby schools

    GreatSchools rating
    Schools provided by the listing agent
    • Elementary: Gulf Trace Elementary
    • Middle: Paul R. Smith Middle-PO
    • High: Anclote High-PO

    Source: Stellar MLS. This data may not be complete. We recommend contacting the local school district to confirm school assignments for this home.

    Get a cash offer in 3 minutes
    Find out how much your home could sell for in as little as 3 minutes with a no-obligation cash offer.
    Estimated market value
    $192,500
    Get a cash offer in 3 minutes
    Find out how much your home could sell for in as little as 3 minutes with a no-obligation cash offer.
    Estimated market value
    $192,500