Better than new and only 4 years old, this move in ready 4 bedroom, 2 bathroom home combines modern design, energy efficiency, and a highly functional split floor plan. Qualified buyers may also have the opportunity to assume the existing 3.125% mortgage, creating exceptional financing potential.
Inside, the open concept layout is designed for today's lifestyle, offering seamless flow between the living, dining, and kitchen areas. Luxury vinyl plank flooring extends throughout the main living spaces, while the kitchen showcases granite countertops, stainless steel appliances, abundant cabinet storage, and generous workspace, making it great for both everyday living and entertaining.
One of this home's standout features is its thoughtfully designed floor plan, which separates the bedrooms into three distinct areas for added privacy. The spacious primary suite is privately situated away from the secondary bedrooms and features a large walk in closet along with an en suite bathroom complete with a dual sink vanity, relaxing soaking tub, separate walk in shower, and ample storage.
Built with energy efficient features, this home is designed to provide year round comfort while helping reduce utility costs. Additional highlights include a spacious two car garage and a fully fenced backyard with a wood privacy fence, offering an excellent outdoor space for entertaining, relaxing, gardening, or enjoying pets.
If you're searching for a newer construction home with an open floor plan, split bedroom design, luxury vinyl plank flooring, granite countertops, stainless steel appliances, energy efficient construction, a large primary suite with a walk in closet, dual vanities, separate tub and shower, a fenced backyard, two car garage, and the opportunity to assume a 3.125% mortgage, this exceptional home checks every box.
Schedule your private showing today and experience everything this beautifully maintained home has to offer.
Grant Money/ 0% down payment available!
Active
Price cut: $5K (8/27)
$260,000
3638 Bravilla Way, Slidell, LA 70461
4beds
1,704sqft
Single Family Residence
Built in 2022
6,098 Square Feet Lot
$259,500 Zestimate®
$153/sqft
$62/mo HOA
What's special
Generous workspaceModern designSpacious two car garageRelaxing soaking tubStainless steel appliancesLarge walk in closetSeparate walk in shower
- 82 days
- 96
- 12
Zillow last checked:
Listing updated:
Listed by:
Leila Perez 985-422-8068,
Leila Perez Realty 985-200-0021
Source: GSREIN,MLS#: 2566310
Facts & features
Interior
Bedrooms & bathrooms
- Bedrooms: 4
- Bathrooms: 2
- Full bathrooms: 2
Primary bedroom
- Description: Flooring: Carpet
- Level: Lower
- Dimensions: 13.11 x 15.5
Bedroom
- Description: Flooring: Carpet
- Level: Lower
- Dimensions: 10.0 x 10.9
Bedroom
- Description: Flooring: Carpet
- Level: Lower
- Dimensions: 10.0 x 10.8
Bedroom
- Description: Flooring: Carpet
- Level: Lower
- Dimensions: 10.0 x 10.6
Bathroom
- Description: Flooring: Plank,Simulated Wood
- Level: Lower
- Dimensions: 10.3 x 8.11
Bathroom
- Description: Flooring: Plank,Simulated Wood
- Level: Lower
- Dimensions: 5.3 x 10.2
Breakfast room nook
- Description: Flooring: Plank,Simulated Wood
- Level: Lower
- Dimensions: 10.z x 11.10
Dining room
- Description: Flooring: Plank,Simulated Wood
- Level: Lower
- Dimensions: 13.9 x 17.4
Kitchen
- Description: Flooring: Plank,Simulated Wood
- Level: Lower
- Dimensions: 10.5 x 13.5
Laundry
- Description: Flooring: Plank,Simulated Wood
- Level: Lower
- Dimensions: 6.11 x 6.2
Heating
- Central
Cooling
- Central Air
Appliances
- Included: Dishwasher, Disposal, Microwave, Oven, Range
- Laundry: Washer Hookup, Dryer Hookup
Features
- Attic, Ceiling Fan(s), Carbon Monoxide Detector, Granite Counters, Pantry, Pull Down Attic Stairs, Stainless Steel Appliances
- Attic: Pull Down Stairs
- Has fireplace: No
- Fireplace features: None
Interior area
- Total structure area: 2,276
- Total interior livable area: 1,704 sqft
Property
Parking
- Parking features: Garage, Garage Door Opener
- Has garage: Yes
Features
- Levels: One
- Stories: 1
- Patio & porch: Concrete, Covered
- Exterior features: Fence
- Pool features: Community
Lot
- Size: 6,098 Square Feet
- Dimensions: 48 x 119 x 118 x 58
- Features: Outside City Limits, Rectangular Lot
Details
- Parcel number: 135486
- Special conditions: None
Construction
Type & style
- Home type: SingleFamily
- Architectural style: Traditional
- Property subtype: Single Family Residence
Materials
- Brick, Stucco, Vinyl Siding
- Foundation: Slab
- Roof: Shingle
Condition
- Excellent
- Year built: 2022
Utilities & green energy
- Sewer: Public Sewer
- Water: Public
Green energy
- Energy efficient items: HVAC, Water Heater, Windows
Community & HOA
Community
- Features: Pool
- Subdivision: Lakeshore Villages
HOA
- Has HOA: Yes
- Amenities included: Clubhouse
- HOA fee: $740 annually
Location
- Region: Slidell
Financial & listing details
- Price per square foot: $153/sqft
- Tax assessed value: $228,250
- Annual tax amount: $3,309
- Date on market: 7/9/2026
Estimated market value
$259,500
$247,000 - $272,000
$2,158/mo
Price history
| Date | Event | Price |
|---|---|---|
| 8/27/2026 | Price change | $260,000-1.9%$153/sqft |
Source:  GSREIN #2566310 Report a problem GSREIN #2566310 Report a problem | ||
| 7/9/2026 | Listed for sale | $265,000-3.5%$156/sqft |
Source: GSREIN #2566310 Report a problem | ||
| 3/2/2022 | Sold | -- |
Source: Public Record Report a problem | ||
| 12/2/2021 | Listing removed | -- |
Source: Greater Southern MLS Report a problem | ||
| 7/15/2021 | Listed for sale | $274,640$161/sqft |
Source: Greater Southern MLS #NAB21005620 Report a problem | ||
Public tax history
| Year | Property taxes | Tax assessment |
|---|---|---|
| 2025 | $3,309 -1.8% | $22,825 |
| 2024 | $3,368 +20.4% | $22,825 +26.8% |
| 2023 | $2,796 | $18,006 +500.2% |
| 2022 | -- | $3,000 |
Find assessor info on the county website
Monthly payment
Est. payment
Payment breakdown
Explore the cost of this home by adjusting the details. Changes won't be saved.Climate risks
Neighborhood: 70461
Similar homes
- $269,9004 bd2 ba2k sqft4410 Marais River Dr, Slidell, LA 70461For Sale

 MLS ID #2563431, Kathy Grissom, eXp Realty, LLC. GSREIN
 - $259,0004 bd2 ba1.7k sqft688 Cat Island Ct, Slidell, LA 70461For Sale
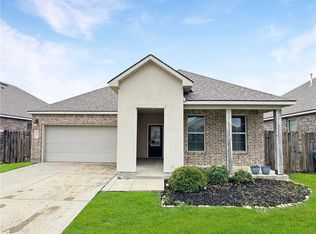 MLS ID #2556930, Kerri Lawless, eXp Realty, LLC. GSREIN
 - $265,0004 bd2 ba2k sqft697 Lakeshore Village Dr, Slidell, LA 70461For Sale
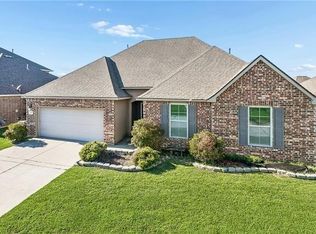 MLS ID #2576760, Kasey Fiorella, Fiorella Avenue Realty. GSREIN
 - $260,0004 bd2 ba2k sqft129 Lakeshore Vlg S, Slidell, LA 70461For Sale
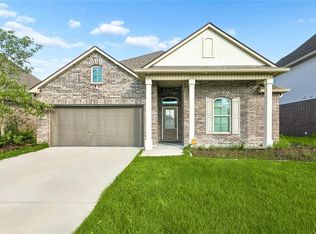 MLS ID #2558092, Amanda Miller, Amanda Miller Realty, LLC. GSREIN
 - $268,0004 bd3 ba2k sqft5554 Grand Springs Rd, Slidell, LA 70461For SaleMLS ID #2573369, Brittany Mumme, Engel & Volkers Slidell - Mandeville. GSREIN
- $269,0004 bd3 ba2.2k sqft1474 Banks View St, Slidell, LA 70461For SaleMLS ID #2560305, Shontel Gremillion, Southern Real Estate Professionals, LLC. GSREIN
- $295,0004 bd2 ba2k sqft3797 Canal Bank Dr, Slidell, LA 70461For SaleMLS ID #2569588, Patrice McCoy, Compass Mandeville. GSREIN
- $239,9004 bd2 ba1.7k sqft221 Grand Isle Ct, Slidell, LA 70461For SaleMLS ID #2569081, David Stewart, Engel & Volkers Slidell - Mandeville. GSREIN
- $245,9003 bd2 ba1.5k sqft685 Cat Island Ct, Slidell, LA 70461For SaleMLS ID #2568761, Sam Schulz, Real Broker, LLC. GSREIN
- $300,0005 bd2 ba2.1k sqft3709 Bravilla Way, Slidell, LA 70461For SaleMLS ID #2573512, Michael Stawski, United Real Estate Partners LLC. GSREIN
- $255,0003 bd2 ba1.7k sqft100 E Lake Ct, Slidell, LA 70461For SaleMLS ID #2565314, Jewel Bakewell, Crown Jewel Realty LLC. GSREIN
- $275,0005 bd3 ba2.3k sqft229 W Lake Ct, Slidell, LA 70461For SaleMLS ID #2574815, Sonya Encalade-Jones, Haus Nola Realty Group, LLC. GSREIN
- $255,0004 bd2 ba2k sqft824 Lakeshore Village Dr, Slidell, LA 70461For SaleMLS ID #2570438, Erin Singletary, Fiorella Avenue Realty. GSREIN
- $240,0004 bd2 ba2.1k sqft203 Avery Dr, Slidell, LA 70461For SaleMLS ID #2578000, Tara Landry, Compass Uptown-Maple St. GSREIN
- $229,9003 bd2 ba1.4k sqft125 E Lake Ct, Slidell, LA 70461For SaleMLS ID #2578276, Katie Paternostro, RE/MAX Living. GSREIN
- $264,0004 bd2 ba1.9k sqft2140 Wellington Ln, Slidell, LA 70461For SaleMLS ID #2557518, Tiffani Robin, Keller Williams Realty Services. GSREIN
- $230,0004 bd2 ba1.6k sqft101 E Lake Ct, Slidell, LA 70461For SaleMLS ID #2570629, Leila Perez, Leila Perez Realty. GSREIN
- $310,0004 bd3 ba2.2k sqft3635 Trestle Crossing Ave, Slidell, LA 70461For SaleMLS ID #2570491, Holley Hartdegen, Wayne Songy & Associates. GSREIN
- $275,0003 bd2 ba1.7k sqft144 E Lake Ct, Slidell, LA 70461For SaleMLS ID #2544571, Cassandra Moses, Keller Williams Realty New Orleans. GSREIN
