Skip main navigation
Closed
  • $370,000

    3638 Chesterfield Way, West Lafayette, IN 47906

    3beds
    2,471sqft
    Single Family Residence
    Built in 2012
    6,899.9 Square Feet Lot
    $417,700 Zestimate®
    $--/sqft
    $2,468 Estimated rent

    Home value

    $417,700

    $397,000 - $439,000

    $2,468/mo

    Zestimate® history
    Loading
    Loading...

    Owner options

    List your home for rent

    $2,468/mo

    Rent Zestimate®

    Find your next renter with Zillow Rental Manager. Plus, with online applications, you can quickly screen prospective tenants – for free.

    Learn more

    $2,468/mo

    Rent Zestimate®

    Refinance and save

    $3,278/mo

    Est. payment

    Refinancing to a lower rate could help reduce your monthly payments and save thousands over the life of the loan.

    See today's rates

    $3,278/mo

    Est. payment

    Explore your selling options

    Work with a Zillow partner agent

    Leverage their expertise and Zillow's premium Showcase listings to get your home seen by more buyers.

    Get started

    List with your own agent

    Get your home in front of millions of buyers by listing it on Zillow.

    Learn how to do it

    Sell it yourself

    Take full control of how buyers see your home on Zillow by listing For Sale by Owner (FSBO).

    List your home

    What's special

    Fresh paint throughoutBonus roomClose to shoppingNew water heaterFantastic westside locationMaster bedroomLuxury bath
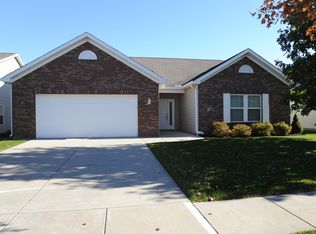
    Fantastic westside location, close to shopping, Purdue University and walking trails. Spacious open floor plan, 3 bedrooms, 2 full baths, master bedroom has cathedral ceilings and luxury bath, formal dining room with crown molding, hardwood floors, spacious kitchen with granite counter tops and SS appliances. There is a bonus room over the garage for added space. A pergola covers the back porch and adds shade for outdoor activities. Updates include fresh paint throughout, new water heater in 2022 and landscaping stone. HOA covers mowing.

    Zillow last checked:

    Listing updated:

    Listed by:

    Teri Wiedman 765-491-4629,

    F.C. Tucker/Shook

    Bought with:

    Tabitha Casto, RB14051001

    F.C. Tucker/Shook

    Source: IRMLS,MLS#: 202323879MLS Logo

    Facts & features

    Interior

    Bedrooms & bathrooms
    • Bedrooms: 3
    • Bathrooms: 2
    • Full bathrooms: 2
    • Main level bedrooms: 3
    Bedroom 1
    • Level: Main
    Bedroom 2
    • Level: Main
    Dining room
    • Level: Main
    • Area: 120
    • Dimensions: 12 x 10
    Kitchen
    • Level: Main
    • Area: 168
    • Dimensions: 14 x 12
    Living room
    • Level: Main
    • Area: 210
    • Dimensions: 15 x 14
    Heating
    • Natural Gas, Forced Air
    Cooling
    • Central Air
    Appliances
    • Included: Disposal, Dishwasher, Microwave, Refrigerator, Washer, Dryer-Electric, Electric Range, Water Filtration System, Gas Water Heater, Water Softener Owned
    Features
    • Stone Counters, Entrance Foyer, Main Level Bedroom Suite
    • Windows: Window Treatments, Blinds
    • Has basement: No
    • Has fireplace: No
    Interior area
    • Total structure area: 2,471
    • Total interior livable area: 2,471 sqft
    • Finished area above ground: 2,471
    • Finished area below ground: 0

    Property

    Parking
    • Total spaces: 2
    • Parking features: Attached, Garage Door Opener
    • Attached garage spaces: 2
    Features
    • Levels: One
    • Stories: 1
    Lot
    • Size: 6,899 sqft
    • Dimensions: 60X115
    • Features: Level
    Details
    • Parcel number: 790706280020.000034

    Construction

    Type & style
    • Home type: SingleFamily
    • Architectural style: Ranch
    • Property subtype: Single Family Residence
    Materials
    • Brick, Vinyl Siding
    • Foundation: Slab
    Condition
    • New construction: No
    • Year built: 2012

    Utilities & green energy

    • Sewer: City
    • Water: City
    • Utilities for property: Cable Connected

    Community & neighborhood

    Security
    • Security features: Smoke Detector(s)
    Location
    • Region: West Lafayette
    • Subdivision: The Villages at Arbor Chase

    HOA & financial

    HOA
    • Has HOA: Yes
    • HOA fee: $1,065 annually

    Other

    Other facts
    • Listing terms: Cash,Conventional,FHA,VA Loan

    Price history

    DateEventPrice
    8/11/2023Sold$370,000-2.4%
    Source: IRMLS #202323879 Report a problem
    7/13/2023Pending sale$379,000
    Source: IRMLS #202323879 Report a problem
    7/10/2023Listed for sale$379,000+33%
    Source: IRMLS #202323879 Report a problem
    5/12/2017Sold--0
    Source: Agent Provided Report a problem
    4/4/2017Listed for sale$285,000+26.7%$115/sqft
    Source: Keller Williams - Lafayette, IN #201713472 Report a problem
    11/7/2012Listing removed$224,900$91/sqft
    Source: Merit Realty - Lafayette #9954037 Report a problem
    9/14/2012Pending sale$224,900$91/sqft
    Source: Merit Realty - Lafayette #9954037 Report a problem
    8/23/2012Price change$224,900-4.3%$91/sqft
    Source: Merit Realty - Lafayette #9954037 Report a problem
    6/29/2012Price change$234,900-1.1%$95/sqft
    Source: Merit Realty - Lafayette #9954037 Report a problem
    5/5/2012Price change$237,500-0.6%$96/sqft
    Source: Merit Realty - Lafayette #9954037 Report a problem
    3/16/2012Listed for sale$239,000$97/sqft
    Source: Merit Realty - Lafayette #9954037 Report a problem

    Public tax history

    YearProperty taxesTax assessment
    2025$3,569 +17.5%$394,400 +10.5%
    2024$3,037 +10.1%$356,900 +17.5%
    2023$2,759 +8%$303,700 +10.1%
    2022$2,555 +2.6%$275,900 +8%
    2021$2,491 -0.3%$255,500
    2020$2,499 +7.4%--
    2019$2,326 +1.5%$249,900 +7.4%
    2018$2,292 +1.4%$232,600 +1.5%
    2017$2,260 $229,200 +1.4%
    2016$2,260 +1.1%$226,000 +6.4%
    2014$2,236 -44.5%$212,400 +5.4%
    2013$4,032 $201,600 +35.1%
    2012-- $149,200 +29740%
    2011-- $500
    2010-- $500
    2009$23 $500

    Find assessor info on the county website

    Neighborhood: Arbor Chase

    Nearby schools

    GreatSchools rating
    Schools provided by the listing agent
    • Elementary: Burnett Creek
    • Middle: Battle Ground
    • High: William Henry Harrison
    • District: Tippecanoe School Corp.

    Source: IRMLS. This data may not be complete. We recommend contacting the local school district to confirm school assignments for this home.

    Get pre-qualified for a loan
    At Zillow Home Loans, we can pre-qualify you in as little as 5 minutes with no impact to your credit score.

    An equal housing lender. NMLS #10287.