Skip main navigation
Active
  • Price cut: $5K (8/19)
    $275,000

    3638 Genessee St, Kansas City, MO 64111

    3beds
    1,410sqft
    : 
    $1,864/mo
    Get pre-qualified
    Single Family Residence
    Built in 1952
    6,864 Square Feet Lot
    $-- Zestimate®
    $195/sqft
    $-- HOA

    What's special

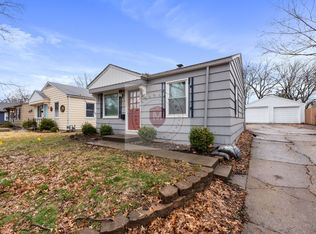
    Welcome home to this adorable ranch nestled on a charming tree-lined street in a prime location! Just minutes from KU Med, the Country Club Plaza, major highways, popular restaurants, and shopping, this home offers both convenience and charm. Filled with natural light, the home features three bedrooms, two full bathrooms, an eat-in kitchen with a nice pantry, and plenty of inviting living space. The converted garage creates a spacious family room featuring a wall of windows that brings the outdoors in. An additional sitting area, also filled with natural light and featuring a wall of windows and built-ins, offers the perfect space for a home office, study, or cozy reading nook. A convenient mud room adds even more functionality. Step outside to the large, beautifully treed backyard with a charming patio, creating a wonderful setting for entertaining, relaxing, or enjoying your morning coffee. The long driveway provides ample off-street parking. With its wonderful natural light, flexible living spaces, generous backyard, and unbeatable location, this adorable ranch is ready to welcome you home!
    17 days
    705
    35

    Zillow last checked:

    Listing updated:

    Listed by:

    Christine Black 913-485-8211,

    ReeceNichols - Leawood

    Source: Heartland MLS as distributed by MLS GRID,MLS#: 2634761MLS Logo

      Facts & features

      Interior

      Bedrooms & bathrooms
      • Bedrooms: 3
      • Bathrooms: 2
      • Full bathrooms: 2
      Primary bedroom
      • Features: Ceiling Fan(s), Luxury Vinyl, Walk-In Closet(s)
      • Level: First
      • Dimensions: 12 x 11
      Bedroom 2
      • Features: Luxury Vinyl
      • Level: First
      • Dimensions: 12 x 9
      Bedroom 3
      • Features: Luxury Vinyl
      • Level: First
      • Dimensions: 12 x 9
      Bathroom 1
      • Features: Linoleum, Shower Only
      • Level: First
      • Dimensions: 10 x 6
      Bathroom 2
      • Features: Ceramic Tiles, Shower Only
      • Level: First
      • Dimensions: 7 x 5
      Other
      • Features: Linoleum
      • Level: First
      • Dimensions: 19 x 12
      Family room
      • Features: Luxury Vinyl
      • Level: First
      • Dimensions: 18 x 12
      Kitchen
      • Features: All Drapes/Curtains, Ceiling Fan(s), Luxury Vinyl
      • Level: First
      • Dimensions: 18 x 9
      Laundry
      • Features: Luxury Vinyl
      • Level: First
      Heating
      • Natural Gas
      Cooling
      • Electric
      Appliances
      • Included: Disposal, Double Oven, Dryer, Refrigerator, Washer
      • Laundry: Bedroom Level, Main Level
      Features
      • Ceiling Fan(s), Painted Cabinets, Walk-In Closet(s)
      • Flooring: Luxury Vinyl, Tile, Vinyl
      • Windows: Window Coverings
      • Basement: Slab
      • Has fireplace: No
      Interior area
      • Total structure area: 1,410
      • Total interior livable area: 1,410 sqft
      • Finished area above ground: 1,410
      • Finished area below ground: 0

      Property

      Parking
      • Parking features: Other
      Features
      • Patio & porch: Patio
      • Fencing: Partial
      Lot
      • Size: 6,864 Square Feet
      • Features: City Lot
      Details
      • Parcel number: 30320161400000000

      Construction

      Type & style
      • Home type: SingleFamily
      • Architectural style: Traditional
      • Property subtype: Single Family Residence
      Materials
      • Block, Vinyl Siding
      • Roof: Composition
      Condition
      • Year built: 1952

      Utilities & green energy

      • Sewer: Public Sewer
      • Water: Public

      Community & HOA

      Community
      • Security: Smoke Detector(s)
      • Subdivision: Mellier Place
      HOA
      • Has HOA: No
      Location
      • Region: Kansas City

      Financial & listing details

      • Price per square foot: $195/sqft
      • Tax assessed value: $198,370
      • Annual tax amount: $3,162
      • Date on market: 8/13/2026
      • Listing terms: Cash,FHA,VA Loan
      • Ownership: Private
      • Road surface type: Paved

        Estimated market value

        Not available

        Estimated sales range

        Not available

        Not available

        Price history

        DateEventPrice
        8/19/2026Price change$275,000-1.8%$195/sqft
        Source: Heartland MLS as distributed by MLS GRID #2634761 Report a problem
        8/13/2026Listed for sale$280,000+30.2%$199/sqft
        Source: Heartland MLS as distributed by MLS GRID #2634761 Report a problem
        4/18/2022Sold--
        Source: Heartland MLS as distributed by MLS GRID #45001_2369472 Report a problem
        3/27/2022Pending sale$215,000$152/sqft
        Source: Heartland MLS as distributed by MLS GRID #2369472 Report a problem
        3/26/2022Listed for sale$215,000$152/sqft
        Source: Heartland MLS as distributed by MLS GRID #2369472 Report a problem
        3/2/2022Listing removed--
        Source: Zillow Rental Manager Report a problem
        1/31/2022Listed for rent$1,500$1/sqft
        Source: Zillow Rental Manager Report a problem

        Public tax history

        YearProperty taxesTax assessment
        2025$3,162 -5.1%$37,691 -10.7%
        2024$3,330 +1%$42,195
        2023$3,299 +40.7%$42,195 +48.1%
        2022$2,344 +0.3%$28,500
        2021$2,336 +3.6%$28,500 +4.9%
        2020$2,255 +2.1%$27,158
        2019$2,208 $27,158 +34.2%
        2018$2,208 +31.5%$20,243
        2017$1,679 +6.5%$20,243 +2.6%
        2016$1,576 -0.6%$19,736
        2014$1,586 -1.6%$19,736
        2013$1,612 +0.5%$19,736
        2012$1,604 +0.1%$19,736
        2011$1,603 +0.9%$19,736
        2010$1,589 -3.5%$19,736
        2009$1,647 +0.5%$19,736 -4%
        2008$1,640 -0.9%$20,558
        2007$1,655 +0%$20,558
        2006$1,654 +80.1%$20,558
        2005$918 +0.1%$20,558 +77.7%
        2004$918 +14.3%$11,567
        2003$803 +0.3%$11,567 +15%
        2002$801 +11.7%$10,058
        2001$717 $10,058
        Find assessor info on the county website

        Monthly payment

        Est. payment

        Payment breakdown

        Explore the cost of this home by adjusting the details. Changes won't be saved.
        All calculations are estimates and provided by Zillow, Inc. for informational purposes only. Actual amounts may vary.
        HOA fees may include property taxes on listings classified as Co-Ops. Contact the listing agent and/or owner for fee details.
        See how much you could borrow to make a competitive offer.

        Climate risks

        Neighborhood: Volker

        Getting around

        80 / 100
        Very Walkable
        36 / 100
        Some Transit
        40 / 100
        Somewhat Bikeable

        Nearby schools

        GreatSchools rating

        A local agent can set up tours, give advice and negotiate with sellers.

        A local lender can help you make sure your offer is ready when you are.

        Browse local experts