Nestled in a private Boyd County location with incredible views, this expansive estate offers an unparalleled blend of luxury and functional design, featuring 7 bedrooms, 4 full baths, and 2 half baths. The grand entrance is marked by a circular driveway with integrated fire pits, leading into a vaulted main level characterized by solid wood doors, hardwood floors, and a sophisticated gas fireplace. The chef’s kitchen is a focal point of the home, boasting granite countertops, a large social bar, double ovens, and a professional-grade pot filler, all complemented by a dedicated wine bar for entertaining. This floor accommodates 3 bedrooms, including a primary sanctuary with tray ceilings and direct access to the back porch. The spa-like master bath offers custom cabinetry, an enormous tile shower, and a deep Jacuzzi soaker tub, while the two additional main-floor bedrooms provide private baths, ensuring comfort for guests alongside a convenient two-car garage. Just off the main level, a spiral staircase leads up to a versatile walk-up loft that offers extensive storage or can easily be converted into a playroom or additional living space. The luxury continues in the walk-out basement, finished with durable luxury vinyl tile and its own gas fireplace. This level serves as the ultimate entertainment and utility hub, featuring an integrated whole-home audio system, a spacious double garage in the basement for extra vehicles or storage, and a dedicated theater room where the five premium power reclining chairs stay with the home. In addition to a kitchenette and a private exercise room, the lower level includes two large bedrooms—currently utilized as an art studio and office—that open directly to a beautiful, fenced-in backyard complete with its own private orchard of apple, peach, and pear trees, alongside a lush fig bush. Practicality meets premium craftsmanship with an ultra-efficient geothermal heating and cooling system, a professionally installed radon mitigation system, superior insulation, dimmer switches on all fixtures, and a concrete back porch equipped with gas hookups for outdoor grilling. Complete with a total of four garage spaces across both levels and the peace of mind of county-maintained winter roads, this home is a rare sanctuary of privacy and style.
Contingent
$699,000
3638 Hickory Ests, Ashland, KY 41102
7beds
5,207sqft
Single Family Residence
Built in 2013
0.7 Acres Lot
$685,800 Zestimate®
$134/sqft
$-- HOA
What's special
Walk-out basementSophisticated gas fireplaceTwo-car garageDurable luxury vinyl tileVersatile walk-up loftLush fig bushProfessional-grade pot filler
- 33 days |
- 419 |
- 14 |
Zillow last checked:
Listing updated:
Listed by:
CHRISTIE ADDINGTON,
EXP Realty, LLC
Source: AABR,MLS#: 60805
Facts & features
Interior
Bedrooms & bathrooms
- Bedrooms: 7
- Bathrooms: 6
- Full bathrooms: 4
- 1/2 bathrooms: 2
Basement
- Area: 2432
Heating
- Geothermal
Cooling
- Geothermal
Appliances
- Included: Dishwasher, Double Oven, Dryer, Microwave, Electric Range, Range Hood, Refrigerator, Whirlpool, Electric Water Heater
Features
- Basement: Finished,Walk-Out Access
- Has fireplace: Yes
- Fireplace features: Gas Log, Two Or More
Interior area
- Total structure area: 2,775
- Total interior livable area: 5,207 sqft
- Finished area above ground: 2,775
- Finished area below ground: 2,432
Property
Parking
- Total spaces: 3
- Parking features: Built-In, Garage Door Opener
- Attached garage spaces: 3
Features
- Patio & porch: Deck, Porch
- Fencing: Fenced
Lot
- Size: 0.7 Acres
- Topography: Level,Rolling
- Residential vegetation: Partially Wooded
Details
- Parcel number: 026000000122
Construction
Type & style
- Home type: SingleFamily
- Architectural style: Ranch
- Property subtype: Single Family Residence
Materials
- Brick, Drivet
- Foundation: Block
- Roof: Composition
Condition
- 11 to 20 Years
- New construction: No
- Year built: 2013
Utilities & green energy
- Sewer: Public Sewer
- Water: Public
Community & HOA
Location
- Region: Ashland
Financial & listing details
- Price per square foot: $134/sqft
- Tax assessed value: $511,500
- Annual tax amount: $7,158
- Price range: $699K - $699K
- Date on market: 6/17/2026
Estimated market value
$685,800
$652,000 - $720,000
$3,454/mo
Price history
| Date | Event | Price |
|---|---|---|
| 6/25/2026 | Contingent | $699,000$134/sqft |
Source:  AABR #60805 Report a problem AABR #60805 Report a problem | ||
| 6/17/2026 | Listed for sale | $699,000+1.9%$134/sqft |
Source: AABR #60805 Report a problem | ||
| 8/22/2025 | Sold | $686,000-2%$132/sqft |
Source: AABR #58259 Report a problem | ||
| 2/17/2025 | Price change | $699,900-6.7%$134/sqft |
Source: AABR #58259 Report a problem | ||
| 2/10/2025 | Listed for sale | $749,900$144/sqft |
Source: AABR #58259 Report a problem | ||
| 2/10/2025 | Listing removed | $749,900$144/sqft |
Source: AABR #57953 Report a problem | ||
| 11/12/2024 | Listed for sale | $749,900+46.6%$144/sqft |
Source: AABR #57953 Report a problem | ||
| 11/26/2018 | Sold | $511,500$98/sqft |
Source: AABR #46792 Report a problem | ||
Public tax history
| Year | Property taxes | Tax assessment |
|---|---|---|
| 2024 | $7,158 +1.1% | $511,500 |
| 2023 | $7,081 +0.1% | $511,500 |
| 2022 | $7,075 +1.7% | $511,500 |
| 2021 | $6,960 -2.2% | $511,500 |
| 2020 | $7,120 -0.5% | $511,500 |
| 2019 | $7,158 +70.8% | $511,500 +70.5% |
| 2018 | $4,191 -23.7% | $300,000 -24.7% |
| 2017 | $5,494 +4% | $398,500 |
| 2016 | $5,281 +1.4% | $398,500 |
| 2015 | $5,208 +1287.8% | $398,500 -10.5% |
| 2012 | $375 +0.2% | $445,500 +1385% |
| 2011 | $375 | $30,000 |
| 2010 | -- | $30,000 |
Find assessor info on the county website
Monthly payment
Est. payment
Payment breakdown
Explore the cost of this home by adjusting the details. Changes won't be saved.Climate risks
Neighborhood: 41102
Nearby schools
GreatSchools rating
- 6/10Cannonsburg Elementary SchoolGrades: K-5Distance: 0.7 mi
- 5/10Boyd County Middle SchoolGrades: 6-8Distance: 3.8 mi
- 5/10Boyd County High SchoolGrades: 9-12Distance: 1.3 mi
Schools provided by the listing agent
- District: Boyd County
Source: AABR. This data may not be complete. We recommend contacting the local school district to confirm school assignments for this home.
- $592,200-- bd-- ba4.3k sqft3656 Hickory Pointe Ct, Ashland, KY 41102Off Market
- $---- bd-- ba-- sqftHickory Pointe Ct, Ashland, KY 41102Off Market
- $928,0005 bd5 ba5.9k sqft3655 Hickory Pointe Ct, Ashland, KY 41102Off Market

- $191,000-- bd-- ba-- sqft3655 Hickory Pointe Ct, Ashland, KY 41102Off Market
- $648,0006 bd5 ba5.2k sqft3624 Hickory Ests, Ashland, KY 41102Off Market
- $30,000-- bd-- ba-- sqft3624 Hickory Ests, Ashland, KY 41102Off Market
- $---- bd-- ba-- sqft3586 Hickory Ests, Ashland, KY 41102Off Market
- $---- bd-- ba-- sqft3586 Hickory Ests, Ashland, KY 41102Off Market
A local agent can set up tours, give advice and negotiate with sellers.
Similar homes
- $645,0004 bd3 ba2.6k sqft3698 Brody Ln, Ashland, KY 41102For Sale
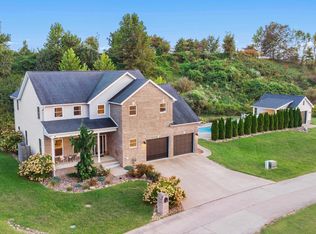
 MLS ID #60387, Allison Goble, RE/MAX Realty Connection, LLC. AABR
 - $750,0004 bd5 ba5.1k sqft16733 Bear Creek Rd, Catlettsburg, KY 41129For Sale
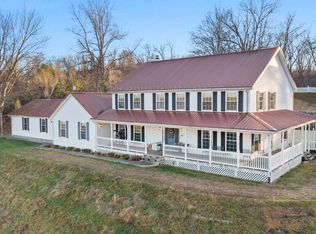 MLS ID #60058, DAVID FLOYD, FLOYD REALTY & APPRAISAL SERVICES. AABR
 - $579,0006 bd4 ba4.3k sqft5141 Tristin Way, Catlettsburg, KY 41129For Sale
 MLS ID #60557, CHRISTIE ADDINGTON, EXP Realty, LLC. AABR
 - $549,0005 bd4 ba4.4k sqft2312 W Rockhouse Rd, Ashland, KY 41102For Sale

 MLS ID #184167, Christie Giompalo, Impact Realty Group. HUNTMLS
 - $649,0005 bd5 ba5k sqft1257 Ivy Creek Rd, Ashland, KY 41101For SaleMLS ID #60563, Missi Adkins, Ross Real Estate Services. AABR
- $629,0005 bd5 ba3.6k sqft74 Muncy Ln, Ashland, KY 41102For Sale
 MLS ID #26006026, Christie Addington, eXp Realty, LLC. Imagine MLS
 - $717,9005 bd5 ba5.1k sqft548 Township Road 253 E, Ironton, OH 45638For SaleMLS ID #60481, Lucas Stuart, EXP Realty, LLC. AABR
- $399,0005 bd4 ba3k sqft7329 High Point Ct, Ashland, KY 41102For SaleMLS ID #60608, Allison Goble, RE/MAX Realty Connection, LLC. AABR
- $549,9006 bd4 ba3.8k sqft106 New Hampshire Dr, Ashland, KY 41101For SaleMLS ID #60857, Christopher L Hutchinson ll, Keller Williams Legacy Group. AABR
- $799,5005 bd5 ba5.4k sqft2860 Oakwood Ct, Flatwoods, KY 41139For SaleMLS ID #60619, Christopher L Hutchinson ll, Keller Williams Legacy Group. AABR
- $438,0004 bd4 ba3k sqft3497 Boy Scout Rd, Ashland, KY 41102For SaleMLS ID #60672, CHRISTIE ADDINGTON, EXP Realty, LLC. AABR
- $799,9994 bd3 ba5.9k sqft88 Springbrook Dr, Kenova, WV 25530For SaleMLS ID #184007, Ralph Harvey, Listwithfreedom.Com. HUNTMLS
- $570,0006 bd4 ba4.7k sqft1401 Bath Ave, Ashland, KY 41101For SaleMLS ID #60581, Sheila M Marcum, Century 21 Advantage Realty. AABR
- $450,0004 bd5 ba3.4k sqft420 W Brookfield Farm Rd, Ashland, KY 41102For SaleMLS ID #60752, Daniel Trippett, Prime Realty. AABR
- $569,0004 bd3 ba3.7k sqft662 Lakewood Dr, Grayson, KY 41143For SaleMLS ID #60766, JODY B MAYO, CENTURY 21 Excellence Realty. AABR
- $559,9004 bd3 ba3.3k sqft941 Tark Hill Rd, Grayson, KY 41143For SaleMLS ID #60738, Ashley Marcum, RE/MAX Realty Connection, LLC. AABR
- $499,9005 bd5 ba4.9k sqft415 Bellefonte Princess Rd, Ashland, KY 41101For SaleMLS ID #182454, Todd Jenkins, Bunch Real Estate Associates. HUNTMLS
- $514,0005 bd5 ba5.4k sqft400 Bluebird Dr, Russell, KY 41169For SaleMLS ID #60479, CHRISTIE ADDINGTON, EXP Realty, LLC. AABR
- $450,0004 bd5 ba3.8k sqft1410 Fairhill Dr, Ashland, KY 41102For SaleMLS ID #60333, CHRISTIE ADDINGTON, EXP Realty, LLC. AABR
- $390,0005 bd2 ba4.2k sqft2414 Broadway St, Catlettsburg, KY 41129For SaleMLS ID #60897, Cindy S Wright, ADVANTAGE PLUS REALTY. AABR
