Skip main navigation
Closed
  • $157,000

    3638 Hightree Ave SE, Warren, OH 44484

    3beds
    840sqft
    Single Family Residence
    Built in 1967
    0.28 Acres Lot
    $161,700 Zestimate®
    $187/sqft
    $1,119 Estimated rent

    Home value

    $161,700

    $126,000 - $207,000

    $1,119/mo

    Zestimate® history
    Loading
    Loading...

    Owner options

    List your home for rent

    $1,119/mo

    Rent Zestimate®

    Find your next renter with Zillow Rental Manager. Plus, with online applications, you can quickly screen prospective tenants – for free.

    Learn more

    $1,119/mo

    Rent Zestimate®

    Refinance and save

    $1,073/mo

    Est. payment

    Refinancing to a lower rate could help reduce your monthly payments and save thousands over the life of the loan.

    See today's rates

    $1,073/mo

    Est. payment

    Explore your selling options

    Work with a Zillow partner agent

    Leverage their expertise and Zillow's premium Showcase listings to get your home seen by more buyers.

    Get started

    List with your own agent

    Get your home in front of millions of buyers by listing it on Zillow.

    Learn how to do it

    Sell it yourself

    Take full control of how buyers see your home on Zillow by listing For Sale by Owner (FSBO).

    List your home

    What's special

    Back covered deckSliding glass doorsOak cabinetryHardwood floors
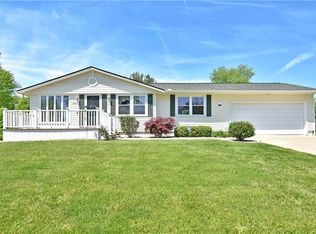
    AMAZING RANCH in HOWLAND TOWNSHIP!! This WELL MAINTAINED 3 Bedroom, 1 Bath Home features SPACIOUS HEATED 34x24 GARAGE with bar/sitting area, hot/cold water and NEWER CONCRETE DRIVEWAY (2022). The Kitchen has OAK CABINETRY, all appliances, eating area and sliding glass doors. You will enjoy the back yard on the BACK COVERED DECK with composite base & vinyl railing and PAVERS PATIO. The yard is manicured and has an OVERSIZED SHED for additional storage. The Full Basement has been waterproofed with transferable warranty. Additional features include: hardwood floors in all bedrooms, sump pump (2025), generator and sauna. CALL TODAY to schedule your own PRIVATE SHOWING!!

    Zillow last checked:

    Listing updated:

    Listed by:

    Kathy A Ludt 330-565-7017 kathyludtsellshomes@gmail.com,

    Century 21 Lakeside Realty

    Bought with:

    Katy L Horner, 2014004246

    CENTURY 21 Lakeside Realty

    Source: MLS Now,MLS#: 5140082MLS LogoOriginating MLS: Youngstown Columbiana Association of REALTORS

    Facts & features

    Interior

    Bedrooms & bathrooms
    • Bedrooms: 3
    • Bathrooms: 1
    • Full bathrooms: 1
    • Main level bathrooms: 1
    • Main level bedrooms: 3
    Primary bedroom
    • Description: Ceiling Fan,Flooring: Hardwood
    • Level: First
    • Dimensions: 12 x 9
    Bedroom
    • Description: Flooring: Hardwood
    • Level: First
    • Dimensions: 12 x 9
    Bedroom
    • Description: Flooring: Hardwood
    • Level: First
    • Dimensions: 9 x 8
    Bonus room
    • Description: Sitting/Bar Area in Garage,Flooring: Concrete
    • Level: First
    • Dimensions: 24 x 12
    Kitchen
    • Description: Oak Cabinetry & Dining Area,Flooring: Ceramic Tile
    • Level: First
    • Dimensions: 15 x 9
    Living room
    • Description: Flooring: Carpet
    • Level: First
    • Dimensions: 14 x 12
    Heating
    • Forced Air, Gas
    Cooling
    • Central Air
    Appliances
    • Included: Dryer, Microwave, Range, Refrigerator, Washer
    • Laundry: Washer Hookup, Electric Dryer Hookup, In Basement, Laundry Tub, Sink
    Features
    • Ceiling Fan(s), Entrance Foyer, Eat-in Kitchen, Primary Downstairs
    • Basement: Full,Unfinished,Sump Pump
    • Has fireplace: No
    • Fireplace features: None
    Interior area
    • Total structure area: 840
    • Total interior livable area: 840 sqft
    • Finished area above ground: 840
    • Finished area below ground: 0

    Property

    Parking
    • Total spaces: 3
    • Parking features: Attached, Concrete, Driveway, Garage
    • Attached garage spaces: 3
    Features
    • Levels: One
    • Stories: 1
    • Patio & porch: Covered, Deck, Patio, Porch
    Lot
    • Size: 0.28 Acres
    Details
    • Parcel number: 28593025
    • Special conditions: Standard

    Construction

    Type & style
    • Home type: SingleFamily
    • Architectural style: Ranch
    • Property subtype: Single Family Residence
    Materials
    • Vinyl Siding
    • Roof: Asphalt,Fiberglass
    Condition
    • Year built: 1967

    Utilities & green energy

    • Sewer: Public Sewer
    • Water: Public

    Community & HOA

    Community
    • Security: Security System, Smoke Detector(s)
    • Subdivision: Ravenwood
    HOA
    • Has HOA: No
    Location
    • Region: Warren

    Financial & listing details

    • Price per square foot: $187/sqft
    • Tax assessed value: $118,400
    • Annual tax amount: $2,192
    • Date on market: 7/17/2025
    • Cumulative days on market: 41 days
    • Listing terms: Cash,Conventional,FHA,VA Loan

    Price history

    DateEventPrice
    9/11/2025Sold$157,000-1.9%$187/sqft
    Source: MLS Now #5140082 Report a problem
    8/26/2025Pending sale$160,000$190/sqft
    Source: MLS Now #5140082 Report a problem
    7/30/2025Contingent$160,000$190/sqft
    Source: MLS Now #5140082 Report a problem
    7/17/2025Listed for sale$160,000+100.3%$190/sqft
    Source: MLS Now #5140082 Report a problem
    8/15/2017Listing removed$79,900$95/sqft
    Source: Northwood Realty Services #3915251 Report a problem
    8/14/2017Listed for sale$79,900+3.8%$95/sqft
    Source: Northwood Realty Services #3915251 Report a problem
    8/11/2017Sold$77,000-3.6%$92/sqft
    Source: MLS Now #3915251 Report a problem
    7/7/2017Pending sale$79,900$95/sqft
    Source: Northwood Realty Services #3915251 Report a problem
    6/20/2017Listed for sale$79,900$95/sqft
    Source: Northwood Realty Services #3915251 Report a problem

    Public tax history

    YearProperty taxesTax assessment
    2025$2,207 +0.7%$41,450
    2024$2,192 -0.4%$41,450
    2023$2,202 +39.2%$41,450 +64.7%
    2022$1,582 +2.4%$25,170
    2021$1,545 -0.4%$25,170
    2020$1,551 +5.8%$25,170 +11.7%
    2019$1,467 +4.5%$22,540
    2018$1,404 +81.8%$22,540
    2017$772 -4.5%$22,540 -1.1%
    2016$809 +2.6%$22,790
    2015$789 +3.6%$22,790
    2014$761 -6.8%$22,790 -4.7%
    2013$817 +0.2%$23,910
    2012$815 +4.2%$23,910 +0%
    2011$783 -19.6%$23,905 -17.1%
    2010$974 +0.3%$28,840
    2009$971 +0.2%$28,840
    2008$968 +3.4%--
    2007$937 -30.6%--
    2006$1,349 +2%--
    2005$1,322 +29.1%$28,840
    2004$1,025 -0.6%--
    2003$1,031 +13%--
    2002$912 +6.3%--
    2001$858 +2.2%--
    2000$840 --
    Find assessor info on the county website

    Neighborhood: Bolindale

    Nearby schools

    GreatSchools rating
    Schools provided by the listing agent
    • District: Howland LSD - 7808

    Source: MLS Now. This data may not be complete. We recommend contacting the local school district to confirm school assignments for this home.

    Get a cash offer in 3 minutes
    Find out how much your home could sell for in as little as 3 minutes with a no-obligation cash offer.
    Estimated market value
    $161,700
    Get a cash offer in 3 minutes
    Find out how much your home could sell for in as little as 3 minutes with a no-obligation cash offer.
    Estimated market value
    $161,700