Skip main navigation
Closed
  • $1,050,000

    3638 Jarrard Ct, Carson City, NV 89701

    3beds
    2,199sqft
    Single Family Residence
    Built in 1998
    0.49 Acres Lot
    $1,047,900 Zestimate®
    $477/sqft
    $3,225 Estimated rent

    Home value

    $1,047,900

    $943,000 - $1.17M

    $3,225/mo

    Zestimate® history
    Loading
    Loading...

    Owner options

    List your home for rent

    $3,225/mo

    Rent Zestimate®

    Find your next renter with Zillow Rental Manager. Plus, with online applications, you can quickly screen prospective tenants – for free.

    Learn more

    $3,225/mo

    Rent Zestimate®

    Refinance and save

    $4,807/mo

    Est. payment

    Refinancing to a lower rate could help reduce your monthly payments and save thousands over the life of the loan.

    See today's rates

    $4,807/mo

    Est. payment

    Explore your selling options

    Work with a Zillow partner agent

    Leverage their expertise and Zillow's premium Showcase listings to get your home seen by more buyers.

    Get started

    List with your own agent

    Get your home in front of millions of buyers by listing it on Zillow.

    Learn how to do it

    Sell it yourself

    Take full control of how buyers see your home on Zillow by listing For Sale by Owner (FSBO).

    List your home

    What's special

    Half-acre groundsLush lawnsGreat storageHalf bathroomHeated floorsGuest bedroomsFinished three-car garage
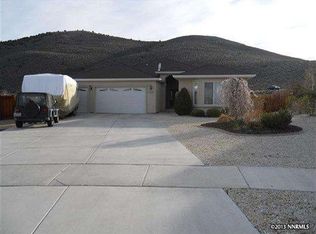
    Experience refined living at 3638 Jarrard Court, where every detail of this exquisitely updated home reflects quality and sophistication. Set on a quiet cul-de-sac in one of Carson City's most desirable areas, this property offers unmatched privacy with convenient access to scenic hiking and biking trails, the Carson River, top-rated schools, and quick freeway connections. The interiors showcase elevated finishes throughout, including luxury vinyl flooring and designer lighting. The chef's kitchen is a true showpiece, featuring a striking leathered granite island, custom cabinetry with abundant storage, Italian stone backsplash, and professional-grade appliances highlighted by a Zline 6-burner gas range/oven. The open-concept design flows effortlessly into a dramatic great room with a floor-to-ceiling stone gas fireplace, a wall of windows framing the manicured backyard, an inviting breakfast nook, and an elegant dining space—perfect for both intimate gatherings and large-scale entertaining. The primary suite offers a private retreat, with a spa-inspired bathroom featuring heated floors, an oversized walk-in shower, a deep soaking garden tub, dual sinks, and exceptional custom finishes and walk in closet. Two additional guest bedrooms are generously sized, one of which includes a Murphy bed, and a beautifully styled full bathroom with tub/shower combo and great storage! The laundry room offers additional storage with a beautiful half bathroom with a charming brick wall accent. For car enthusiasts, hobbyists, or entertainers, the property boasts a finished three-car garage with epoxy flooring plus a 1,200 sq. ft. detached garage and workshop, fully climate-controlled with mini-splits, a pellet stove, and a built-in bar area with refrigerator. The half-acre grounds are a private oasis, thoughtfully landscaped with lush lawns, low-maintenance xeriscaping, and multiple outdoor living spaces. A large gazebo with power, ceiling fan, and shades provides a luxurious retreat on warm summer days, while the expansive concrete area offers ample parking for RVs, boats, and recreational toys. Recent upgrades include newer windows throughout, as well as a recently replaced air conditioner and furnace for added peace of mind. With its perfect blend of elegance, functionality, and exceptional craftsmanship, this home is truly one-of-a-kind. Don't miss this rare opportunity!

    Zillow last checked:

    Listing updated:

    Listed by:

    Adrienne Phenix S.168648 775-315-2832,

    RE/MAX Gold-Carson City,

    Katherine Tatro S.39730 775-721-1848,

    RE/MAX Gold-Carson City

    Bought with:

    Thomas Hilton, S.189052

    CalNeva Realty

    Source: NNRMLS,MLS#: 250053533MLS Logo

    Facts & features

    Interior

    Bedrooms & bathrooms
    • Bedrooms: 3
    • Bathrooms: 3
    • Full bathrooms: 2
    • 1/2 bathrooms: 1
    Heating
    • Fireplace(s), Forced Air, Natural Gas
    Cooling
    • Central Air
    Appliances
    • Included: Additional Refrigerator(s), Dishwasher, Disposal, Gas Range, Microwave, Refrigerator
    • Laundry: Cabinets, Laundry Room, Washer Hookup
    Features
    • Ceiling Fan(s), High Ceilings, No Interior Steps
    • Flooring: Carpet, Ceramic Tile, Luxury Vinyl
    • Windows: Blinds, Double Pane Windows, Vinyl Frames
    • Number of fireplaces: 2
    • Fireplace features: Circulating, Gas Log, Pellet Stove
    • Common walls with other units/homes: No Common Walls
    Interior area
    • Total structure area: 2,199
    • Total interior livable area: 2,199 sqft

    Property

    Parking
    • Total spaces: 10
    • Parking features: Additional Parking, Attached, Detached, Garage, Garage Door Opener, Heated Garage, Parking Pad, RV Access/Parking
    • Attached garage spaces: 8
    Features
    • Levels: One
    • Stories: 1
    • Patio & porch: Patio, Deck
    • Exterior features: Fire Pit, Rain Gutters
    • Pool features: None
    • Spa features: None
    • Fencing: Back Yard
    • Has view: Yes
    • View description: Mountain(s), Trees/Woods
    Lot
    • Size: 0.49 Acres
    • Features: Cul-De-Sac, Landscaped, Level, Sprinklers In Front, Sprinklers In Rear
    Details
    • Additional structures: Gazebo, Shed(s), Workshop
    • Parcel number: 01062103
    • Zoning: SF21
    • Other equipment: TV Antenna

    Construction

    Type & style
    • Home type: SingleFamily
    • Property subtype: Single Family Residence
    Materials
    • Stone Veneer, Stucco
    • Foundation: Crawl Space
    • Roof: Composition,Shingle
    Condition
    • New construction: No
    • Year built: 1998

    Utilities & green energy

    • Sewer: Public Sewer
    • Water: Public
    • Utilities for property: Cable Connected, Electricity Connected, Internet Connected, Natural Gas Connected, Phone Connected, Sewer Connected, Water Connected, Water Meter Installed

    Community & neighborhood

    Security
    • Security features: Carbon Monoxide Detector(s), Keyless Entry, Smoke Detector(s)
    Location
    • Region: Carson City
    • Subdivision: Hidden Meadow Estates #2

    Other

    Other facts
    • Listing terms: 1031 Exchange,Cash,Conventional,FHA,VA Loan

    Price history

    DateEventPrice
    10/17/2025Sold$1,050,000$477/sqft
    Source: NNRMLS #250053533 Report a problem
    9/8/2025Contingent$1,050,000$477/sqft
    Source: NNRMLS #250053533 Report a problem
    8/18/2025Price change$1,050,000-2.3%$477/sqft
    Source: NNRMLS #250053533 Report a problem
    8/11/2025Price change$1,075,000-2.3%$489/sqft
    Source: NNRMLS #250053533 Report a problem
    7/24/2025Listed for sale$1,100,000+141.8%$500/sqft
    Source: NNRMLS #250053533 Report a problem
    10/16/2019Listing removed$2,195$1/sqft
    Source: RentVest Nevada Report a problem
    9/28/2019Price change$2,195-4.6%$1/sqft
    Source: RentVest Nevada Report a problem
    9/21/2019Listed for rent$2,300$1/sqft
    Source: RentVest Nevada Report a problem
    9/10/2019Sold$455,000+2.2%$207/sqft
    Source: NNRMLS #190011970 Report a problem
    8/2/2019Listed for sale$445,000+230%$202/sqft
    Source: Coldwell Banker Select RE CC #190011970 Report a problem
    12/12/2018Sold$134,847$61/sqft
    Source: Public Record Report a problem

    Public tax history

    YearProperty taxesTax assessment
    2025$4,507 +3%$152,535 -1.8%
    2024$4,375 +3%$155,409 +5.8%
    2023$4,248 +3%$146,894 +13.4%
    2022$4,124 +14.6%$129,537 +14.3%
    2021$3,600 $113,314 +4%
    2019$3,600 +6.7%$108,988 +4%
    2018$3,373 +4.8%$104,787 +1.7%
    2017$3,219 +3%$103,086 +2.8%
    2016$3,125 +2.6%$100,238 +15.7%
    2015$3,046 +3.3%$86,652 -1.6%
    2014$2,950 +2.1%$88,068 +9.5%
    2013$2,888 +3%$80,449 -14.8%
    2012$2,804 +3%$94,393 -11%
    2011$2,722 +3%$106,032 -9.3%
    2010$2,643 +3%$116,934 -13.8%
    2009$2,566 +3%$135,658 -2.7%
    2008$2,491 +3%$139,364 +17.9%
    2007$2,418 $118,211 +12.2%
    2006-- $105,320 +16.1%
    2005-- $90,678 +5.1%
    2004-- $86,284 +12.9%
    2003-- $76,409 -1.9%
    2002-- $77,892 +1.1%
    2001$1,963 $77,033

    Find assessor info on the county website

    Neighborhood: 89701

    Nearby schools

    GreatSchools rating
    Schools provided by the listing agent
    • Elementary: Fremont
    • Middle: Eagle Valley
    • High: Carson

    Source: NNRMLS. This data may not be complete. We recommend contacting the local school district to confirm school assignments for this home.

    Get a cash offer in 3 minutes
    Find out how much your home could sell for in as little as 3 minutes with a no-obligation cash offer.
    Estimated market value
    $1,047,900
    Get a cash offer in 3 minutes
    Find out how much your home could sell for in as little as 3 minutes with a no-obligation cash offer.
    Estimated market value
    $1,047,900