Skip main navigation
For sale
  • $415,000

    3638 Jericho Dr, Casselberry, FL 32707

    3beds
    2,085sqft
    : 
    Loading
    Get pre-qualified
    Single Family Residence
    Built in 1983
    0.27 Acres Lot
    $404,800 Zestimate®
    $199/sqft
    $-- HOA

    What's special

    Fresh interior paintStorage shedScreened-in porchStunning new quartz countertopsSpacious family roomSpacious primary suiteSpacious kitchen
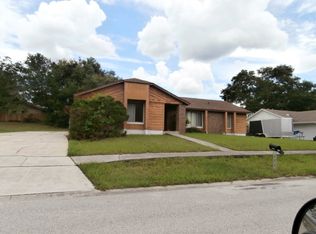
    One or more photo(s) has been virtually staged. Welcome to this beautifully maintained and move-in ready home nestled in one of Casselberry’s most convenient neighborhoods, Howell Cove! Offering an incredibly versatile layout with multiple living spaces, this home is designed for both comfortable everyday living and effortless entertaining. Step inside to find a formal living room, formal dining room, spacious family room, and an additional bonus/flex space perfect for a game room, play room, home office, or second living area. Fresh interior paint, ceramic tile throughout the main living spaces, and laminate wood flooring in all bedrooms mean there’s not a stitch of carpet anywhere in the home. At the heart of the home is the spacious kitchen, featuring stunning new quartz countertops, stainless steel appliances, ample cabinetry, and a truly unique setup with three ovens—perfect for anyone who loves to cook, host holidays, or entertain on a larger scale. The spacious primary suite offers a large closet and its own en suite bathroom, creating a comfortable private retreat within the home. One of the bathrooms has been beautifully remodeled, adding a fresh and updated touch. Step outside to enjoy the screened-in porch overlooking a fully fenced backyard complete with a storage shed and plenty of room to relax, garden,or play. The oversized driveway easily accommodates up to five vehicles in addition to the 2-car garage, which has been upgraded with brand new epoxy flooring for a polished and functional finish. Howell Cove offers a true sense of community, where neighbors come together for events and take pride in their homes, all while enjoying the flexibility of a voluntary HOA. Just minutes away, Red Bug Lake Park offers sports fields, tennis courts, fishing docks, trails, playgrounds, and more, while Oviedo Mall, Oviedo on the Park, and Altamonte Mall are all within about 15 minutes, and the shops and dining of Winter Park can be reached in just 20 minutes. With top-rated Seminole County schools, shopping, dining, and major roadways all nearby, this home truly combines the best of convenience, comfort, and community. Schedule your private showing today! Homes offering this much flexibility, space, and pride of ownership rarely stay available for long.
    56 days
    |
    702
    |
    60
    |

    Likely to sell faster than

    Zillow last checked:

    Listing updated:

    Listed by:

    Jose Rodriguez 407-340-6458,

    CHARLES RUTENBERG REALTY ORLANDO 407-622-2122

    Source: Stellar MLS,MLS#: O6407887MLS LogoOriginating MLS: Orlando Regional

    Loading...

      Facts & features

      Interior

      Bedrooms & bathrooms
      • Bedrooms: 3
      • Bathrooms: 2
      • Full bathrooms: 2
      Primary bedroom
      • Features: Walk-In Closet(s)
      • Level: First
      • Area: 180 Square Feet
      • Dimensions: 15x12
      Bedroom 2
      • Features: Built-in Closet
      • Level: First
      • Area: 120 Square Feet
      • Dimensions: 12x10
      Bedroom 3
      • Features: Built-in Closet
      • Level: First
      • Area: 120 Square Feet
      • Dimensions: 12x10
      Balcony porch lanai
      • Level: First
      • Area: 108 Square Feet
      • Dimensions: 12x9
      Bonus room
      • Features: No Closet
      • Level: First
      • Area: 222 Square Feet
      • Dimensions: 18.5x12
      Dining room
      • Level: First
      • Area: 132.25 Square Feet
      • Dimensions: 11.5x11.5
      Family room
      • Level: First
      • Area: 156.25 Square Feet
      • Dimensions: 12.5x12.5
      Kitchen
      • Level: First
      • Area: 120 Square Feet
      • Dimensions: 12x10
      Living room
      • Level: First
      • Area: 165 Square Feet
      • Dimensions: 15x11
      Heating
      • Central
      Cooling
      • Central Air
      Appliances
      • Included: Dishwasher, Microwave, Range, Refrigerator
      • Laundry: In Garage
      Features
      • Ceiling Fan(s), Living Room/Dining Room Combo, Primary Bedroom Main Floor, Solid Surface Counters, Solid Wood Cabinets
      • Flooring: Ceramic Tile, Laminate
      • Has fireplace: No
      Interior area
      • Total structure area: 2,628
      • Total interior livable area: 2,085 sqft
      Video & virtual tour

      Property

      Parking
      • Total spaces: 2
      • Parking features: Driveway
      • Attached garage spaces: 2
      • Has uncovered spaces: Yes
      • Details: Garage Dimensions: 26x19
      Features
      • Levels: One
      • Stories: 1
      • Patio & porch: Covered, Rear Porch
      • Exterior features: Sidewalk
      • Fencing: Wood
      Lot
      • Size: 0.27 Acres
      • Features: Sidewalk
      Details
      • Additional structures: Shed(s)
      • Parcel number: 2321305050U000030
      • Zoning: R-1AA
      • Special conditions: None

      Construction

      Type & style
      • Home type: SingleFamily
      • Architectural style: Contemporary
      • Property subtype: Single Family Residence
      Materials
      • Block
      • Foundation: Slab
      • Roof: Shingle
      Condition
      • Completed
      • New construction: No
      • Year built: 1983

      Utilities & green energy

      • Sewer: Public Sewer
      • Water: Public
      • Utilities for property: Cable Connected, Electricity Connected, Sewer Connected, Water Available

      Community & HOA

      Community
      • Features: None
      • Pet fee: $0 monthly
      • Subdivision: HOWELL COVE 4TH SEC
      HOA
      • Has HOA: No
      Location
      • Region: Casselberry

      Financial & listing details

      • Price per square foot: $199/sqft
      • Tax assessed value: $341,934
      • Annual tax amount: $4,912
      • Date on market: 5/18/2026
      • Cumulative days on market: 57 days
      • Listing terms: Cash,Conventional,FHA,VA Loan
      • Ownership: Fee Simple
      • Total actual rent: 0
      • Electric utility on property: Yes
      • Road surface type: Paved

        Estimated market value

        $404,800

        $385,000 - $425,000

        $2,613/mo

        Price history

        DateEventPrice
        5/18/2026Listed for sale$415,000+186.2%$199/sqft
        Source: Stellar MLS #O6407887 Report a problem
        2/18/2013Sold$145,000+4.3%$70/sqft
        Source: Public Record Report a problem
        10/25/2012Price change$139,000-6.7%$67/sqft
        Source: Coldwell Banker Residential Real Estate - Winter Park #O5123057 Report a problem
        10/2/2012Listed for sale$149,000-44%$71/sqft
        Source: Coldwell Banker Residential Real Estate - Winter Park #O5123057 Report a problem
        8/2/2005Sold$266,000+179.1%$128/sqft
        Source: Public Record Report a problem
        6/3/1996Sold$95,300$46/sqft
        Source: Public Record Report a problem

        Public tax history

        YearProperty taxesTax assessment
        2025$5,117 +19.6%$341,934 +7%
        2024$4,279 +4.3%$319,660 +10%
        2023$4,104 +9.3%$290,600 +10%
        2022$3,757 +3.3%$264,182 +10%
        2021$3,638 +3.8%$240,165 +5%
        2020$3,503 +3.6%$228,800 +7.9%
        2019$3,380 0%$212,105 +7.1%
        2018$3,380 +8.9%$198,132 +13%
        2017$3,105 +7.3%$175,294 +6.8%
        2016$2,894 +6.2%$164,116 +9.2%
        2015$2,726 $150,229 +6.4%
        2014$2,726 +48.7%$141,209 +23.3%
        2013$1,833 +24.2%$114,509 -14.3%
        2012$1,475 -11.6%$133,685 -7.8%
        2011$1,669 -14.6%$144,979 -10.5%
        2010$1,954 -16.4%$162,018 -13.5%
        2009$2,338 -15.7%$187,293 -15.5%
        2008$2,775 -17.8%$221,734 -12.6%
        2007$3,378 -5.8%$253,703 +2.5%
        2006$3,586 +158.8%$247,515 +126%
        2005$1,385 +0.8%$109,542 +3%
        2004$1,375 +1%$106,351 +1.9%
        2003$1,361 +1.5%$104,368 +2.4%
        2002$1,340 +4.7%$101,922 +4.6%
        2000$1,280 $97,395
        Find assessor info on the county website

        Monthly payment

        Est. payment

        Payment breakdown

        Explore the cost of this home by adjusting the details. Changes won't be saved.
        All calculations are estimates and provided by Zillow, Inc. for informational purposes only. Actual amounts may vary.
        HOA fees may include property taxes on listings classified as Co-Ops. Contact the listing agent and/or owner for fee details.
        Mortgage interest rates are dependent on a number of factors, including credit score, down payment, and repayment length. Interest rate data provided by Zillow Group Marketplace, Inc. as of 1/1/1970 from various mortgage lenders with which we have lead or other similar arrangements; the Estimated Payment is an average of those rates.
        See how much you could borrow to make a competitive offer.

        Climate risks

        Neighborhood: 32707

        Getting around

        5 / 100
        Car-Dependent
        0 / 100
        No Nearby Transit
        28 / 100
        Somewhat Bikeable

        Nearby schools

        GreatSchools rating

        A local agent can set up tours, give advice and negotiate with sellers.

        Browse local experts

        Similar homes