Skip main navigation
Sold for $1,705,000
  • $1,705,000

    3638 Jocelyn St NW, Washington, DC 20015

    4beds
    2,765sqft
    Single Family Residence
    Built in 1932
    3,100 Square Feet Lot
    $1,705,000 Zestimate®
    $617/sqft
    $5,965 Estimated rent

    Home value

    $1,705,000

    $1.62M - $1.79M

    $5,965/mo

    Zestimate® history
    Loading
    Loading...

    Owner options

    List your home for rent

    $5,965/mo

    Rent Zestimate®

    Find your next renter with Zillow Rental Manager. Plus, with online applications, you can quickly screen prospective tenants – for free.

    Learn more

    $5,965/mo

    Rent Zestimate®

    Refinance and save

    $8,132/mo

    Est. payment

    Refinancing to a lower rate could help reduce your monthly payments and save thousands over the life of the loan.

    See today's rates

    $8,132/mo

    Est. payment

    Explore your selling options

    Work with a Zillow partner agent

    Leverage their expertise and Zillow's premium Showcase listings to get your home seen by more buyers.

    Get started

    List with your own agent

    Get your home in front of millions of buyers by listing it on Zillow.

    Learn how to do it

    Sell it yourself

    Take full control of how buyers see your home on Zillow by listing For Sale by Owner (FSBO).

    List your home

    What's special

    Substantial storageQuiet tree-lined streetSunlit officeReplacement windowsTwo additional bedroomsWelcoming entry foyerSpacious laundry room
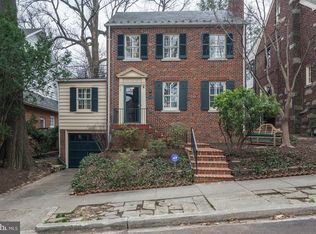
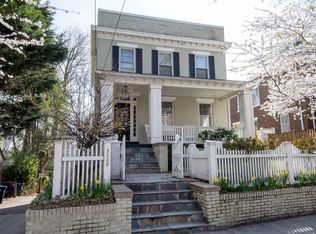
    *Property Under Contract and Open Houses Cancelled* Set on a quiet, tree-lined street in Chevy Chase, this extensively updated 4-bedroom, 3-bath detached home offers four finished levels of thoughtfully designed, light-filled living space. A flagstone walkway and steps lead to a welcoming entry foyer and a gracious living room centered around a recently relined wood-burning fireplace. French doors open to a screened porch with ample room for seating—an inviting extension of the main living area. The main level also features a well-proportioned dining room and a light-filled office or reading room overlooking the landscaped patio and fenced yard. The renovated kitchen is both functional and well-appointed, with generous counter and cabinet space, Sub-Zero, Wolf, and Bosch appliances, and a bright breakfast area with built-ins. Upstairs, the king-sized primary suite offers a comfortable retreat with an updated bath and ample closet space. Two additional bedrooms, a second renovated full bath, and a sunlit office complete this level. The top floor provides a versatile fourth bedroom, den, or playroom with excellent storage. The walk-out lower level adds meaningful living space, with a large recreation or family room suited for media, fitness, or play, along with a full bath, spacious laundry room, and substantial storage. Additional features include hardwood floors on the main and upper levels, recessed lighting, replacement windows, custom blinds, updated fixtures and finishes, a one-car garage with a newer door and opener, and a private, landscaped patio that lends itself equally well to entertaining or quiet outdoor use. A whole-house mini-split system provides cost-effective, flexible comfort throughout. Ideally located near Connecticut Avenue, Rock Creek Park, and neighborhood amenities, this is a well-executed home in one of DC’s most desirable residential settings.

    Zillow last checked:

    Listing updated:

    Listed by:

    Warren Kluth 703-244-1111,

    Long & Foster Real Estate, Inc.

    Bought with:

    Eris Norman, 0225241047

    TTR Sotheby's International Realty

    Kellyann Dorfman, SP98364915

    TTR Sotheby's International Realty

    Source: Bright MLS,MLS#: DCDC2255896MLS Logo

    Facts & features

    Interior

    Bedrooms & bathrooms
    • Bedrooms: 4
    • Bathrooms: 3
    • Full bathrooms: 3
    Basement
    • Area: 829
    Heating
    • Radiator, Natural Gas
    Cooling
    • Zoned, Ceiling Fan(s), Ductless, Electric
    Appliances
    • Included: Dishwasher, Disposal, Dryer, Ice Maker, Oven/Range - Gas, Refrigerator, Washer, Water Heater, Gas Water Heater
    Features
    • Breakfast Area, Kitchen - Gourmet, Dining Area, Eat-in Kitchen, Primary Bath(s), Ceiling Fan(s), Floor Plan - Traditional, Formal/Separate Dining Room, Kitchen - Table Space, Recessed Lighting
    • Flooring: Wood
    • Windows: Double Pane Windows
    • Basement: Connecting Stairway,Exterior Entry,Side Entrance,Partial,Full,Walk-Out Access,Windows,Finished
    • Number of fireplaces: 1
    • Fireplace features: Wood Burning
    Interior area
    • Total structure area: 2,765
    • Total interior livable area: 2,765 sqft
    • Finished area above ground: 1,936
    • Finished area below ground: 829

    Property

    Parking
    • Total spaces: 1
    • Parking features: Garage Door Opener, Detached
    • Garage spaces: 1
    Accessibility
    • Accessibility features: None
    Features
    • Levels: Four
    • Stories: 4
    • Patio & porch: Patio, Screened, Porch, Terrace
    • Exterior features: Bump-outs, Sidewalks, Extensive Hardscape, Lighting
    • Pool features: None
    • Fencing: Back Yard
    Lot
    • Size: 3,100 sqft
    • Features: Urban Land-Manor-Glenelg
    Details
    • Additional structures: Above Grade, Below Grade
    • Parcel number: 1990//0096
    • Zoning: R-2
    • Special conditions: Standard

    Construction

    Type & style
    • Home type: SingleFamily
    • Architectural style: Tudor
    • Property subtype: Single Family Residence
    Materials
    • Brick, Stone
    • Foundation: Block
    Condition
    • Excellent
    • New construction: No
    • Year built: 1932

    Utilities & green energy

    • Sewer: Public Sewer
    • Water: Public

    Community & neighborhood

    Location
    • Region: Washington
    • Subdivision: Chevy Chase

    Other

    Other facts
    • Listing agreement: Exclusive Right To Sell
    • Ownership: Fee Simple

    Price history

    DateEventPrice
    5/19/2026Sold$1,705,000+18.8%$617/sqft
    Source: Bright MLS #DCDC2255896 Report a problem
    4/24/2026Pending sale$1,435,000$519/sqft
    Source: Bright MLS #DCDC2255896 Report a problem
    4/23/2026Listed for sale$1,435,000+49.6%$519/sqft
    Source: Bright MLS #DCDC2255896 Report a problem
    3/29/2017Sold$959,000+7.9%$347/sqft
    Source: Public Record Report a problem
    2/8/2017Pending sale$889,000$322/sqft
    Source: W.C. & A.N. Miller, Realtors, A Long & Foster Co. #DC9849380 Report a problem
    2/2/2017Listed for sale$889,000$322/sqft
    Source: W.C. & A.N. Miller, Realtors, A Long & Foster Co. #DC9849380 Report a problem

    Public tax history

    YearProperty taxesTax assessment
    2025$10,089 +5.6%$1,276,820 +5.4%
    2024$9,554 +3.6%$1,211,100 +3.6%
    2023$9,220 +7.9%$1,168,650 +7.9%
    2022$8,541 +2.2%$1,083,490 +2.3%
    2021$8,357 +0.8%$1,059,580 +0.8%
    2020$8,287 +17.4%$1,050,690 +4.4%
    2018$7,057 +16.4%$1,006,410 +28.1%
    2017$6,061 +6.6%$785,480 +6%
    2016$5,687 +8.6%$740,720 +7.8%
    2015$5,235 +4.9%$687,330 +4.5%
    2014$4,992 -2.3%$657,540 -1.9%
    2013$5,111 -1.5%$670,400 -1.1%
    2012$5,189 $677,950
    2011$5,189 +10.5%$677,950 -6.7%
    2010$4,695 +10%$726,510 +1.4%
    2009$4,268 +15.1%$716,530 +3.1%
    2007$3,710 +5.2%$695,050 +18.7%
    2006$3,526 -0.3%$585,690 +12%
    2005$3,536 +12%$522,730 +11.5%
    2004$3,158 +12%$468,680 +44.8%
    2003$2,819 +4.7%$323,673 +4.3%
    2002$2,692 +5%$310,423 +4.5%
    2001$2,565 $297,174

    Find assessor info on the county website

    Neighborhood: Chevy Chase

    Nearby schools

    GreatSchools rating
    Schools provided by the listing agent
    • Elementary: Murch
    • Middle: Deal
    • High: Jackson-reed
    • District: District Of Columbia Public Schools

    Source: Bright MLS. This data may not be complete. We recommend contacting the local school district to confirm school assignments for this home.

    Get a cash offer in 3 minutes
    Find out how much your home could sell for in as little as 3 minutes with a no-obligation cash offer.
    Estimated market value
    $1,705,000
    Get a cash offer in 3 minutes
    Find out how much your home could sell for in as little as 3 minutes with a no-obligation cash offer.
    Estimated market value
    $1,705,000