Skip main navigation
Closed
  • $456,000

    3638 Kelin Ct SW, Lilburn, GA 30047

    4beds
    2,613sqft
    Single Family Residence
    Built in 1984
    0.42 Acres Lot
    $470,700 Zestimate®
    $175/sqft
    $2,611 Estimated rent

    Home value

    $470,700

    $447,000 - $494,000

    $2,611/mo

    Zestimate® history
    Loading
    Loading...

    Owner options

    List your home for rent

    $2,611/mo

    Rent Zestimate®

    Find your next renter with Zillow Rental Manager. Plus, with online applications, you can quickly screen prospective tenants – for free.

    Learn more

    $2,611/mo

    Rent Zestimate®

    Refinance and save

    $2,798/mo

    Est. payment

    Refinancing to a lower rate could help reduce your monthly payments and save thousands over the life of the loan.

    See today's rates

    $2,798/mo

    Est. payment

    Explore your selling options

    Work with a Zillow partner agent

    Leverage their expertise and Zillow's premium Showcase listings to get your home seen by more buyers.

    Get started

    List with your own agent

    Get your home in front of millions of buyers by listing it on Zillow.

    Learn how to do it

    Sell it yourself

    Take full control of how buyers see your home on Zillow by listing For Sale by Owner (FSBO).

    List your home

    What's special

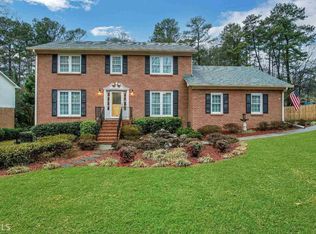
    Delightful saltwater poolPrivate backyardNatural lightFour-season sunroom bathesBeautiful hardwood floors throughoutEat-in kitchenClassic brick front
    Welcome to this charming 4-bedroom, 2.5-bathroom Traditional home with a classic brick front, ideally situated in the highly desirable Brookwood school district. Located in a small, peaceful neighborhood with NO HOA, this well-maintained residence offers a delightful saltwater pool and deck that overlook the private backyard, providing an excellent space for entertaining and relaxation. Enjoy the convenience of being close to entertainment, shopping, restaurants, and HWY 78. Step inside and discover beautiful hardwood floors throughout the main level, adding elegance to the living spaces. The four-season sunroom bathes the interior in natural light, creating a bright and inviting atmosphere. The eat-in kitchen is perfect for gatherings and extends to include a cozy keeping area, making it an ideal spot for family activities and casual meals. Don't miss the opportunity to make this lovely home your own!

    Zillow last checked:

    Listing updated:

    Listed by:

    Michele Sarrica 678-294-0262,

    Redfin Corporation

    Bought with:

    Amanda Livermont, 383102

    Faith Realty & Associates, Inc

    Source: GAMLS,MLS#: 10188009MLS Logo

    Facts & features

    Interior

    Bedrooms & bathrooms
    • Bedrooms: 4
    • Bathrooms: 3
    • Full bathrooms: 2
    • 1/2 bathrooms: 1
    Kitchen
    • Features: Breakfast Area, Solid Surface Counters
    Heating
    • Central
    Cooling
    • Central Air
    Appliances
    • Included: Dishwasher, Microwave
    • Laundry: In Basement
    Features
    • Bookcases, Central Vacuum, Double Vanity
    • Flooring: Carpet, Tile
    • Windows: Bay Window(s), Double Pane Windows
    • Basement: Daylight,Exterior Entry,Full,Interior Entry,Partial
    • Attic: Pull Down Stairs
    • Number of fireplaces: 2
    • Fireplace features: Gas Log, Wood Burning Stove
    • Common walls with other units/homes: No Common Walls
    Interior area
    • Total structure area: 2,613
    • Total interior livable area: 2,613 sqft
    • Finished area above ground: 2,613
    • Finished area below ground: 0

    Property

    Parking
    • Total spaces: 2
    • Parking features: Attached, Garage
    • Has attached garage: Yes
    Features
    • Levels: Three Or More
    • Stories: 3
    • Patio & porch: Deck
    • Exterior features: Gas Grill
    • Has private pool: Yes
    • Pool features: In Ground
    • Fencing: Back Yard,Chain Link,Wood
    • Body of water: None
    • Frontage type: Lakefront
    Lot
    • Size: 0.42 Acres
    • Features: Private
    Details
    • Parcel number: R6066 165

    Construction

    Type & style
    • Home type: SingleFamily
    • Architectural style: Brick Front,Traditional
    • Property subtype: Single Family Residence
    Materials
    • Wood Siding
    • Roof: Composition
    Condition
    • Resale
    • New construction: No
    • Year built: 1984

    Utilities & green energy

    • Sewer: Septic Tank
    • Water: Public
    • Utilities for property: Cable Available, Electricity Available, Natural Gas Available, Water Available

    Community & neighborhood

    Security
    • Security features: Carbon Monoxide Detector(s), Smoke Detector(s)
    Community
    • Community features: None
    Location
    • Region: Lilburn
    • Subdivision: Woodfield Crossing

    HOA & financial

    HOA
    • Has HOA: Yes
    • Services included: Other

    Other

    Other facts
    • Listing agreement: Exclusive Right To Sell

    Price history

    DateEventPrice
    9/28/2023Sold$456,000+1.3%$175/sqft
    Source: GAMLS #10188009 Report a problem
    8/28/2023Pending sale$450,000$172/sqft
    Source: GAMLS #10188009 Report a problem
    8/8/2023Contingent$450,000$172/sqft
    Source: GAMLS #10188009 Report a problem
    8/3/2023Listed for sale$450,000$172/sqft
    Source: FMLS GA #7255734 Report a problem

    Public tax history

    Tax history is unavailable.

    Neighborhood: 30047

    Nearby schools

    GreatSchools rating
    Schools provided by the listing agent
    • Elementary: Head
    • Middle: Five Forks
    • High: Brookwood

    Source: GAMLS. This data may not be complete. We recommend contacting the local school district to confirm school assignments for this home.

    Get a cash offer in 3 minutes
    Find out how much your home could sell for in as little as 3 minutes with a no-obligation cash offer.
    Estimated market value
    $470,700
    Get a cash offer in 3 minutes
    Find out how much your home could sell for in as little as 3 minutes with a no-obligation cash offer.
    Estimated market value
    $470,700