Welcome to the community of Sabal Trace. This move-in-ready, fully furnished turnkey three-bedroom, two-bath villa is everything you’ve been looking for—and more. The bright and airy living room welcomes you with elegant laminate flooring and a cathedral ceiling, opening to a screened lanai—the perfect spot for morning coffee or relaxing afternoons. The open kitchen features white cabinetry with raised-panel doors, a walk-in pantry, and a breakfast bar ideal for casual dining. The primary en-suite is a private retreat with direct access to the lanai, a double-sink vanity, and a large walk-in shower. Guest bedroom and second bath are thoughtfully positioned on the opposite side of the home, providing privacy for both you and your visitors. A spacious utility area includes an additional walk-in storage closet. Enjoy Florida living on the extended screened lanai, offering extra space for entertaining or simply soaking in the peace and tranquility. The two-car garage is generously sized and includes a utility sink and extra storage. Community amenities include a clubhouse, heated swimming pool, fitness room, meeting areas, kitchenette, and an active social calendar. The location is unbeatable—minutes from shopping and dining, North Port Aquatic Center, hiking trails, golf courses, fishing, beaches, CoolToday Park, and historic Venice. This villa is offered fully furnished—everything stays. Just bring your toothbrush and start enjoying the Florida sunshine. If your an investor, I have a client who wants to lease next season in place for you.
Sold for $268,500
$268,500
3638 LAKEWOOD BOULEVARD, NORTH PORT, FL 34287
2beds
1,477sqft
Villa
Built in 2006
5,666 Square Feet Lot
$263,000 Zestimate®
$182/sqft
$2,106 Estimated rent
Home value
$263,000
$239,000 - $289,000
$2,106/mo
Zestimate® history
Owner options
List your home for rent
$2,106/mo
Rent Zestimate®
Find your next renter with Zillow Rental Manager. Plus, with online applications, you can quickly screen prospective tenants – for free.
$2,106/mo
Rent Zestimate®
Refinance and save
$2,074/mo
Est. payment
Refinancing to a lower rate could help reduce your monthly payments and save thousands over the life of the loan.
$2,074/mo
Est. payment
Explore your selling options
Work with a Zillow partner agent
Leverage their expertise and Zillow's premium Showcase listings to get your home seen by more buyers.
Get startedList with your own agent
Get your home in front of millions of buyers by listing it on Zillow.
Learn how to do itSell it yourself
Take full control of how buyers see your home on Zillow by listing For Sale by Owner (FSBO).
List your homeWhat's special
Cathedral ceilingElegant laminate flooringDouble-sink vanityLarge walk-in showerWalk-in pantryOpen kitchen
Zillow last checked:
Listing updated:
Listed by:
Sandi Tresh 941-586-1218,
RE/MAX PALM REALTY OF VENICE 941-451-2025,
Chad Goodwin 941-599-3972,
RE/MAX PALM REALTY OF VENICE
Bought with:
Chad Goodwin, 3585531
RE/MAX PALM REALTY OF VENICE
Source: Stellar MLS,MLS#: N6141956 Originating MLS: Venice
Originating MLS: Venice
Facts & features
Interior
Bedrooms & bathrooms
- Bedrooms: 2
- Bathrooms: 2
- Full bathrooms: 2
Rooms
- Room types: Den/Library/Office, Utility Room, Storage Rooms
Primary bedroom
- Features: Ceiling Fan(s), Dual Sinks, En Suite Bathroom, Shower No Tub, Tall Countertops, Walk-In Closet(s)
- Level: First
- Area: 224 Square Feet
- Dimensions: 14x16
Bedroom 2
- Features: Ceiling Fan(s), Built-in Closet
- Level: First
- Area: 130 Square Feet
- Dimensions: 10x13
Primary bathroom
- Level: First
- Area: 110 Square Feet
- Dimensions: 10x11
Bathroom 2
- Level: First
- Area: 60 Square Feet
- Dimensions: 5x12
Den
- Features: Ceiling Fan(s), Built-in Closet
- Level: First
- Area: 130 Square Feet
- Dimensions: 10x13
Dinette
- Level: First
- Area: 120 Square Feet
- Dimensions: 10x12
Kitchen
- Features: Breakfast Bar, Pantry
- Level: First
- Area: 140 Square Feet
- Dimensions: 14x10
Living room
- Features: Ceiling Fan(s)
- Level: First
- Area: 255 Square Feet
- Dimensions: 15x17
Utility room
- Level: First
- Area: 60 Square Feet
- Dimensions: 5x12
Heating
- Central
Cooling
- Central Air, Humidity Control
Appliances
- Included: Cooktop, Dishwasher, Disposal, Dryer, Electric Water Heater, Exhaust Fan, Freezer, Ice Maker, Microwave, Range, Refrigerator, Washer, Water Softener
- Laundry: Inside, Laundry Room
Features
- Cathedral Ceiling(s), Ceiling Fan(s), High Ceilings, Living Room/Dining Room Combo, Open Floorplan, Solid Wood Cabinets, Split Bedroom, Vaulted Ceiling(s), Walk-In Closet(s)
- Flooring: Carpet, Ceramic Tile, Laminate
- Doors: Sliding Doors
- Windows: Window Treatments, Hurricane Shutters
- Has fireplace: No
Interior area
- Total structure area: 2,053
- Total interior livable area: 1,477 sqft
Property
Parking
- Total spaces: 2
- Parking features: Garage - Attached
- Attached garage spaces: 2
Features
- Levels: One
- Stories: 1
- Exterior features: Irrigation System, Lighting, Rain Gutters, Sidewalk
Lot
- Size: 5,666 Square Feet
Details
- Parcel number: 0994070045
- Zoning: RSF3
- Special conditions: None
Construction
Type & style
- Home type: SingleFamily
- Property subtype: Villa
Materials
- Block, Concrete, Stucco
- Foundation: Slab
- Roof: Shingle
Condition
- New construction: No
- Year built: 2006
Utilities & green energy
- Sewer: Public Sewer
- Water: Public
- Utilities for property: BB/HS Internet Available, Cable Connected, Electricity Connected, Street Lights, Underground Utilities, Water Connected
Community & HOA
Community
- Features: Association Recreation - Owned, Buyer Approval Required, Clubhouse, Community Mailbox, Deed Restrictions, Fitness Center, Gated Community - No Guard, Golf Carts OK, Irrigation-Reclaimed Water, Pool, Sidewalks
- Security: Security Gate, Smoke Detector(s)
- Pet fee: $0 monthly
- Subdivision: VILLAS OF SABAL TRACE PH 2
HOA
- Has HOA: Yes
- Services included: Cable TV, Common Area Taxes, Community Pool, Reserve Fund, Maintenance Structure, Maintenance Grounds, Manager, Pool Maintenance, Private Road, Recreational Facilities
- HOA fee: $313 monthly
- HOA name: AMI- Advanced Management Inc.
- HOA phone: 941-493-0287
Location
- Region: North Port
Financial & listing details
- Price per square foot: $182/sqft
- Tax assessed value: $240,500
- Annual tax amount: $4,106
- Date on market: 12/17/2025
- Cumulative days on market: 103 days
- Listing terms: Cash,Conventional,FHA,VA Loan
- Ownership: Fee Simple
- Total actual rent: 0
- Electric utility on property: Yes
- Road surface type: Asphalt
Price history
| Date | Event | Price |
|---|---|---|
| 5/11/2026 | Sold | $268,500+0.2%$182/sqft |
Source:  Stellar MLS #N6141956 Report a problem Stellar MLS #N6141956 Report a problem | ||
| 3/31/2026 | Pending sale | $268,000$181/sqft |
Source: Stellar MLS #N6141956 Report a problem | ||
| 3/24/2026 | Price change | $268,000-1.6%$181/sqft |
Source: Stellar MLS #N6141956 Report a problem | ||
| 3/10/2026 | Price change | $272,400-0.9%$184/sqft |
Source: Stellar MLS #N6141956 Report a problem | ||
| 1/4/2026 | Price change | $274,900-1.5%$186/sqft |
Source: Stellar MLS #N6141956 Report a problem | ||
| 12/17/2025 | Listed for sale | $279,000+3.3%$189/sqft |
Source: Stellar MLS #N6141956 Report a problem | ||
| 8/29/2025 | Listing removed | $1,950$1/sqft |
Source: Zillow Rentals Report a problem | ||
| 7/18/2025 | Price change | $1,950-9.3%$1/sqft |
Source: Zillow Rentals Report a problem | ||
| 5/23/2025 | Listed for rent | $2,150$1/sqft |
Source: Zillow Rentals Report a problem | ||
| 5/9/2025 | Sold | $270,000-1.1%$183/sqft |
Source: Stellar MLS #N6138067 Report a problem | ||
| 4/16/2025 | Pending sale | $273,000$185/sqft |
Source: Stellar MLS #N6138067 Report a problem | ||
| 4/4/2025 | Listed for sale | $273,000-24%$185/sqft |
Source: Stellar MLS #N6138067 Report a problem | ||
| 9/21/2023 | Listing removed | -- |
Source: Stellar MLS #N6125839 Report a problem | ||
| 8/20/2023 | Price change | $359,000-1.6%$243/sqft |
Source: Stellar MLS #N6125839 Report a problem | ||
| 4/27/2023 | Price change | $365,000-2.1%$247/sqft |
Source: Stellar MLS #N6125839 Report a problem | ||
| 3/20/2023 | Listed for sale | $372,900+79.3%$252/sqft |
Source: Stellar MLS #N6125839 Report a problem | ||
| 4/30/2018 | Sold | $208,000-3.2%$141/sqft |
Source: Public Record Report a problem | ||
| 3/7/2018 | Price change | $214,900-1.4%$145/sqft |
Source: VENICE REAL ESTATE COMPANY #N5916682 Report a problem | ||
| 2/25/2018 | Listed for sale | $217,900+8.9%$148/sqft |
Source: VENICE REAL ESTATE COMPANY #N5916682 Report a problem | ||
| 1/30/2017 | Sold | $200,000-4.7%$135/sqft |
Source: Public Record Report a problem | ||
| 10/31/2016 | Listed for sale | $209,900+11.9%$142/sqft |
Source: VENICE REAL ESTATE COMPANY #N5910332 Report a problem | ||
| 7/31/2006 | Sold | $187,600$127/sqft |
Source: Public Record Report a problem | ||
Public tax history
| Year | Property taxes | Tax assessment |
|---|---|---|
| 2025 | $4,234 -7.7% | $240,500 -10% |
| 2024 | $4,586 -3.1% | $267,200 +4.9% |
| 2023 | $4,733 +23.1% | $254,639 +24.5% |
| 2022 | $3,846 +11.8% | $204,490 +10% |
| 2021 | $3,439 +5.8% | $185,900 +8.5% |
| 2020 | $3,252 +8.4% | $171,380 +10% |
| 2019 | $3,000 | $155,800 -4.9% |
| 2018 | $3,000 -0.8% | $163,900 +4.1% |
| 2017 | $3,025 +6.1% | $157,400 +4.7% |
| 2016 | $2,852 | $150,300 +4.7% |
| 2015 | $2,852 +8.4% | $143,600 +18.1% |
| 2014 | $2,631 +2.9% | $121,550 |
| 2013 | $2,558 +13.5% | $121,550 +10% |
| 2012 | $2,253 +3.9% | $110,500 +2.3% |
| 2011 | $2,169 -8.4% | $108,000 -9.3% |
| 2010 | $2,368 -11.4% | $119,100 +1.8% |
| 2009 | $2,673 | $117,000 -21.6% |
| 2008 | $2,673 -5.9% | $149,200 -6.4% |
| 2007 | $2,839 | $159,400 +101.8% |
| 2006 | -- | $79,000 +293% |
| 2005 | -- | $20,100 |
Find assessor info on the county website
Neighborhood: 34287
Nearby homes
- $218,5003 bd2 ba1.4k sqft3638 Lakewood Blvd #43, North Pt, FL 34287Off Market
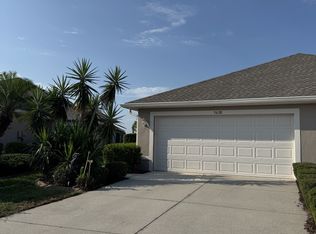
- $---- bd-- ba-- sqft3638 Lakewood Blvd, North Pt, FL 34287Off Market
- $267,1003 bd2 ba1.4k sqft3646 Lakewood Blvd, North Port, FL 34287Off Market

- $264,0002 bd2 ba1.4k sqft3630 Lakewood Blvd, North Port, FL 34287Off Market
- $265,9002 bd2 ba1.4k sqft3654 Lakewood Blvd, North Port, FL 34287Off Market
- $346,0003 bd2 ba1.4k sqft3622 Lakewood Blvd, North Port, FL 34287Sold
- $2,0003 bd2 ba-- sqft3670 Lakewood Blvd, North Port, FL 34287For Rent
- $---- bd-- ba-- sqft3670 Lakewood Blvd, North Pt, FL 34287Off Market
Nearby schools
GreatSchools rating
- 6/10Lamarque Elementary SchoolGrades: PK-5Distance: 4.1 mi
- 8/10Heron Creek Middle SchoolGrades: 6-8Distance: 1.3 mi
- 3/10North Port High SchoolGrades: PK,9-12Distance: 1.5 mi
Schools provided by the listing agent
- Elementary: Lamarque Elementary
- Middle: Heron Creek Middle
- High: North Port High
Source: Stellar MLS. This data may not be complete. We recommend contacting the local school district to confirm school assignments for this home.
Get a cash offer in 3 minutes
Find out how much your home could sell for in as little as 3 minutes with a no-obligation cash offer.
Estimated market value
$263,000
Get a cash offer in 3 minutes
Find out how much your home could sell for in as little as 3 minutes with a no-obligation cash offer.
Estimated market value
$263,000
- Florida
- Sarasota County
- North Port
- 34287
- 3638 LAKEWOOD BOULEVARD
Nearby cities
Nearby neighborhoods
Nearby zip codes
Other North Port Topics
