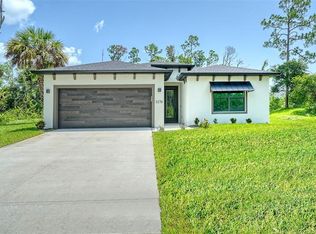
Welcome to modern Florida living in this stunning NEW CONSTRUCTION 4-bedroom, 2-bath residence offering 1,834 square feet of thoughtfully designed living space. Built in 2026, this home immediately makes an impression with its attractive contemporary elevation, expansive paver driveway, oversized 2-car garage, and clean architectural lines. Hurricane-impact windows and sliding doors, concrete block construction, rain gutters, and quality exterior finishes combine style with durability and peace of mind. Step inside and experience a bright, spacious open-concept floor plan highlighted by soaring ceilings, elegant tray ceiling details, impressive 8-foot interior doors, abundant natural light, and a thoughtfully designed split-bedroom layout. At the center of the home is an impressive kitchen created for both everyday living and entertaining, featuring solid wood cabinetry, stone countertops, a large center island, generous workspace, stainless-steel appliances, range hood, and seamless connection to the living and dining areas. Premium flooring, designer tile selections, modern fixtures, and carefully coordinated finishes give the entire home a polished, upscale feel. The primary suite offers a relaxing retreat with a spacious walk-in closet and beautifully finished bath, while three additional bedrooms provide flexibility for family, guests, a home office, or hobby space. French doors, sliding glass doors, ceiling fans, a backyard ready for your personal touch, and a whole-house water filtration system add to the home's comfort, convenience, and functionality. Conveniently located in North Port with easy access to Wellen Park, shopping, dining, recreation, Warm Mineral Springs, and Southwest Florida's Gulf Coast beaches, this home provides an excellent combination of modern construction, location, space, and design. Schedule your private showing and see the quality and attention to detail this beautiful new home has.
New construction
$429,900
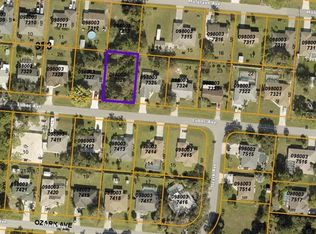
3638 LUBEC AVENUE, NORTH PORT, FL 34287
4beds
1,834sqft
Single Family Residence
Built in 2026
10,000 Square Feet Lot
$424,400 Zestimate®
$234/sqft
$-- HOA
What's special
Modern fixturesLarge center islandCarefully coordinated finishesAbundant natural lightBeautifully finished bathGenerous workspaceFrench doors
- 2 days
- 177
- 13
Zillow last checked:
Listing updated:
Listed by:
Oleg Lisitsyn 941-441-5277,
REALTY ONE GROUP MVP 800-896-8790
Source: Stellar MLS,MLS#: C7530219 Originating MLS: Port Charlotte
Originating MLS: Port Charlotte
Facts & features
Interior
Bedrooms & bathrooms
- Bedrooms: 4
- Bathrooms: 2
- Full bathrooms: 2
Primary bedroom
- Features: Ceiling Fan(s), En Suite Bathroom, Walk-In Closet(s)
- Level: First
- Area: 256.68 Square Feet
- Dimensions: 13.8x18.6
Bedroom 2
- Features: Walk-In Closet(s)
- Level: First
- Area: 125.08 Square Feet
- Dimensions: 10.6x11.8
Bedroom 3
- Features: Built-in Closet
- Level: First
- Area: 139.38 Square Feet
- Dimensions: 10.1x13.8
Bedroom 4
- Features: Built-in Closet
- Level: First
- Area: 124.8 Square Feet
- Dimensions: 9.6x13
Primary bathroom
- Features: Dual Sinks, Stone Counters, Tub with Separate Shower Stall, Window/Skylight in Bath
- Level: First
- Area: 183.4 Square Feet
- Dimensions: 13.1x14
Bathroom 2
- Features: Tub With Shower
- Level: First
- Area: 61.6 Square Feet
- Dimensions: 5.6x11
Dining room
- Level: First
- Area: 87.36 Square Feet
- Dimensions: 8.4x10.4
Kitchen
- Features: Breakfast Bar, Kitchen Island, Stone Counters
- Level: First
- Area: 187.2 Square Feet
- Dimensions: 10.4x18
Laundry
- Level: First
- Area: 54.6 Square Feet
- Dimensions: 7x7.8
Living room
- Features: Ceiling Fan(s)
- Level: First
- Area: 246.48 Square Feet
- Dimensions: 15.6x15.8
Heating
- Central
Cooling
- Central Air
Appliances
- Included: Dishwasher, Disposal, Range, Range Hood, Refrigerator
- Laundry: Laundry Room
Features
- Ceiling Fan(s), Eating Space In Kitchen, High Ceilings, Open Floorplan, Primary Bedroom Main Floor, Solid Surface Counters, Solid Wood Cabinets, Split Bedroom, Stone Counters, Thermostat, Tray Ceiling(s), Walk-In Closet(s)
- Flooring: Luxury Vinyl, Porcelain Tile
- Doors: French Doors, Sliding Doors
- Windows: Window Treatments
- Has fireplace: No
Interior area
- Total structure area: 2,525
- Total interior livable area: 1,834 sqft
Video & virtual tour
Property
Parking
- Total spaces: 2
- Parking features: Driveway, Garage Door Opener, Oversized
- Attached garage spaces: 2
- Has uncovered spaces: Yes
- Details: Garage Dimensions: 18x20
Features
- Levels: One
- Stories: 1
- Patio & porch: Covered
- Exterior features: Lighting, Private Entrance, Private Mailbox, Private Yard, Rain Gutters
Lot
- Size: 10,000 Square Feet
- Features: City Lot
Details
- Parcel number: 0980038812
- Zoning: RSF2
- Special conditions: None
Construction
Type & style
- Home type: SingleFamily
- Property subtype: Single Family Residence
Materials
- Block, Stucco
- Foundation: Slab
- Roof: Shingle
Condition
- Completed
- New construction: Yes
- Year built: 2026
Utilities & green energy
- Sewer: Septic Tank
- Water: Well
- Utilities for property: Electricity Available, Electricity Connected, Street Lights
Community & HOA
Community
- Security: Smoke Detector(s)
- Pet fee: $0 monthly
- Subdivision: PORT CHARLOTTE SUB 10
HOA
- Has HOA: No
Location
- Region: North Port
Financial & listing details
- Price per square foot: $234/sqft
- Tax assessed value: $15,000
- Annual tax amount: $701
- Date on market: 9/2/2026
- Cumulative days on market: 85 days
- Listing terms: Cash,Conventional,FHA,VA Loan
- Ownership: Fee Simple
- Total actual rent: 0
- Electric utility on property: Yes
- Road surface type: Paved, Asphalt
Estimated market value
$424,400
$403,000 - $446,000
$2,369/mo
Price history
| Date | Event | Price |
|---|---|---|
| 9/2/2026 | Listed for sale | $429,900-2.1%$234/sqft |
Source:  Stellar MLS #C7530219 Report a problem Stellar MLS #C7530219 Report a problem | ||
| 8/29/2026 | Listing removed | $439,000$239/sqft |
Source: Stellar MLS #N6144611 Report a problem | ||
| 6/15/2026 | Price change | $439,000-1.3%$239/sqft |
Source: Stellar MLS #N6144611 Report a problem | ||
| 6/7/2026 | Listed for sale | $445,000+2681.3%$243/sqft |
Source: Stellar MLS #N6144611 Report a problem | ||
| 2/6/2025 | Sold | $16,000-56.6%$9/sqft |
Source: Public Record Report a problem | ||
| 4/8/2005 | Sold | $36,900$20/sqft |
Source: Public Record Report a problem | ||
Public tax history
| Year | Property taxes | Tax assessment |
|---|---|---|
| 2025 | $701 +8.2% | $10,099 +10% |
| 2024 | $648 +9.4% | $9,181 +10% |
| 2023 | $592 +23.5% | $8,346 +10% |
| 2022 | $480 +14% | $7,587 +10% |
| 2021 | $421 +3.6% | $6,897 +10% |
| 2020 | $406 +3.5% | $6,270 +10% |
| 2019 | $392 | $5,700 +7.5% |
| 2018 | $392 +0.9% | $5,300 +2.1% |
| 2017 | $389 +5.4% | $5,191 -2.1% |
| 2016 | $369 | $5,300 +6% |
| 2015 | $369 +5.9% | $5,000 +28.2% |
| 2014 | $348 +0.5% | $3,900 |
| 2013 | $346 +34.3% | $3,900 +5.4% |
| 2012 | $258 +2% | $3,700 |
| 2011 | $253 +0.4% | $3,700 +2.8% |
| 2010 | $252 -27.4% | $3,600 -47.8% |
| 2009 | $347 | $6,900 -18.8% |
| 2008 | $347 -46.4% | $8,500 -73.2% |
| 2007 | $648 | $31,700 -3.6% |
| 2006 | -- | $32,900 +239.2% |
| 2005 | -- | $9,700 +136.6% |
| 2004 | $157 +13.7% | $4,100 +36.7% |
| 2003 | $138 +0.2% | $3,000 |
| 2002 | $138 +3.9% | $3,000 |
| 2001 | $133 -0.4% | $3,000 |
| 2000 | $133 | $3,000 |
Find assessor info on the county website
Monthly payment
Est. payment
Payment breakdown
Explore the cost of this home by adjusting the details. Changes won't be saved.Climate risks
Neighborhood: 34287
Nearby schools
Schools provided by the listing agent
- Elementary: Cranberry Elementary
- Middle: Heron Creek Middle
- High: North Port High
Source: Stellar MLS. This data may not be complete. We recommend contacting the local school district to confirm school assignments for this home.

Similar homes
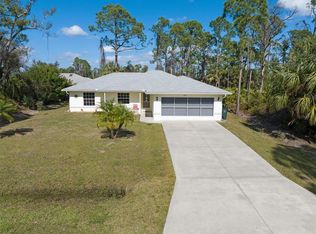
- $464,9004 bd3 ba2.4k sqftPort Charlotte Sub, North Port, FL 34286New Construction
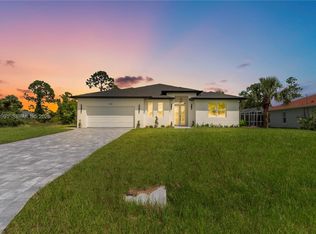
 MLS ID #A12078991, Adiel Figueroa, Starlink Realty, Inc. MIAMI
 - $429,0003 bd2 ba1.9k sqft12134 MALLORCA AVENUE, NORTH PORT, FL 34287New Construction
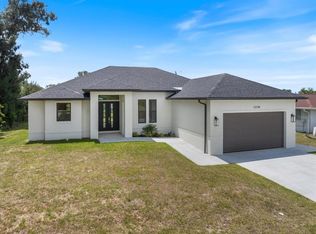
 MLS ID #A4693297, Vitaliy Maslo, REALTY ONE GROUP MVP. Stellar MLS
 - $459,0004 bd3 ba2.4k sqft1274 RONALD STREET, NORTH PORT, FL 34286New Construction
 MLS ID #A4701966, Alan MacLoughlin, EXP REALTY LLC. Stellar MLS
 - $425,0004 bd3 ba1.9k sqft3276 CHIPLEY AVENUE, NORTH PORT, FL 34286New Construction
 MLS ID #A4701459, Jackie Woods, CENTURY 21 ROSEBAY. Stellar MLS
 - $419,9003 bd2 ba1.7k sqft1548 RIPLEY ST, NORTH PORT, FL 34286New Construction
 MLS ID #226028987, Eliana Borda, Marzucco Real Estate. SWFLMLS
 - $470,0003 bd3 ba1.9k sqft12060 MARGARITA AVENUE, NORTH PORT, FL 34287New ConstructionMLS ID #N6145425, Regina Melman, RE/MAX PALM REALTY OF VENICE. Stellar MLS
- $469,0004 bd3 ba2.4k sqft6308 NOTRE DAME TERRACE, NORTH PORT, FL 34291New ConstructionMLS ID #A4703222, Alan MacLoughlin, EXP REALTY LLC. Stellar MLS
- $399,0003 bd2 ba1.7k sqft3772 PARKINS TERRACE, NORTH PORT, FL 34286For SaleMLS ID #TB8527037, Denise Antonewitz, KELLER WILLIAMS ST PETE REALTY. Stellar MLS
- $429,0004 bd2 ba1.7k sqft14171 MARLIN AVENUE, PORT CHARLOTTE, FL 33953New ConstructionMLS ID #A4662190, Nastassia Chasnyk, PREFERRED SHORE LLC. Stellar MLS
- $374,9993 bd2 ba1.6k sqft8533 LANCELOT AVENUE, NORTH PORT, FL 34287New ConstructionMLS ID #C7529869, Volodymyr Brovchenko, REALTY ONE GROUP MVP. Stellar MLS
- $419,9003 bd2 ba1.7k sqft2040 Gerald Avenue, NORTH PORT, FL 34286New ConstructionMLS ID #226028990, Eliana Borda, Marzucco Real Estate. SWFLMLS
- $499,0004 bd3 ba1.9k sqft2535 TRICO ROAD, NORTH PORT, FL 34287For SaleMLS ID #A4700293, Max Pshichenko, HOMESMART. Stellar MLS
- $495,0003 bd3 ba2.3k sqft4443 WINDSONG AVENUE, NORTH PORT, FL 34287New ConstructionMLS ID #A4694460, Derek Edwards, KELLER WILLIAMS ON THE WATER S. Stellar MLS
- $375,0003 bd2 ba1.7k sqft2234 JAMESON AVENUE, NORTH PORT, FL 34286New ConstructionMLS ID #A4702543, Rodrigo Posada, THE SHORELINE FL REALTY LLC. Stellar MLS
- $479,9003 bd3 ba1.9k sqft2649 SIMONTON AVENUE, NORTH PORT, FL 34286New ConstructionMLS ID #C7528074, Larry Efstathiades, COLDWELL BANKER SUNSTAR REALTY. Stellar MLS
- $439,9004 bd2 ba1.8k sqft848 OLYMPIA ROAD, VENICE, FL 34293For SaleMLS ID #TB8541408, Anastasiia Bolgova LLC, TAMPA4U.COM REALTY,LLC. Stellar MLS
- $489,0003 bd2 ba1.9k sqft5160 HORNBUCKLE BOULEVARD, NORTH PORT, FL 34291For SaleMLS ID #A4701286, Sasha Volosevych, CALL IT CLOSED INTL REALTY. Stellar MLS
- $435,0003 bd2 ba1.4k sqft1059 MADEIRA STREET, PORT CHARLOTTE, FL 33953For SaleMLS ID #TB8526178, Connie Lizaraso, LPT REALTY, LLC. Stellar MLS
- $429,0004 bd3 ba2.1k sqft493 SYCAMORE, PORT CHARLOTTE, FL 33954New ConstructionMLS ID #A4698915, Larissa Smith, EMPIRE REALTY. Stellar MLS
- $450,0004 bd3 ba1.6k sqft1105 CORNELIUS BOULEVARD, PORT CHARLOTTE, FL 33953New ConstructionMLS ID #O6384136, Ludmila Rodrigues Azeredo Pessoa, WRA BUSINESS & REAL ESTATE. Stellar MLS
