Skip main navigation
Closed
  • Price Unknown

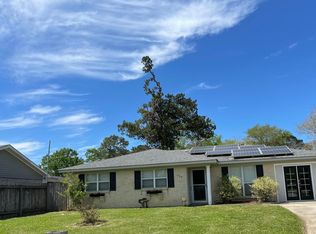
    3638 Meadowdale Dr, Slidell, LA 70458

    3beds
    1,815sqft
    Single Family Residence
    Built in 1980
    -- sqft lot
    $177,800 Zestimate®
    $--/sqft
    $1,882 Estimated rent

    Home value

    $177,800

    Estimated sales range

    Not available

    $1,882/mo

    Zestimate® history
    Loading
    Loading...

    Owner options

    List your home for rent

    $1,882/mo

    Rent Zestimate®

    Find your next renter with Zillow Rental Manager. Plus, with online applications, you can quickly screen prospective tenants – for free.

    Learn more

    $1,882/mo

    Rent Zestimate®

    Refinance and save

    Refinancing to a lower rate could help reduce your monthly payments and save thousands over the life of the loan.

    See today's rates

    Explore your selling options

    Work with a Zillow partner agent

    Leverage their expertise and Zillow's premium Showcase listings to get your home seen by more buyers.

    Get started

    List with your own agent

    Get your home in front of millions of buyers by listing it on Zillow.

    Learn how to do it

    Sell it yourself

    Take full control of how buyers see your home on Zillow by listing For Sale by Owner (FSBO).

    List your home

    What's special

    Full workshopUtility sinkCovered back patioSprawling backyardBuilt-in workbenchesAmple wood cabinetrySpacious kitchen
    Spacious 3-Bed/1.5-Bath Home on a Full Acre with Workshop! Property Description: Discover the perfect blend of space and functionality at 3638 Meadowdale Dr! This fantastic single-family home offers 3 bedrooms, 1.5 bathrooms, and is set on a massive one-acre (43,560 sq ft) lot. The original 1,723 sq ft floor plan has been expanded with a huge 400 sq ft addition, bringing the total living space to 2,123 sq ft. This bright and airy bonus room, complete with tile floors and dual ceiling fans, is perfect for a game room, media center, or second family den. The main living area greets you with gleaming, patterned tile floors, a large bay window, and a cozy fireplace. The spacious kitchen features ample wood cabinetry, a gas range, and connects to a large utility room with extra storage. The easy-to-maintain tile flooring continues into the bedrooms, eliminating all carpet from the home. The property truly stands out with its incredible outdoor amenities. Step outside to a covered back patio with a ceiling fan and utility sink, perfect for outdoor dining. The sprawling backyard is a hobbyist's or small business owner's dream, featuring a full workshop with built-in workbenches and a separate, large storage shed. Don't miss this unique opportunity to own a versatile property with abundant space, both inside and out!

    Zillow last checked:

    Listing updated:

    Listed by:

    Wade Blondeau 225-416-6130,

    Falaya

    Bought with:

    Barret Blondeau

    Falaya, LLC

    Source: GSREIN,MLS#: 2528135MLS Logo

    Facts & features

    Interior

    Bedrooms & bathrooms
    • Bedrooms: 3
    • Bathrooms: 2
    • Full bathrooms: 1
    • 1/2 bathrooms: 1
    Primary bedroom
    • Level: Lower
    • Dimensions: 16X14
    Bedroom
    • Level: Lower
    • Dimensions: 12X12
    Bedroom
    • Level: Lower
    • Dimensions: 12X12
    Kitchen
    • Level: Lower
    • Dimensions: 16X10
    Living room
    • Level: Lower
    • Dimensions: 24X20
    Heating
    • Central
    Cooling
    • Central Air, 1 Unit
    Features
    • Has fireplace: Yes
    • Fireplace features: Gas, Wood Burning
    Interior area
    • Total structure area: 2,136
    • Total interior livable area: 1,815 sqft

    Property

    Parking
    • Total spaces: 3
    • Parking features: Driveway, Three or more Spaces
    • Has uncovered spaces: Yes
    Features
    • Levels: One
    • Stories: 1
    Lot
    • Dimensions: 61 x 118 x 59 x 119
    • Features: City Lot, Rectangular Lot
    Details
    • Parcel number: 87086
    • Special conditions: None

    Construction

    Type & style
    • Home type: SingleFamily
    • Architectural style: Ranch
    • Property subtype: Single Family Residence
    Materials
    • Frame
    • Foundation: Slab
    • Roof: Shingle
    Condition
    • Excellent
    • Year built: 1980

    Utilities & green energy

    • Sewer: Public Sewer
    • Water: Public

    Community & HOA

    Community
    • Subdivision: Dellwood
    HOA
    • Has HOA: No
    Location
    • Region: Slidell

    Financial & listing details

    • Tax assessed value: $70,500
    • Annual tax amount: $183
    • Date on market: 10/26/2025

    Price history

    DateEventPrice
    3/25/2026Sold--
    Source: GSREIN #2528135 Report a problem
    1/28/2026Pending sale$170,000$94/sqft
    Source: GSREIN #2528135 Report a problem
    1/11/2026Price change$170,000-2.9%$94/sqft
    Source: GSREIN #2528135 Report a problem
    1/2/2026Price change$175,000-2.8%$96/sqft
    Source: GSREIN #2528135 Report a problem
    11/4/2025Price change$180,000-4.8%$99/sqft
    Source: GSREIN #2528135 Report a problem
    10/26/2025Listed for sale$189,000$104/sqft
    Source: GSREIN #2528135 Report a problem
    9/26/2025Sold--
    Source: Public Record Report a problem

    Public tax history

    YearProperty taxesTax assessment
    2025$183 -14.9%$7,050
    2024$216 -3.2%$7,050
    2023$223 $7,050
    2022$223 +471.1%$7,050
    2021$39 $7,050
    2020$39 $7,050
    2019$39 $7,050
    2018$39 -96.9%$7,050
    2017$1,261 +441.2%$7,050
    2016$233 $7,050
    2015$233 +17.9%$7,050
    2014$198 -10.7%$7,050
    2013$221 -2.9%$7,050
    2011$228 -3.1%$7,050
    2010$235 $7,050
    Find assessor info on the county website

    Neighborhood: 70458

    Nearby schools

    GreatSchools rating
    Get a cash offer in 3 minutes
    Find out how much your home could sell for in as little as 3 minutes with a no-obligation cash offer.
    Estimated market value
    $177,800
    Get a cash offer in 3 minutes
    Find out how much your home could sell for in as little as 3 minutes with a no-obligation cash offer.
    Estimated market value
    $177,800