Skip main navigation
Closed
Street View
  • $920,000

    3638 N Avondale Ave, Null, IL 60618

    4beds
    3,200sqft
    Single Family Residence
    Built in 2016
    -- sqft lot
    $1,107,400 Zestimate®
    $288/sqft
    $5,602 Estimated rent

    Home value

    $1,107,400

    $1.05M - $1.17M

    $5,602/mo

    Zestimate® history
    Loading
    Loading...

    Owner options

    List your home for rent

    $5,602/mo

    Rent Zestimate®

    Find your next renter with Zillow Rental Manager. Plus, with online applications, you can quickly screen prospective tenants – for free.

    Learn more

    $5,602/mo

    Rent Zestimate®

    Refinance and save

    $6,439/mo

    Est. payment

    Refinancing to a lower rate could help reduce your monthly payments and save thousands over the life of the loan.

    See today's rates

    $6,439/mo

    Est. payment

    Explore your selling options

    Work with a Zillow partner agent

    Leverage their expertise and Zillow's premium Showcase listings to get your home seen by more buyers.

    Get started

    List with your own agent

    Get your home in front of millions of buyers by listing it on Zillow.

    Learn how to do it

    Sell it yourself

    Take full control of how buyers see your home on Zillow by listing For Sale by Owner (FSBO).

    List your home

    What's special

    Marble fireplaceFantastic bbq-begging patioCozy family roomLarge organized walk-in closetHardwood floorsPowder roomEasy train access
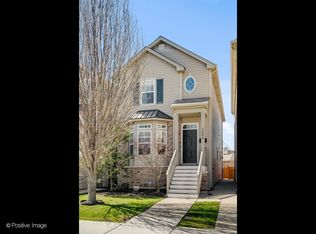
    American Dream. Contemporary Dutch Colonial single family home nestled on a friendly street in Avondale. Upon front porch entry, sunlight streams into an inviting living room with a marble fireplace and adjacent elegant dining room fit for celebrating holidays. Follow hardwood floors to a powder room and sparkling Quartz countertopped kitchen boasting gourmet meal-inspiring stainless steel Bosch appliances. A cozy family room leads to a fantastic BBQ-begging patio and huge, green, fenced backyard. The skylight peppered upper level hosts a guest bathroom and 3 lovely bedrooms including a generous master with a large organized walk-in closet and twin sink, whirlpool-fixtured bathroom. Finished basement perfect for watching the game and exercise. This home is rich in classic, clean detail. Easy train access and minutes in the car from downtown. Reap the benefits and conveniences of life in Avondale.

    Zillow last checked:

    Listing updated:

    Listing courtesy of:

    Jeffrey Proctor 773-517-6026,

    @properties Christie's International Real Estate,

    Kimberly Battles 224-475-2378,

    @properties Christie's International Real Estate

    Bought with:

    Stephany Oliveros

    Real Broker LLC

    Source: MRED as distributed by MLS GRID,MLS#: 11841808MLS Logo

    Facts & features

    Interior

    Bedrooms & bathrooms
    • Bedrooms: 4
    • Bathrooms: 4
    • Full bathrooms: 3
    • 1/2 bathrooms: 1
    Primary bedroom
    • Features: Flooring (Hardwood), Bathroom (Full)
    • Level: Second
    • Area: 169 Square Feet
    • Dimensions: 13X13
    Bedroom 2
    • Features: Flooring (Hardwood)
    • Level: Second
    • Area: 160 Square Feet
    • Dimensions: 10X16
    Bedroom 3
    • Features: Flooring (Hardwood)
    • Level: Second
    • Area: 140 Square Feet
    • Dimensions: 10X14
    Bedroom 4
    • Level: Basement
    • Area: 154 Square Feet
    • Dimensions: 11X14
    Deck
    • Level: Main
    • Area: 196 Square Feet
    • Dimensions: 14X14
    Dining room
    • Features: Flooring (Hardwood)
    • Level: Main
    • Area: 88 Square Feet
    • Dimensions: 11X8
    Family room
    • Features: Flooring (Hardwood)
    • Level: Main
    • Area: 255 Square Feet
    • Dimensions: 17X15
    Foyer
    • Level: Main
    • Area: 30 Square Feet
    • Dimensions: 5X6
    Kitchen
    • Features: Kitchen (Eating Area-Breakfast Bar), Flooring (Hardwood)
    • Level: Main
    • Area: 195 Square Feet
    • Dimensions: 13X15
    Laundry
    • Features: Flooring (Other)
    • Level: Basement
    • Area: 130 Square Feet
    • Dimensions: 10X13
    Living room
    • Features: Flooring (Hardwood)
    • Level: Main
    • Area: 132 Square Feet
    • Dimensions: 11X12
    Recreation room
    • Features: Flooring (Hardwood)
    • Level: Basement
    • Area: 323 Square Feet
    • Dimensions: 17X19
    Storage
    • Features: Flooring (Other)
    • Level: Basement
    • Area: 18 Square Feet
    • Dimensions: 6X3
    Heating
    • Natural Gas, Forced Air, Radiant, Zoned
    Cooling
    • Central Air
    Appliances
    • Included: Range, Microwave, Dishwasher, Refrigerator, Stainless Steel Appliance(s)
    Features
    • Cathedral Ceiling(s), Wet Bar
    • Basement: Finished,Full
    • Number of fireplaces: 1
    • Fireplace features: Gas Log, Family Room
    Interior area
    • Total structure area: 0
    • Total interior livable area: 3,200 sqft

    Property

    Parking
    • Total spaces: 2
    • Parking features: Garage Door Opener, On Site, Garage Owned, Detached, Garage
    • Garage spaces: 2
    • Has uncovered spaces: Yes
    Accessibility
    • Accessibility features: No Disability Access
    Features
    • Stories: 2
    • Patio & porch: Deck, Patio
    Lot
    • Dimensions: 25X100X23X50X149
    Details
    • Parcel number: 13231280490000
    • Special conditions: None

    Construction

    Type & style
    • Home type: SingleFamily
    • Architectural style: A-Frame
    • Property subtype: Single Family Residence
    Materials
    • Other
    • Foundation: Concrete Perimeter
    • Roof: Asphalt
    Condition
    • New construction: No
    • Year built: 2016

    Utilities & green energy

    • Sewer: Public Sewer
    • Water: Lake Michigan

    Community & neighborhood

    Location
    • Region: Null

    HOA & financial

    HOA
    • Services included: None

    Other

    Other facts
    • Listing terms: Cash
    • Ownership: Fee Simple

    Price history

    DateEventPrice
    9/22/2023Sold$920,000-3.1%$288/sqft
    Source: MRED as distributed by MLS GRID #11841808 Report a problem
    9/18/2023Pending sale$949,500$297/sqft
    Source: MRED as distributed by MLS GRID #11841808 Report a problem
    8/7/2023Contingent$949,500$297/sqft
    Source: MRED as distributed by MLS GRID #11841808 Report a problem
    7/28/2023Listed for sale$949,500+23.5%$297/sqft
    Source: MRED as distributed by MLS GRID #11841808 Report a problem
    8/5/2016Sold$769,000$240/sqft
    Source: MRED as distributed by MLS GRID #09221766 Report a problem

    Public tax history

    YearProperty taxesTax assessment
    2024-- $93,000 +20.6%
    2023$15,624 +2.7%$77,102
    2022$15,209 +2.2%$77,102
    2021$14,884 +4.9%$77,102 +15.8%
    2020$14,192 -7.7%$66,588 -16.4%
    2019$15,370 +1.7%$79,674
    2018$15,109 -5.3%$79,674 +7.9%
    2017$15,948 +152.2%$73,841 +134.7%
    2016$6,323 +423%$31,463 +378.5%
    2015$1,209 +15.2%$6,575 +16.7%
    2014$1,050 +2%$5,636
    2013$1,029 $5,636

    Find assessor info on the county website

    Neighborhood: Irving Park

    Nearby schools

    GreatSchools rating
    Schools provided by the listing agent
    • Elementary: Reilly Elementary School
    • Middle: Reilly Elementary School
    • High: Schurz High School
    • District: 299

    Source: MRED as distributed by MLS GRID. This data may not be complete. We recommend contacting the local school district to confirm school assignments for this home.

    Get a cash offer in 3 minutes
    Find out how much your home could sell for in as little as 3 minutes with a no-obligation cash offer.
    Estimated market value
    $1,107,400
    Get a cash offer in 3 minutes
    Find out how much your home could sell for in as little as 3 minutes with a no-obligation cash offer.
    Estimated market value
    $1,107,400