Skip main navigation
Off market
Street View
  • $1,102,300

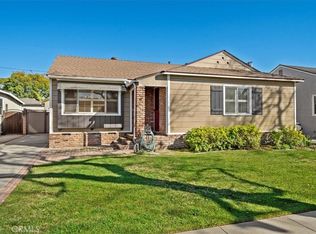
    3638 Ostrom Ave, Long Beach, CA 90808

    4beds
    1,580sqft
    SingleFamily
    Built in 1953
    5,248 Square Feet Lot
    $1,102,300 Zestimate®
    $698/sqft
    $4,579 Estimated rent

    Home value

    $1,102,300

    $1.04M - $1.17M

    $4,579/mo

    Zestimate® history
    Loading
    Loading...

    Owner options

    List your home for rent

    $4,579/mo

    Rent Zestimate®

    Find your next renter with Zillow Rental Manager. Plus, with online applications, you can quickly screen prospective tenants – for free.

    Learn more

    $4,579/mo

    Rent Zestimate®

    Refinance and save

    $7,049/mo

    Est. payment

    Refinancing to a lower rate could help reduce your monthly payments and save thousands over the life of the loan.

    See today's rates

    $7,049/mo

    Est. payment

    Explore your selling options

    Work with a Zillow partner agent

    Leverage their expertise and Zillow's premium Showcase listings to get your home seen by more buyers.

    Get started

    List with your own agent

    Get your home in front of millions of buyers by listing it on Zillow.

    Learn how to do it

    Sell it yourself

    Take full control of how buyers see your home on Zillow by listing For Sale by Owner (FSBO).

    List your home

    What's special

    Do you believe in love at first sight...this charming "turnkey" home will make you a definite believer! From the moment you enter you will delight in the neutral palette and upgrades galore! The beautiful hardwood flooring has been refinished throughout this home. This amazing remodeled kitchen will surely delight any chef....Kitchen appointments include an abundance of the popular "white" Shaker style cabinetry (including pantry), stainless steel appliances & fixtures, attractive granite countertops, recessed lighting and stunning wood tile flooring. The full bath has been totally remodeled with a white subway tiled tub & custom glass enclosure, new vanity & mirror, low-flow toilet & shower, recessed lighting & fan, plus a generous sized linen/storage cabinet. Other amenities include new AC/Heat, fresh interior/exterior painting, upgraded 220 electrical panel, new kitchen & bathroom plumbing, new door knobs & electrical plug covers, inside laundry room, new front landscape & sprinklers, 2 car garage w/built-in workbench, and nearby El Dorado Park & Heartwell golf course for recreational activities! This delightful home is truly something special!

    This property is off market, which means it's not currently listed for sale or rent on Zillow. This may be different from what's available on other websites or public sources.

    Facts & features

    Interior

    Bedrooms & bathrooms
    • Bedrooms: 4
    • Bathrooms: 2
    • Full bathrooms: 2
    Heating
    • Forced air, Gas
    Cooling
    • Central
    Appliances
    • Included: Dishwasher, Dryer, Garbage disposal, Microwave, Range / Oven, Refrigerator, Washer
    • Laundry: Individual Room, Inside, Washer Hookup
    Features
    • Bathtub, Shower in Tub
    • Flooring: Tile, Hardwood
    • Windows: Blinds
    • Basement: None
    • Common walls with other units/homes: No Common Walls
    Interior area
    • Total interior livable area: 1,580 sqft

    Property

    Parking
    • Total spaces: 3
    • Parking features: Garage - Detached
    Accessibility
    • Accessibility features: Grab Bars in Bathroom(s)
    Features
    • Levels: One
    • Exterior features: Stucco, Wood
    • Fencing: Blockwall
    Lot
    • Size: 5,248 sqft
    • Features: Back Yard, Front Yard, Landscaped, Lawn, Sprinklers In Front, Park Nearby, Sprinklers Timer
    Details
    • Parcel number: 7072005008
    • Special conditions: Standard

    Construction

    Type & style
    • Home type: SingleFamily
    • Architectural style: Conventional
    Materials
    • Roof: Composition
    Condition
    • Turnkey, Updated/Remodeled
    • Year built: 1953

    Utilities & green energy

    • Sewer: Sewer Paid
    • Water: Public
    • Utilities for property: Water Connected, Sewer Connected

    Community & neighborhood

    Location
    • Region: Long Beach

    Other

    Other facts
    • City: Long Beach
    • CommonWalls: No Common Walls
    • ConstructionMaterials: Stucco
    • Country: United States
    • CountyOrParish: Los Angeles
    • HighSchoolDistrict: Long Beach Unified
    • LivingAreaSource: Public Records
    • PropertyType: Residential
    • Sewer: Sewer Paid
    • LaundryFeatures: Individual Room, Inside, Washer Hookup
    • ParkingFeatures: Garage, Garage - Front Entry
    • PreviousStandardStatus: Active
    • ArchitecturalStyle: Traditional
    • CommunityFeatures: Sidewalks, Curbs, Street Lighting
    • InteriorFeatures: Bathtub, Shower in Tub
    • LotFeatures: Back Yard, Front Yard, Landscaped, Lawn, Sprinklers In Front, Park Nearby, Sprinklers Timer
    • SpecialListingConditions: Standard
    • MajorChangeType: Active Under Contract
    • StandardStatus: Active Under Contract
    • EatingArea: In Kitchen, Dining Room
    • PropertyCondition: Turnkey, Updated/Remodeled
    • WindowFeatures: Blinds
    • FoundationDetails: Raised
    • Fencing: Blockwall
    • InteriorFeatures: Remodeled Kitchen
    • InteriorFeatures: Granite Counters
    • AccessibilityFeatures: Grab Bars in Bathroom(s)
    • MLSAreaMajor: 25 - Carson Park
    • Levels: One
    • RoadSurfaceType: Paved
    • ElevationUnits: Feet
    • LivingAreaUnits: Square Feet
    • StateOrProvince: California
    • WaterSource: Public
    • Utilities: Water Connected, Sewer Connected
    • Road surface type: Paved

    Price history

    DateEventPrice
    2/9/2017Sold$603,500+0.6%$382/sqft
    Source: Public Record Report a problem
    1/15/2017Pending sale$599,900$380/sqft
    Source: First Team Real Estate #PW17002743 Report a problem
    1/8/2017Listed for sale$599,900$380/sqft
    Source: First Team Real Estate #PW17002743 Report a problem

    Public tax history

    YearProperty taxesTax assessment
    2025$9,332 +4.5%$700,407 +2%
    2024$8,932 +1.7%$686,675 +2%
    2023$8,783 +6.6%$673,212 +2%
    2022$8,240 +2%$660,012 +2%
    2021$8,081 +0.3%$647,071 +1%
    2020$8,058 $640,438 +2%
    2019$8,058 +4.3%$627,881 +2%
    2018$7,723 $615,570 +814.2%
    2017$7,723 +598.5%$67,333 +2%
    2016$1,106 +7.7%$66,014 +1.5%
    2015$1,027 +3.4%$65,024 +2%
    2014$993 $63,752 +2.5%
    2012-- $62,222 +2%
    2011-- $61,003 +0.8%
    2010-- $60,548 -0.2%
    2009-- $60,692 +2%
    2008-- $59,503 +2%
    2007-- $58,338 +2%
    2006-- $57,195
    2005-- $57,195 +4%
    2004-- $54,976 +1.9%
    2003-- $53,969 +2%
    2002-- $52,911 +4%
    2000-- $50,858

    Find assessor info on the county website

    Neighborhood: The Plaza

    Nearby schools

    GreatSchools rating
    Schools provided by the listing agent
    • District: Long Beach Unified

    Source: The MLS. This data may not be complete. We recommend contacting the local school district to confirm school assignments for this home.

    Get a cash offer in 3 minutes
    Find out how much your home could sell for in as little as 3 minutes with a no-obligation cash offer.
    Estimated market value
    $1,102,300
    Get a cash offer in 3 minutes
    Find out how much your home could sell for in as little as 3 minutes with a no-obligation cash offer.
    Estimated market value
    $1,102,300