This stunning two-story home is located in one of the most sought-after communities, The Preserve at Indian Springs. Blending sophisticated style with everyday functionality, this move-in-ready property also offers excellent potential as an AirBnB investment thanks to its prime location. Inside, the thoughtfully designed floor plan provides the perfect balance of comfort, entertainment, and work-from-home flexibility. A welcoming foyer leads to a private office just off the entry. The spacious living area features a cozy fireplace and flows seamlessly into the gourmet kitchen, complete with gas cooking, granite countertops, raised-panel cabinetry, and stainless steel appliances. Upstairs, you'll find a generously sized primary suite featuring an oversized dual walk-in shower designed for two. All bathrooms have been upgraded with beautifully tiled showers throughout. Additional highlights include a versatile loft workspace, a media room with projector, ceiling fans, and a water softener. Outdoor living is elevated with a private, low-maintenance backyard designed for relaxation and enjoyment, featuring a "Master Spa H2X Fitness Swim Spa Challenger 15D." Situated on a greenbelt for added privacy, the backyard is ideal for pets, play, and entertaining. Conveniently located near top-rated schools and just minutes from TPC Golf, JW Marriott, San Antonio International Airport, premium shopping, and major highways including 281, 1604, and I-35. Schedule your private showing today!
Sold
Price Unknown
3638 PINYON PNE, San Antonio, TX 78261
4beds
2,743sqft
Single Family Residence
Built in 2007
6,969 Square Feet Lot
$429,800 Zestimate®
$--/sqft
$2,619 Estimated rent
Home value
$429,800
$408,000 - $456,000
$2,619/mo
Zestimate® history
Owner options
List your home for rent
$2,619/mo
Rent Zestimate®
Find your next renter with Zillow Rental Manager. Plus, with online applications, you can quickly screen prospective tenants – for free.
$2,619/mo
Rent Zestimate®
Refinance and save
$695/mo
Est. payment
Refinancing to a lower rate could help reduce your monthly payments and save thousands over the life of the loan.
$695/mo
Est. payment
Explore your selling options
Work with a Zillow partner agent
Leverage their expertise and Zillow's premium Showcase listings to get your home seen by more buyers.
Get startedList with your own agent
Get your home in front of millions of buyers by listing it on Zillow.
Learn how to do itSell it yourself
Take full control of how buyers see your home on Zillow by listing For Sale by Owner (FSBO).
List your homeWhat's special
Cozy fireplaceVersatile loft workspaceGas cookingWelcoming foyerWater softenerStainless steel appliancesCeiling fans
Zillow last checked:
Listing updated:
Listed by:
Noe Uriostegui TREC #715591 (210) 495-5252,
Realty Advantage
Source: LERA MLS,MLS#: 1966810
Facts & features
Interior
Bedrooms & bathrooms
- Bedrooms: 4
- Bathrooms: 3
- Full bathrooms: 3
Primary bedroom
- Level: Upper
- Area: 208
- Dimensions: 13 x 16
Bedroom 2
- Area: 132
- Dimensions: 12 x 11
Bedroom 3
- Area: 140
- Dimensions: 14 x 10
Bedroom 4
- Area: 140
- Dimensions: 14 x 10
Primary bathroom
- Features: Shower Only, Double Vanity
- Area: 144
- Dimensions: 12 x 12
Dining room
- Area: 156
- Dimensions: 12 x 13
Family room
- Area: 266
- Dimensions: 19 x 14
Kitchen
- Area: 143
- Dimensions: 13 x 11
Living room
- Area: 228
- Dimensions: 12 x 19
Office
- Area: 182
- Dimensions: 14 x 13
Heating
- Central, Natural Gas
Cooling
- Central Air
Appliances
- Included: Microwave, Range, Gas Cooktop, Refrigerator, Plumbed For Ice Maker, Water Softener Owned, Gas Water Heater, Plumb for Water Softener
- Laundry: Washer Hookup, Dryer Connection
Features
- One Living Area, Ceiling Fan(s)
- Flooring: Laminate
- Windows: Window Coverings
- Has basement: No
- Number of fireplaces: 1
- Fireplace features: One
Interior area
- Total interior livable area: 2,743 sqft
Property
Parking
- Total spaces: 2
- Parking features: Two Car Garage, Garage Door Opener
- Garage spaces: 2
Features
- Levels: Two
- Stories: 2
- Patio & porch: Covered, Deck
- Exterior features: Sprinkler System
- Pool features: Community
- Has spa: Yes
- Spa features: Heated
- Fencing: Privacy
Lot
- Size: 6,969 Square Feet
- Dimensions: 60x120
- Features: Sidewalks
- Residential vegetation: Mature Trees
Details
- Parcel number: 049001110630
Construction
Type & style
- Home type: SingleFamily
- Property subtype: Single Family Residence
Materials
- Brick, 3 Sides Masonry, Stone
- Foundation: Slab
- Roof: Composition
Condition
- As-Is,Pre-Owned
- New construction: No
- Year built: 2007
Details
- Builder name: LENNAR
Utilities & green energy
- Electric: CPS
- Gas: CPS
- Sewer: SAWS
- Water: SAWS
- Utilities for property: Private Garbage Service
Community & HOA
Community
- Features: Playground, Jogging Trails, Basketball Court, School Bus
- Security: Smoke Detector(s), Prewired, Carbon Monoxide Detector(s)
- Subdivision: The Preserve At Indian Springs
HOA
- Has HOA: Yes
- HOA fee: $695 annually
- HOA name: LIFETIME HOA MANAGEMENT
Location
- Region: San Antonio
Financial & listing details
- Tax assessed value: $402,470
- Annual tax amount: $7,522
- Date on market: 5/14/2026
- Cumulative days on market: 41 days
- Listing terms: Conventional,FHA,VA Loan,TX Vet,Cash
- Road surface type: Paved, Asphalt
Price history
| Date | Event | Price |
|---|---|---|
| 6/30/2026 | Sold | -- |
Source:  LERA MLS #1966810 Report a problem LERA MLS #1966810 Report a problem | ||
| 6/25/2026 | Pending sale | $430,000$157/sqft |
Source: LERA MLS #1966810 Report a problem | ||
| 6/16/2026 | Contingent | $430,000$157/sqft |
Source: LERA MLS #1966810 Report a problem | ||
| 6/8/2026 | Listed for sale | $430,000$157/sqft |
Source: LERA MLS #1966810 Report a problem | ||
| 6/5/2026 | Contingent | $430,000$157/sqft |
Source: LERA MLS #1966810 Report a problem | ||
| 5/14/2026 | Listed for sale | $430,000+79.3%$157/sqft |
Source: LERA MLS #1966810 Report a problem | ||
| 10/19/2015 | Sold | -- |
Source: Agent Provided Report a problem | ||
| 8/21/2012 | Sold | -- |
Source: LERA MLS #944039 Report a problem | ||
| 6/12/2012 | Price change | $239,888-2%$87/sqft |
Source: RE/MAX Exclusive #944039 Report a problem | ||
| 5/3/2012 | Listed for sale | $244,888+32.1%$89/sqft |
Source: RE/MAX Exclusive #944039 Report a problem | ||
| 3/1/2010 | Sold | -- |
Source: Agent Provided Report a problem | ||
| 1/30/2010 | Price change | $185,400-10%$68/sqft |
Source: foreclosure.com Report a problem | ||
| 12/26/2009 | Listed for sale | $206,000$75/sqft |
Source: foreclosure.com Report a problem | ||
| 7/17/2009 | Sold | -- |
Source: Public Record Report a problem | ||
Public tax history
| Year | Property taxes | Tax assessment |
|---|---|---|
| 2025 | $2,668 +7.8% | $402,470 +5.7% |
| 2024 | $2,476 +5.8% | $380,760 +10% |
| 2023 | $2,341 +2.6% | $346,145 +10% |
| 2022 | $2,280 -1.7% | $314,677 +10% |
| 2021 | $2,321 | $286,070 +1.5% |
| 2020 | $2,321 -51.1% | $281,850 +4.4% |
| 2019 | $4,747 | $270,000 +1.6% |
| 2018 | $4,747 +4.9% | $265,800 +4.2% |
| 2017 | $4,527 +3.1% | $255,000 +3% |
| 2016 | $4,391 -11.4% | $247,580 +0.8% |
| 2015 | $4,958 | $245,590 +9.2% |
| 2014 | $4,958 | $224,870 +5.7% |
| 2013 | -- | $212,700 +10% |
| 2012 | -- | $193,420 -0.8% |
| 2011 | -- | $195,020 -0.8% |
| 2010 | -- | $196,620 -5.2% |
| 2009 | -- | $207,410 +2.7% |
| 2008 | -- | $201,890 +614.7% |
| 2007 | -- | $28,250 |
Find assessor info on the county website
Neighborhood: 78261
Nearby homes
- $367,7004 bd2 ba2.1k sqft3634 Pinyon Pne, San Antonio, TX 78261Off Market
- $439,0004 bd3 ba2.6k sqft3642 Pinyon Pne, San Antonio, TX 78261For Sale
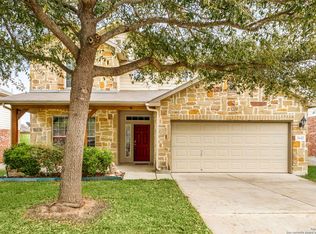
- $338,0003 bd2 ba1.8k sqft3630 Pinyon Pne, San Antonio, TX 78261Off Market
- $350,7003 bd3 ba2.4k sqft3702 Pinyon Pne, San Antonio, TX 78261Off Market

- $405,2004 bd3 ba2.7k sqft3626 Pinyon Pne, San Antonio, TX 78261Off Market
- $349,1003 bd2 ba1.8k sqft3706 Pinyon Pne, San Antonio, TX 78261Off Market
- $351,5003 bd2 ba1.8k sqft3639 Pinyon Pne, San Antonio, TX 78261Off Market
- $392,8004 bd3 ba2.7k sqft3643 Pinyon Pne, San Antonio, TX 78261Off Market
Nearby schools
GreatSchools rating
- 10/10Indian Springs Elementary SchoolGrades: PK-5Distance: 0.9 mi
- 7/10New Middle #8Grades: 6-8Distance: 6.3 mi
- 7/10Pieper High SchoolGrades: 9-12Distance: 4 mi
Schools provided by the listing agent
- Elementary: Indian Springs
- Middle: Pieper Ranch
- High: Pieper
- District: Comal
Source: LERA MLS. This data may not be complete. We recommend contacting the local school district to confirm school assignments for this home.
Get a cash offer in 3 minutes
Find out how much your home could sell for in as little as 3 minutes with a no-obligation cash offer.
Estimated market value
$429,800
Get a cash offer in 3 minutes
Find out how much your home could sell for in as little as 3 minutes with a no-obligation cash offer.
Estimated market value
$429,800
- Texas
- Bexar County
- San Antonio
- 78261
- 3638 PINYON PNE
Nearby cities
Nearby neighborhoods
Nearby zip codes
Other San Antonio Topics
