Set in the coveted Soaring Eagle Estates, this custom-built residence seamlessly blends luxury and refined design. The spacious kitchen, anchored by a Wolf range top and reclaimed wood-accented island, transitions effortlessly into the expansive great room and dining area, creating an ideal space for both sophisticated entertaining and everyday living. The butler’s pantry and custom cabinetry further enhance its functional elegance. Upstairs, the primary suite offers a private sanctuary, complemented by a spa-inspired bathroom featuring a large shower, standalone tub, and mountain views. Three additional bedrooms, each with ensuite bathrooms, provide ample space for family or guests. The fully finished basement, complete with a wet bar and guest suite, is tailored for hosting with style. Outdoors, a tranquil courtyard-like backyard extends the home’s serene ambiance, featuring a patio, fire pit, and water feature. The large corner lot, which rises up the hillside, offers possibilities for additional outdoor space, all framed by stunning mountain views. With elevated finishes, including oak floors, this home balances thoughtful craftsmanship with the modern amenities of The Meadows, where trails, parks, and Castle Rock’s vibrant offerings are just moments away.
Sold for $1,285,000
$1,285,000
3638 Running Deer Drive, Castle Rock, CO 80109
5beds
5,659sqft
Single Family Residence
Built in 2017
0.62 Acres Lot
$1,305,700 Zestimate®
$227/sqft
$6,046 Estimated rent
Home value
$1,305,700
$1.24M - $1.38M
$6,046/mo
Zestimate® history
Owner options
List your home for rent
$6,046/mo
Rent Zestimate®
Find your next renter with Zillow Rental Manager. Plus, with online applications, you can quickly screen prospective tenants – for free.
$6,046/mo
Rent Zestimate®
Refinance and save
$7,846/mo
Est. payment
Refinancing to a lower rate could help reduce your monthly payments and save thousands over the life of the loan.
$7,846/mo
Est. payment
Explore your selling options
Work with a Zillow partner agent
Leverage their expertise and Zillow's premium Showcase listings to get your home seen by more buyers.
Get startedList with your own agent
Get your home in front of millions of buyers by listing it on Zillow.
Learn how to do itSell it yourself
Take full control of how buyers see your home on Zillow by listing For Sale by Owner (FSBO).
List your homeWhat's special
Zillow last checked:
Listing updated:
Listed by:
Karina Stevens 303-808-6863 kstevens@livsothebysrealty.com,
LIV Sotheby's International Realty
Bought with:
Marie Hunter, 040025006
RE/MAX Professionals
Source: REcolorado as distributed by MLS GRID,MLS#: 7228342
Facts & features
Interior
Bedrooms & bathrooms
- Bedrooms: 5
- Bathrooms: 6
- Full bathrooms: 2
- 3/4 bathrooms: 3
- 1/2 bathrooms: 1
- Main level bathrooms: 1
Primary bedroom
- Description: Big Windows, Walk-In Closet With System, Linen Closet.
- Level: Upper
Bedroom
- Description: Walk-In Closet With System, Mountain Views, Ensuite.
- Level: Upper
Bedroom
- Description: Big Windows, Walk-In Closet With System, Ensuite.
- Level: Upper
Bedroom
- Description: Built-In Shelving, Window Seat, Walk-In Closet With System, Ensuite.
- Level: Upper
Bedroom
- Description: Walk-In Closet With System, Ensuite.
- Level: Basement
Primary bathroom
- Description: 5-Piece, Standalone Tub, Large Shower With Dual Shower Heads And Rain Shower, Dual Vanities, Water Closet, Mountain Views.
- Level: Upper
Bathroom
- Description: Soap Stone Counters, Bowl Sink.
- Level: Main
Bathroom
- Level: Upper
Bathroom
- Description: Bench And Glass Shower.
- Level: Upper
Bathroom
- Description: Shower With Bench.
- Level: Upper
Bathroom
- Description: Steam Shower With Bench And Frameless Glass.
- Level: Basement
Family room
- Description: Recently Finished Rec Room, Wet Bar With Drink Fridge And Dishwasher, Built-In Storage/Bench, Built-In Surround Speakers.
- Level: Basement
Great room
- Description: Great Light, Gas Fireplace, Connects To Kitchen.
- Level: Main
Kitchen
- Description: Large Island With Seating And Storage And Wood Accent, Silestone Quartz Counters, Wolf Stovetop And Zephyr Hood, Kitchen Craft Cabinets, Butler's Pantry With Storage, Prep Sink And Drink Fridge, Walk-In Pantry, Eat-In Space.
- Level: Main
Laundry
- Description: Counter And Storage, Large Coat Closet.
- Level: Main
Laundry
- Description: Second Laundry Room, Clothes Rack, Storage And Counter Space.
- Level: Upper
Loft
- Description: Great Space For Extra Seating, Office Or Game Table, Dual Staircase With In-Stair Lighting, Linen Closet, Mountain Views.
- Level: Upper
Mud room
- Description: Built-In Hooks, Bench And Cubbies.
- Level: Main
Office
- Description: Large Windows, Glass Door, Mountain Views, Connects To Pantry/Kitchen.
- Level: Main
Utility room
- Description: Dual Water Heaters, Large Unfinished Storage Space.
- Level: Basement
Heating
- Forced Air
Cooling
- Central Air
Appliances
- Included: Cooktop, Dishwasher, Disposal, Double Oven, Dryer, Microwave, Range Hood, Refrigerator, Washer
Features
- Built-in Features, Ceiling Fan(s), Eat-in Kitchen, Five Piece Bath, Kitchen Island, Open Floorplan, Pantry, Primary Suite, Quartz Counters, Walk-In Closet(s), Wet Bar
- Flooring: Carpet, Tile, Wood
- Basement: Finished,Partial
- Number of fireplaces: 1
- Fireplace features: Gas, Great Room
Interior area
- Total structure area: 5,659
- Total interior livable area: 5,659 sqft
- Finished area above ground: 3,906
- Finished area below ground: 902
Property
Parking
- Total spaces: 3
- Parking features: Dry Walled, Exterior Access Door, Storage
- Attached garage spaces: 3
Features
- Levels: Two
- Stories: 2
- Patio & porch: Covered, Front Porch, Patio
- Exterior features: Fire Pit, Lighting, Private Yard, Water Feature
- Fencing: Partial
- Has view: Yes
- View description: Mountain(s)
Lot
- Size: 0.62 Acres
- Features: Corner Lot, Cul-De-Sac, Landscaped, Master Planned
Details
- Parcel number: R0348524
- Zoning: RES
- Special conditions: Standard
Construction
Type & style
- Home type: SingleFamily
- Architectural style: Traditional
- Property subtype: Single Family Residence
Materials
- Frame, Stone
- Roof: Composition
Condition
- Year built: 2017
Utilities & green energy
- Sewer: Public Sewer
- Water: Public
- Utilities for property: Electricity Connected, Natural Gas Connected
Community & HOA
Community
- Subdivision: The Meadows
HOA
- Has HOA: Yes
- Amenities included: Park, Playground, Pool, Trail(s)
- Services included: Recycling, Trash
- HOA fee: $235 semi-annually
- HOA name: The Meadows
- HOA phone: 303-420-4433
Location
- Region: Castle Rock
Financial & listing details
- Price per square foot: $227/sqft
- Tax assessed value: $1,149,329
- Annual tax amount: $7,981
- Date on market: 9/25/2024
- Listing terms: Cash,Conventional,FHA,VA Loan
- Exclusions: Theater Tv And Mount, Sound Bar, Subwoofer Speaker And Basement Sonos Equipment, All Other Tv's, Mounts, Soundbars, Some Metal Shelving In The Basement, Mud Room Washer And Dryer, Basement Freezer And Garage Fridge, Decorative Pots And Planters. // Inclusions - In-Ceiling Speakers, Shuffleboard Table, Trampoline, Ping Pong Table, Refrigerator, Wine Coolers, Upstairs Washer And Dryer, All Garage Mounted Storage Units, Patio Sonos Box And Speakers, Some Metal Shelving In Basement.
- Ownership: Individual
- Electric utility on property: Yes
- Road surface type: Paved
Price history
| Date | Event | Price |
|---|---|---|
| 11/15/2024 | Sold | $1,285,000$227/sqft |
Source:  REcolorado as distributed by MLS GRID #7228342 Report a problem REcolorado as distributed by MLS GRID #7228342 Report a problem | ||
| 10/8/2024 | Pending sale | $1,285,000$227/sqft |
Source: REcolorado as distributed by MLS GRID #7228342 Report a problem | ||
| 9/25/2024 | Listed for sale | $1,285,000+1579.7%$227/sqft |
Source: REcolorado as distributed by MLS GRID #7228342 Report a problem | ||
| 1/7/2014 | Sold | $76,500-41.2%$14/sqft |
Source: Public Record Report a problem | ||
| 7/3/2007 | Sold | $130,000+16.1%$23/sqft |
Source: Public Record Report a problem | ||
| 9/22/2006 | Sold | $112,000$20/sqft |
Source: Public Record Report a problem | ||
Public tax history
| Year | Property taxes | Tax assessment |
|---|---|---|
| 2025 | $7,907 -0.9% | $71,830 -9.7% |
| 2024 | $7,981 +55.9% | $79,520 -1% |
| 2023 | $5,118 -3.7% | $80,290 +59.4% |
| 2022 | $5,315 | $50,360 -2.8% |
| 2021 | -- | $51,800 -3.1% |
| 2020 | $5,509 +6.2% | $53,430 |
| 2019 | $5,189 | $53,430 +8.3% |
| 2018 | $5,189 +137.9% | $49,320 +124.5% |
| 2017 | $2,181 +64.2% | $21,970 -16.5% |
| 2016 | $1,329 -50.9% | $26,310 |
| 2015 | $2,707 +144.7% | $26,310 +159.2% |
| 2014 | $1,106 -55.7% | $10,150 -56.3% |
| 2006 | $2,495 +38.9% | $23,200 +31.4% |
| 2004 | $1,796 +28.4% | $17,660 +32.9% |
| 2003 | $1,399 | $13,290 +171.6% |
| 2002 | -- | $4,893 +527.3% |
| 2001 | $80 -93.3% | $780 -92.8% |
| 2000 | $1,191 | $10,765 |
Find assessor info on the county website
Neighborhood: The Meadows
Nearby homes
- $276,810-- bd-- ba-- sqft5184 Blue Jay Cir, Castle Rock, CO 80109Off Market
- $733,5003 bd2 ba1.8k sqft3602 Running Deer Dr, Castle Rock, CO 80109Off Market
- $1,014,1004 bd3 ba3k sqft3631 Running Deer Dr, Castle Rock, CO 80109Off Market
- $1,151,1007 bd7 ba5k sqft3578 Running Deer Dr, Castle Rock, CO 80109Off Market
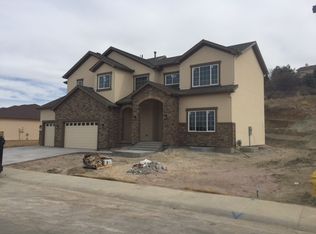
- $1,018,3004 bd5 ba3.4k sqft5203 Blue Jay Cir, Castle Rock, CO 80109Off Market
- $1,014,0004 bd4 ba4k sqft5168 Blue Jay Cir, Castle Rock, CO 80109Off Market
- $1,009,5006 bd5 ba4.5k sqft3675 Running Deer Dr, Castle Rock, CO 80109Off Market
- $1,072,7004 bd4 ba3.8k sqft3609 Running Deer Dr, Castle Rock, CO 80109Off Market
Nearby schools
GreatSchools rating
- 7/10Soaring Hawk Elementary SchoolGrades: PK-6Distance: 0.5 mi
- 5/10Castle Rock Middle SchoolGrades: 7-8Distance: 1.5 mi
- 8/10Castle View High SchoolGrades: 9-12Distance: 1.6 mi
Schools provided by the listing agent
- Elementary: Soaring Hawk
- Middle: Castle Rock
- High: Castle View
- District: Douglas RE-1
Source: REcolorado as distributed by MLS GRID. This data may not be complete. We recommend contacting the local school district to confirm school assignments for this home.
Get a cash offer in 3 minutes
Find out how much your home could sell for in as little as 3 minutes with a no-obligation cash offer.
Estimated market value
$1,305,700
Get a cash offer in 3 minutes
Find out how much your home could sell for in as little as 3 minutes with a no-obligation cash offer.
Estimated market value
$1,305,700
- Colorado
- Douglas County
- Castle Rock
- 80109
- The Meadows
- 3638 Running Deer Drive
Nearby cities
Nearby neighborhoods
Nearby zip codes
Other Castle Rock Topics
