Skip main navigation
Off market
Street View
  • $1,126,600

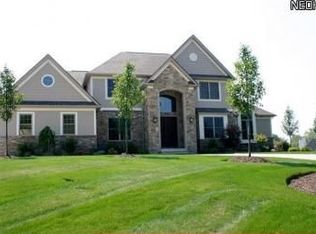
    3638 W Galloway Dr, Richfield, OH 44286

    4beds
    5,981sqft
    SingleFamily
    Built in 2002
    1.03 Acres Lot
    $1,126,600 Zestimate®
    $188/sqft
    $5,688 Estimated rent

    Home value

    $1,126,600

    $1.06M - $1.21M

    $5,688/mo

    Zestimate® history
    Loading
    Loading...

    Owner options

    List your home for rent

    $5,688/mo

    Rent Zestimate®

    Find your next renter with Zillow Rental Manager. Plus, with online applications, you can quickly screen prospective tenants – for free.

    Learn more

    $5,688/mo

    Rent Zestimate®

    Refinance and save

    $6,176/mo

    Est. payment

    Refinancing to a lower rate could help reduce your monthly payments and save thousands over the life of the loan.

    See today's rates

    $6,176/mo

    Est. payment

    Explore your selling options

    Work with a Zillow partner agent

    Leverage their expertise and Zillow's premium Showcase listings to get your home seen by more buyers.

    Get started

    List with your own agent

    Get your home in front of millions of buyers by listing it on Zillow.

    Learn how to do it

    Sell it yourself

    Take full control of how buyers see your home on Zillow by listing For Sale by Owner (FSBO).

    List your home

    What's special

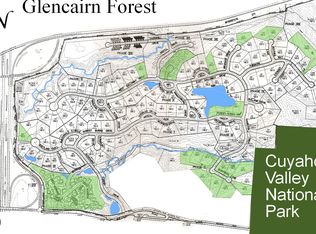
    Stunning contemporary home on culdesac located in the prestigious Glencarin Forest of Richfield. Soaring ceilings are in the Foyer, Great room, and Kitchen . The wall of windows and stone fireplace in the Great Room adds to the style of this home. The first floor Master Bedroom has vaulted ceilings. There is a stone fireplace separating Master Bath and the Master Bedroom. The french doors in the Master bedroom also has access to a screen porch. The walk in closet has been newly remodeled with hardwood floors and new closet organizers. The first floor study accents the Great room with a stain glass door . Once inside the study there are hardwood floors, and built in desk and bookshelves along with a closet. The open wood stair case and cat walk upstairs leads into the 3 other spacious bedrooms w built in desks and private baths for each bedroom. The lower level is set up perfect for entertaining family or friends. There is a billiards room, space for ping pong, poker and a cozy media space right beside a wonderful wet bar with granite counter tops with a beer meister! The lower level has wood floors and garden windows - great space that is bright and cheery. The basement also has access to the 3 car garage. The back yard is nice and private. Sitting in the screened porch or on the poured patio you can enjoy the tranquil water falls after a long day. The Great Room also looks out to the waterfalls. The patio also is wired for a hot tub! Call to see today!

    This property is not currently displayed as for sale or rent on Zillow. This may be different from what's on other websites or public sources.

    Facts & features

    Interior

    Bedrooms & bathrooms
    • Bedrooms: 4
    • Bathrooms: 5
    • Full bathrooms: 4
    • 1/2 bathrooms: 1
    Heating
    • Other
    Cooling
    • Central
    Features
    • Has fireplace: Yes
    Interior area
    • Total interior livable area: 5,981 sqft

    Property

    Parking
    • Parking features: Garage
    Features
    • Exterior features: Other
    Lot
    • Size: 1.03 Acres
    Details
    • Parcel number: 4802125

    Construction

    Type & style
    • Home type: SingleFamily
    • Architectural style: Colonial
    Materials
    • Wood
    Condition
    • Year built: 2002

    Community & HOA

    HOA
    • Has HOA: Yes
    • HOA fee: $42 monthly
    Location
    • Region: Richfield

    Financial & listing details

    • Price per square foot: $188/sqft
    • Tax assessed value: $848,930
    • Annual tax amount: $16,028

    Price history

    DateEventPrice
    8/2/2022Sold$950,000-5%$159/sqft
    Source: MLS Now #4362360 Report a problem
    6/22/2022Pending sale$999,900$167/sqft
    Source: MLS Now #4362360 Report a problem
    6/5/2022Price change$999,900-4.8%$167/sqft
    Source: MLS Now #4362360 Report a problem
    4/21/2022Listed for sale$1,050,000+950%$176/sqft
    Source: MLS Now #4362360 Report a problem
    2/12/1999Sold$100,000$17/sqft
    Source: Public Record Report a problem

    Public tax history

    YearProperty taxesTax assessment
    2025$16,028 +0.2%$297,130
    2024$15,991 +5.5%$297,130
    2023$15,161 +6.4%$297,130 +22.5%
    2022$14,256 -0.5%$242,550
    2021$14,329 $242,550 -4.1%
    2020-- $252,812 +21.2%
    2019$12,647 +1%$208,506 0%
    2018$12,525 +6.8%$208,510
    2017$11,727 $208,510 +7.9%
    2016$11,727 $193,200
    2015$11,727 +0.9%$193,200
    2014$11,618 +10.7%$193,200 +4.1%
    2013$10,491 -0.3%$185,640
    2012$10,526 +3.9%$185,640 +0%
    2011$10,130 +2.7%$185,637 -9.7%
    2010$9,867 $205,629
    2009-- $205,629
    2008$9,839 +2.6%$205,629 +0.1%
    2007$9,586 +0.7%$205,458
    2006$9,523 +4.1%$205,458
    2005$9,151 $205,458 +54.2%
    2004-- $133,249
    2003$7,546 +250%$133,249 +180.3%
    2002$2,156 +25.2%$47,534 +36.4%
    2001$1,722 +8.6%$34,857
    2000$1,586 $34,857
    Find assessor info on the county website

    Neighborhood: 44286

    Nearby schools

    GreatSchools rating
    Get a cash offer in 3 minutes
    Find out how much your home could sell for in as little as 3 minutes with a no-obligation cash offer.
    Estimated market value
    $1,126,600
    Get a cash offer in 3 minutes
    Find out how much your home could sell for in as little as 3 minutes with a no-obligation cash offer.
    Estimated market value
    $1,126,600