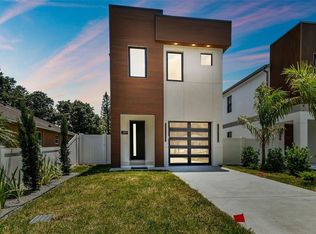
Welcome to luxury living in the heart of a vibrant neighborhood! This stunning contemporary home boasts exquisite features and meticulous attention to detail. Step inside to discover a LEVEL 5 wall finish that sets the tone for sophistication throughout. The first floor dazzles with Spain Porcelanato tile, complemented by 8-inch modern baseboards. A unique and modern exterior curb appeal, while inside, 8-foot-tall solid doors add to the elegance. Ascend the glass staircase with matte black luxury railings to the second floor, adorned with 6.5-millimeter waterproof luxury planks. Enjoy the view through impact-resistant windows and picture windows that flood the home with natural light. Stay comfortable with dynamic luxury AC vents and seamless blinds for added privacy. The chef's kitchen is a standout, featuring smart applications, quartz countertops, and Portuguese solid wood cabinets with modern metal interiors and lazy Susans. Square luxury LED lighting illuminates the space beautifully. Retreat to luxurious bathrooms with floating Portuguese cabinets and built-in walking closets in every bedroom. Outside, lush San Augustine grass with sprinklers surrounds the property, offering a tropical oasis. A privacy fence encloses the space for serene outdoor enjoyment. This home is conveniently located near Midtown's amenities, the International Mall, airports, and the bustling Westshore financial district, and epitomizes city living with a sophisticated, modern flair. Embrace the essence of urban lifestyle with unparalleled comfort and style. Don't miss out on this exceptional opportunity to own a piece of refined living in a prime location. Schedule your private tour today!
Sold for $660,000
$660,000
3638 W Palmetto Dr, Tampa, FL 33607
3beds
2,030sqft
Single Family Residence
Built in 2024
3,399 Square Feet Lot
$667,900 Zestimate®
$325/sqft
$3,747 Estimated rent
Home value
$667,900
$635,000 - $701,000
$3,747/mo
Zestimate® history
Owner options
List your home for rent
$3,747/mo
Rent Zestimate®
Find your next renter with Zillow Rental Manager. Plus, with online applications, you can quickly screen prospective tenants – for free.
$3,747/mo
Rent Zestimate®
Refinance and save
$4,495/mo
Est. payment
Refinancing to a lower rate could help reduce your monthly payments and save thousands over the life of the loan.
$4,495/mo
Est. payment
Explore your selling options
Work with a Zillow partner agent
Leverage their expertise and Zillow's premium Showcase listings to get your home seen by more buyers.
Get startedList with your own agent
Get your home in front of millions of buyers by listing it on Zillow.
Learn how to do itSell it yourself
Take full control of how buyers see your home on Zillow by listing For Sale by Owner (FSBO).
List your homeWhat's special
Zillow last checked:
Listing updated:
Listed by:
Gabriel Molinet 813-260-0587,
REALTY BLU 813-221-4890
Bought with:
Jessica Roman, 3255011
CENTURY 21 BE3
Source: Stellar MLS,MLS#: T3528637 Originating MLS: Tampa
Originating MLS: Tampa
Facts & features
Interior
Bedrooms & bathrooms
- Bedrooms: 3
- Bathrooms: 3
- Full bathrooms: 2
- 1/2 bathrooms: 1
Rooms
- Room types: Utility Room
Primary bedroom
- Features: Walk-In Closet(s)
- Level: Second
Kitchen
- Level: First
Living room
- Level: First
- Dimensions: 18x15
Heating
- Central
Cooling
- Central Air
Appliances
- Included: Cooktop, Dishwasher, Disposal, Microwave, Range Hood, Refrigerator
- Laundry: Inside, Laundry Room, Upper Level
Features
- Built-in Features, High Ceilings, Kitchen/Family Room Combo, Open Floorplan, Solid Surface Counters, Solid Wood Cabinets, Stone Counters, Thermostat, Walk-In Closet(s)
- Flooring: Epoxy
- Doors: French Doors
- Windows: ENERGY STAR Qualified Windows, Storm Window(s), Insulated Windows, Shades, Window Treatments
- Has fireplace: No
Interior area
- Total structure area: 2,280
- Total interior livable area: 2,030 sqft
Property
Parking
- Total spaces: 1
- Parking features: Garage - Attached
- Attached garage spaces: 1
- Details: Garage Dimensions: 11X18
Features
- Levels: Two
- Stories: 2
- Exterior features: Garden, Irrigation System, Lighting, Rain Gutters
- Fencing: Fenced,Vinyl
Lot
- Size: 3,399 Square Feet
- Dimensions: 33 x 103 ft
- Features: Cleared, City Lot
Details
- Parcel number: A 16 29 18 3JN 000002 00017.0
- Zoning: RS-50
- Special conditions: None
Construction
Type & style
- Home type: SingleFamily
- Architectural style: Custom
- Property subtype: Single Family Residence
Materials
- Block, Stucco
- Foundation: Block, Slab
- Roof: Shingle
Condition
- Completed
- New construction: Yes
- Year built: 2024
Utilities & green energy
- Sewer: Public Sewer
- Water: Public
- Utilities for property: Electricity Connected
Community & HOA
Community
- Pet fee: $0 monthly
- Subdivision: PARK WEST SUB
HOA
- Has HOA: No
Location
- Region: Tampa
Financial & listing details
- Price per square foot: $325/sqft
- Tax assessed value: $491,477
- Annual tax amount: $5,107
- Date on market: 5/23/2024
- Cumulative days on market: 19 days
- Listing terms: Cash,Conventional,FHA,VA Loan
- Ownership: Fee Simple
- Total actual rent: 0
- Electric utility on property: Yes
- Road surface type: Paved, Asphalt
Price history
| Date | Event | Price |
|---|---|---|
| 7/5/2024 | Sold | $660,000-0.7%$325/sqft |
Source:  Stellar MLS #T3528637 Report a problem Stellar MLS #T3528637 Report a problem | ||
| 6/17/2024 | Pending sale | $664,900$328/sqft |
Source: Stellar MLS #T3528637 Report a problem | ||
| 5/23/2024 | Listed for sale | $664,900$328/sqft |
Source: Stellar MLS #T3528637 Report a problem | ||
Public tax history
| Year | Property taxes | Tax assessment |
|---|---|---|
| 2025 | $9,014 +721.1% | $491,477 |
| 2024 | $1,098 | $491,477 |
Find assessor info on the county website
Neighborhood: Northeast Macfarlane
Nearby homes
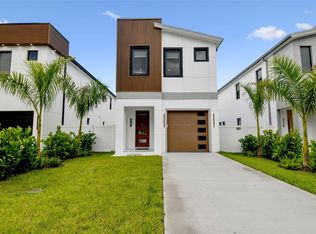
- $667,0003 bd3 ba2k sqft3634 W Palmetto St, Tampa, FL 33607Sold
- $665,0003 bd3 ba2k sqft3636 W Palmetto St, Tampa, FL 33607Sold
- $373,4003 bd2 ba1.3k sqft2305 N Sterling Ave, Tampa, FL 33607Off Market
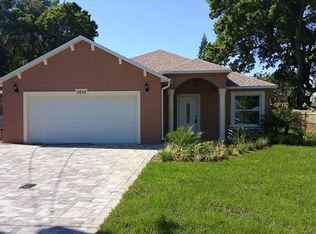
- $570,0004 bd2 ba1.8k sqft3630 W Palmetto St, Tampa, FL 33607Off Market
- $295,4002 bd1 ba900 sqft3631 W Cherry St, Tampa, FL 33607Off Market
- $370,3003 bd2 ba1k sqft2303 N Sterling Ave, Tampa, FL 33607Off Market
- $352,6003 bd2 ba1.2k sqft3633 W Palmetto St, Tampa, FL 33607Off Market
- $409,3002 bd2 ba2k sqft3629 W Palmetto St, Tampa, FL 33607Off Market
Nearby schools
GreatSchools rating
- 7/10West Tampa Elementary SchoolGrades: PK-5Distance: 0.9 mi
- 5/10Madison Middle SchoolGrades: 6-8Distance: 4 mi
- 3/10Jefferson High SchoolGrades: 9-12Distance: 1.1 mi
Schools provided by the listing agent
- Elementary: West Tampa-HB
- Middle: Madison-HB
- High: Jefferson
Source: Stellar MLS. This data may not be complete. We recommend contacting the local school district to confirm school assignments for this home.
Get a cash offer in 3 minutes
Find out how much your home could sell for in as little as 3 minutes with a no-obligation cash offer.
Estimated market value
$667,900
Get a cash offer in 3 minutes
Find out how much your home could sell for in as little as 3 minutes with a no-obligation cash offer.
Estimated market value
$667,900
- Florida
- Hillsborough County
- Tampa
- 33607
- Northeast Macfarlane
- 3638 W Palmetto Dr
Nearby cities
Nearby neighborhoods
Nearby zip codes
Other Tampa Topics
