MOTIVATED SELLERS; QUICK CLOSE POSSIBLE.
Nestled on 3.87 picturesque acres, this stunning property offers the perfect balance of peaceful privacy and a welcoming neighborhood feel. Set back from the road, the home enjoys a serene, tucked-away setting with a blend of open, fenced land and mature woods. A tranquil creek winds through the wooded area behind the home—ideal for exploring, unwinding, or enjoying nature and local wildlife.
Inside, the home is thoughtfully designed with comfort and versatility in mind. The main level features a dedicated study, spacious family room, and a luxurious primary suite, along with a convenient laundry room and mudroom just off the garage—perfect for everyday living. At the heart of the home, the kitchen shines with quartz countertops, a gas range, built-in microwave, expansive pantry, and beautifully crafted cabinetry and shelving.
The sun-filled breakfast nook, surrounded by windows, captures peaceful wooded views and flows seamlessly onto the large screened-in porch. This inviting outdoor space is perfect for relaxing or entertaining, complete with electricity, CAT6 wiring, and a ceiling fan. Just steps away, a patio below offers an ideal spot for grilling and gatherings.
The main-level primary suite is a private retreat, featuring hardwood floors, tranquil backyard views, a spacious walk-in closet, and a beautifully appointed ensuite bath with tile finishes and a double vanity.
Upstairs, you'll find even more room to spread out, including a generous loft area, three additional bedrooms, two full bathrooms, and a versatile bonus room—perfect for a playroom, media space, or guest suite.
Storage is abundant throughout the home. Enjoy a pull-down attic, walk-in attic space, a detached storage shed, and a separate one-car garage with its own mini-split system. The attached two-car garage provides easy, direct access.
This exceptional property combines space, functionality, and natural beauty—creating a place you’ll love to call home.
Sold for $750,000
$750,000
3638 Walkers Crk, Powhatan, VA 23139
4beds
2,926sqft
Single Family Residence
Built in 2021
3.87 Acres Lot
$750,300 Zestimate®
$256/sqft
$3,416 Estimated rent
Home value
$750,300
Estimated sales range
Not available
$3,416/mo
Zestimate® history
Owner options
List your home for rent
$3,416/mo
Rent Zestimate®
Find your next renter with Zillow Rental Manager. Plus, with online applications, you can quickly screen prospective tenants – for free.
$3,416/mo
Rent Zestimate®
Refinance and save
$4,522/mo
Est. payment
Refinancing to a lower rate could help reduce your monthly payments and save thousands over the life of the loan.
$4,522/mo
Est. payment
Explore your selling options
Work with a Zillow partner agent
Leverage their expertise and Zillow's premium Showcase listings to get your home seen by more buyers.
Get startedList with your own agent
Get your home in front of millions of buyers by listing it on Zillow.
Learn how to do itSell it yourself
Take full control of how buyers see your home on Zillow by listing For Sale by Owner (FSBO).
List your homeWhat's special
Zillow last checked:
Listing updated:
Listed by:
Corbin Wright danielle@windchimeproperties.com,
Wind Chime Properties
Bought with:
Joe Howren, 0225248698
Long & Foster REALTORS
Source: CVRMLS,MLS#: 2608921 Originating MLS: Central Virginia Regional MLS
Originating MLS: Central Virginia Regional MLSFacts & features
Interior
Bedrooms & bathrooms
- Bedrooms: 4
- Bathrooms: 4
- Full bathrooms: 3
- 1/2 bathrooms: 1
Primary bedroom
- Description: Hardwood floor, en suite, WIC
- Level: First
- Dimensions: 16.0 x 13.6
Bedroom 2
- Description: Hardwood floor
- Level: Second
- Dimensions: 12.0 x 11.9
Bedroom 3
- Description: Hardwood floor
- Level: Second
- Dimensions: 14.7 x 12.0
Bedroom 4
- Description: Hardwood floor
- Level: Second
- Dimensions: 14.7 x 11.11
Additional room
- Description: Breakfast nook, hardwood floor, island
- Level: First
- Dimensions: 9.0 x 11.6
Additional room
- Description: Bonus Room, Hardwood floor
- Level: Second
- Dimensions: 17.5 x 16.0
Family room
- Description: Hardwood, gas fireplace
- Level: First
- Dimensions: 19.6 x 13.3
Foyer
- Description: Hardwood
- Level: First
- Dimensions: 5.9 x 8.11
Other
- Description: Tub & Shower
- Level: First
Other
- Description: Tub & Shower
- Level: Second
Half bath
- Level: First
Kitchen
- Description: Hardwood floor, quartz counters
- Level: First
- Dimensions: 13.9 x 11.6
Laundry
- Description: Tile floor
- Level: First
- Dimensions: 5.11 x 8.7
Office
- Description: Hardwood floor
- Level: First
- Dimensions: 12.11 x 11.7
Recreation
- Description: Loft area, hardwood floor
- Level: Second
- Dimensions: 12.0 x 17.8
Heating
- Electric, Heat Pump, Propane
Cooling
- Heat Pump
Appliances
- Included: Dishwasher, Gas Cooking, Disposal, Microwave, Propane Water Heater, Refrigerator, Tankless Water Heater
Features
- Ceiling Fan(s), Eat-in Kitchen, Fireplace, Granite Counters, High Ceilings, Loft, Main Level Primary, Pantry, Walk-In Closet(s)
- Flooring: Tile, Wood
- Basement: Crawl Space
- Attic: Pull Down Stairs,Walk-In
- Has fireplace: Yes
- Fireplace features: Gas
Interior area
- Total interior livable area: 2,926 sqft
- Finished area above ground: 2,926
- Finished area below ground: 0
Property
Parking
- Total spaces: 3
- Parking features: Attached, Driveway, Garage, Heated Garage, Paved, Workshop in Garage
- Attached garage spaces: 3
- Has uncovered spaces: Yes
Features
- Levels: Two
- Stories: 2
- Patio & porch: Screened, Porch
- Exterior features: Porch, Storage, Shed, Paved Driveway
- Pool features: None
- Fencing: Fenced,Partial
Lot
- Size: 3.87 Acres
Details
- Additional structures: Shed(s)
- Parcel number: 016C55
Construction
Type & style
- Home type: SingleFamily
- Architectural style: Craftsman
- Property subtype: Single Family Residence
- Attached to another structure: Yes
Materials
- Drywall, Frame, Vinyl Siding
- Roof: Shingle
Condition
- Resale
- New construction: No
- Year built: 2021
Utilities & green energy
- Sewer: Septic Tank
- Water: Well
Green energy
- Green verification: ENERGY STAR Certified Homes
Community & HOA
Community
- Features: Common Grounds/Area, Home Owners Association
- Subdivision: Aston
HOA
- Has HOA: Yes
- HOA fee: $100 quarterly
Location
- Region: Powhatan
Financial & listing details
- Price per square foot: $256/sqft
- Tax assessed value: $592,000
- Annual tax amount: $4,440
- Date on market: 7/14/2026
- Ownership: Individuals
- Ownership type: Sole Proprietor
Price history
| Date | Event | Price |
|---|---|---|
| 7/16/2026 | Sold | $750,000+0%$256/sqft |
Source:  CVRMLS #2608921 Report a problem CVRMLS #2608921 Report a problem | ||
| 5/23/2026 | Pending sale | $749,900$256/sqft |
Source: CVRMLS #2608921 Report a problem | ||
| 5/23/2026 | Listed for sale | $749,900$256/sqft |
Source: CVRMLS #2608921 Report a problem | ||
| 5/9/2026 | Pending sale | $749,900$256/sqft |
Source: CVRMLS #2608921 Report a problem | ||
| 5/7/2026 | Listed for sale | $749,900$256/sqft |
Source: CVRMLS #2608921 Report a problem | ||
Public tax history
| Year | Property taxes | Tax assessment |
|---|---|---|
| 2024 | $3,782 +4.2% | $548,100 +4.2% |
| 2023 | $3,629 -5.7% | $526,000 +5.3% |
| 2022 | $3,847 +336.4% | $499,600 +381.8% |
| 2021 | $881 | $103,700 |
| 2020 | $881 | $103,700 |
Find assessor info on the county website
Neighborhood: 23139
Nearby homes
- $743,1005 bd3 ba3k sqft3634 Walkers Crk, Powhatan, VA 23139Off Market
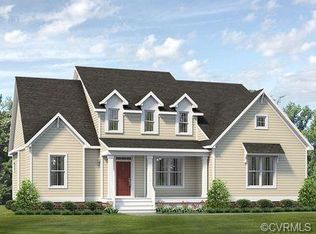
- $605,5004 bd2 ba2k sqft3642 Walkers Crk, Powhatan, VA 23139Off Market
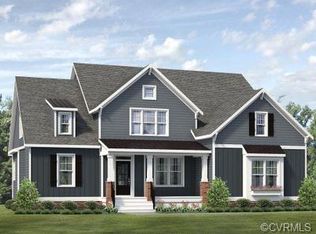
- $770,7004 bd3 ba3.2k sqft3630 Walkers Crk, Powhatan, VA 23139Off Market
- $621,200-- bd-- ba-- sqft3520 Aston Trl, Powhatan, VA 23139Off Market
- $658,1004 bd2 ba2k sqft3646 Walkers Crk, Powhatan, VA 23139Off Market
- $713,0004 bd3 ba2.9k sqft3626 Walkers Crk, Powhatan, VA 23139Off Market
- $736,7004 bd3 ba3.4k sqft3637 Walkers Crk, Powhatan, VA 23139Off Market
- $61,000-- bd-- ba-- sqft3410 Huguenot Trl, Powhatan, VA 23139Off Market
Nearby schools
GreatSchools rating
- 7/10Pocahontas Elementary SchoolGrades: PK-5Distance: 5.6 mi
- 7/10Powhatan Jr. High SchoolGrades: 6-8Distance: 6.1 mi
- 5/10Powhatan High SchoolGrades: 9-12Distance: 8.5 mi
Schools provided by the listing agent
- Elementary: Pocahontas
- Middle: Powhatan
- High: Powhatan
Source: CVRMLS. This data may not be complete. We recommend contacting the local school district to confirm school assignments for this home.
Get a cash offer in 3 minutes
Find out how much your home could sell for in as little as 3 minutes with a no-obligation cash offer.
Estimated market value
$750,300
Get a cash offer in 3 minutes
Find out how much your home could sell for in as little as 3 minutes with a no-obligation cash offer.
Estimated market value
$750,300
- Virginia
- Powhatan County
- Powhatan
- 23139
- 3638 Walkers Crk
Nearby cities
Nearby zip codes
Other Powhatan Topics
