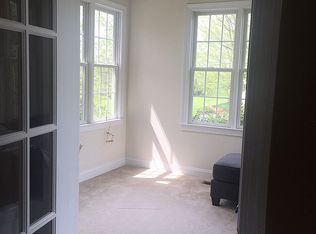
This stunning 4-bedroom, 2.5-bath home offers over 3,000 square feet of beautifully designed living space in the award-winning Palisades School District! The light-filled foyer welcomes you to a seamless, open-concept floor plan with gleaming hardwood floors throughout the main level. The heart of the home is the chef’s kitchen, featuring granite countertops, center island, and SS appliances. Nearby, a private home office, convenient half bath, and 1st floor laundry room with dog wash station add functionality. Upstairs, retreat to your spacious primary suite complete with a walk-in closet, ensuite bath, and bonus space perfect for a nursery, dressing room, or sitting area. Three additional bedrooms—each with generous closet space—and a full hall bath complete the second floor. The finished basement expands your living space with a 2nd family room and a separate flex room ideal for a playroom, office, or studio plus unfinished area ready for your home gym or extra storage needs. Enjoy the peaceful beauty of Bucks County from the large covered front porch, or unwind on the expansive rear deck overlooking a sprawling fenced yard—perfect for entertaining or relaxing in privacy. Additional features include a 3-car attached garage, large driveway with abundant parking, and a quiet one-road neighborhood just minutes from major routes, shopping, and dining. With space, style, and convenience, this home truly has it all!
Sold for $745,000
Street View
Zillow last checked:
Listing updated:
Bought with:
Donna Maicher, RS220894L
RE/MAX 440
Source: GLVR,MLS#: 762508 Originating MLS: Lehigh Valley MLS
Originating MLS: Lehigh Valley MLSPrice history
| Date | Event | Price |
|---|---|---|
| 10/16/2025 | Sold | $745,000$216/sqft |
Source:  GLVR #762508 Report a problem GLVR #762508 Report a problem | ||
| 8/27/2025 | Pending sale | $745,000$216/sqft |
Source: GLVR #762508 Report a problem | ||
| 8/9/2025 | Listed for sale | $745,000+52%$216/sqft |
Source:  Bright MLS #PABU2102410 Report a problem Bright MLS #PABU2102410 Report a problem | ||
| 8/21/2020 | Sold | $490,000-2%$142/sqft |
Source: GLVR #637254 Report a problem | ||
| 6/26/2020 | Price change | $500,000-2.9%$145/sqft |
Source: CENTURY 21 Keim #637254 Report a problem | ||
| 3/6/2020 | Listed for sale | $515,000+6.2%$149/sqft |
Source: CENTURY 21 Keim #634188 Report a problem | ||
| 5/25/2018 | Sold | $485,000-3%$140/sqft |
Source: Public Record Report a problem | ||
| 3/28/2018 | Pending sale | $499,900$145/sqft |
Source: RE/MAX 440 INC #1000276764 Report a problem | ||
| 3/28/2018 | Listed for sale | $499,900$145/sqft |
Source: Re/Max 440-Quakertown #1000276764 Report a problem | ||
| 3/28/2018 | Pending sale | $499,900$145/sqft |
Source: Re/Max 440-Quakertown #1000276764 Report a problem | ||
| 3/16/2018 | Listed for sale | $499,900+23.4%$145/sqft |
Source: Re/Max 440-Quakertown #1000276764 Report a problem | ||
| 5/27/2015 | Sold | $405,000-1.1%$117/sqft |
Source: GLVR #493572 Report a problem | ||
| 10/5/2013 | Listing removed | $409,700$119/sqft |
Source: Weichert Realtors #6275937 Report a problem | ||
| 9/10/2013 | Price change | $409,700-4.7%$119/sqft |
Source: Weichert Realtors #6275937 Report a problem | ||
| 7/11/2013 | Price change | $429,700-6.5%$124/sqft |
Source: Weichert Realtors #6275937 Report a problem | ||
| 5/31/2013 | Listed for sale | $459,700+12.3%$133/sqft |
Source: Weichert Realtors #6275937 Report a problem | ||
| 6/10/2004 | Sold | $409,525+21.9%$119/sqft |
Source: Public Record Report a problem | ||
| 10/2/2002 | Sold | $336,000$97/sqft |
Source: Public Record Report a problem | ||
Nearby homes
Get a cash offer in 3 minutes
Find out how much your home could sell for in as little as 3 minutes with a no-obligation cash offer.
Estimated market value
$765,300
