Skip main navigation
Off market
  • $1,558,200

    36380 Heskett Ln, Purcellville, VA 20132

    5beds
    5,770sqft
    SingleFamily
    Built in 2004
    6.24 Acres Lot
    $1,558,200 Zestimate®
    $270/sqft
    $6,702 Estimated rent

    Home value

    $1,558,200

    $1.45M - $1.68M

    $6,702/mo

    Zestimate® history
    Loading
    Loading...

    Owner options

    List your home for rent

    $6,702/mo

    Rent Zestimate®

    Find your next renter with Zillow Rental Manager. Plus, with online applications, you can quickly screen prospective tenants – for free.

    Learn more

    $6,702/mo

    Rent Zestimate®

    Refinance and save

    $9,520/mo

    Est. payment

    Refinancing to a lower rate could help reduce your monthly payments and save thousands over the life of the loan.

    See today's rates

    $9,520/mo

    Est. payment

    Explore your selling options

    Work with a Zillow partner agent

    Leverage their expertise and Zillow's premium Showcase listings to get your home seen by more buyers.

    Get started

    List with your own agent

    Get your home in front of millions of buyers by listing it on Zillow.

    Learn how to do it

    Sell it yourself

    Take full control of how buyers see your home on Zillow by listing For Sale by Owner (FSBO).

    List your home

    What's special

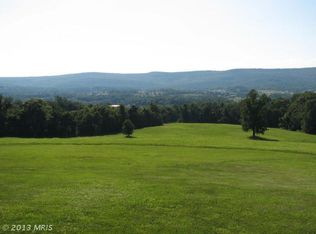
    Convenient to Leesburg and Purcellville, this Tara model by K Hovnanian has over 5,400 sq. ft. of living space situated on over 6 acres, a 3-car garage and breathtaking mountain views and a private pond for nature lovers. Double front doors take you into the two-story foyer with grand butterfly staircase and dramatic chandelier. The Main Level features recently refinished cherry hardwood floors, new carpet, beautiful molding, custom shutters/blinds, fresh paint and an open floor plan. Take time to admire the renovated eat-in gourmet kitchen with 42" white cabinets, quartzite countertops, marble backsplash, Thermador stainless appliances including a 5-burner gas professional range, 3 convection ovens (gas and electric) for big meals, open live edge shelving and an oversized center island perfect for quick casual meals with seating for 6. Plenty of storage is available with a pantry and numerous cabinets with pull-out shelves. The breakfast room has views of the yard and access out to the deck. Open to the kitchen, the 2-story family room features a brick fireplace, a coffered ceiling with a ceiling fan and an abundance of windows to let the light shine. A second set of stairs takes you to the upper level. The formal living room and dining room lend themselves to stylish entertaining with wainscoting and updated lighting. Off the living room, the sun room with ceramic tile floors has stunning bucolic views. Additionally on the main level, you will find two home offices, one that could easily be turned into a bedroom with its own closet. You will find a handicap accessible full bathroom next door for those who are looking for one level living or have physical needs. A large laundry room and charming powder room finish complete the main level. The upper level has a luxurious primary suite and 3 additional bedrooms all with their own updated bathroom and walk-in closet. You may confuse the primary bedroom with a high-end hotel room with its 2-sided gas fireplace for romantic evenings, a large sitting room, tray ceiling with ambient lighting, a custom organized closet and your own convenient coffee bar. For those who are not as fond of sharing their spaces you will love the spa-like bathroom. It is certainly built for two. Features include a jacuzzi tub with views of the property, separate granite vanities with soft-close cabinets and drawers, an over-sized walk-in shower with 2 shower heads and marble tile, heated towel bars and two water closets, one with a bidet. Need more room? We have great news, this home also has a walk-up unfinished basement with over 2,900 sq.ft. You can finish this area with a layout that works for you. Enjoy our Virginia weather on the spacious back deck or out by the private pond. With over 6 acres, there is plenty of room to add a pool or lush gardens. The yard features robust landscaping including apple, peach, pear and cherry trees. Convenient to Rt. 9 and Rt. 7.

    This property is not currently displayed as for sale or rent on Zillow. This may be different from what's on other websites or public sources.

    Facts & features

    Interior

    Bedrooms & bathrooms
    • Bedrooms: 5
    • Bathrooms: 6
    • Full bathrooms: 5
    • 1/2 bathrooms: 1
    Heating
    • Forced air, Heat pump
    Cooling
    • Central
    Appliances
    • Included: Dishwasher, Dryer, Freezer, Garbage disposal
    Features
    • Ceiling Fan(s), Kitchen Island, Window Treatments, Pantry, Recessed Lighting, Walk-In Closet(s), Built-Ins, Dining Area, Eat-in Kitchen, Soaking Tub, Crown Molding, Carpet, Open Floorplan, Wood Floors, Butlers Pantry, Attic, Wainscotting, Entry Level Bedroom, Formal/Separate Dining Room, Breakfast Area, Upgraded Countertops, Kitchen - Table Space, Kitchen - Gourmet, Family Room Off Kitchen, Chair Railings, Curved Staircase, Double/Dual Staircase, Water Treat System, Tub Shower, Additional Stairway, Primary Bath(s)
    • Flooring: Hardwood
    • Has fireplace: Yes
    Interior area
    • Total interior livable area: 5,770 sqft
    • Finished area below ground: 0

    Property

    Parking
    • Total spaces: 7
    • Parking features: Garage - Attached
    Accessibility
    • Accessibility features: Grab Bars Mod
    Features
    • Exterior features: Vinyl, Brick
    • Has view: Yes
    • View description: Water
    • Has water view: Yes
    • Water view: Water
    Lot
    • Size: 6.24 Acres
    Details
    • Parcel number: 515159837000
    • Special conditions: Standard
    • Other equipment: Intercom

    Construction

    Type & style
    • Home type: SingleFamily
    • Architectural style: Colonial
    Materials
    • masonry
    • Foundation: Concrete
    • Roof: Other
    Condition
    • Year built: 2004

    Utilities & green energy

    • Utilities for property: Broadband, Fiber Optic, Fixed Wireless, Satellite Internet Service

    Community & HOA

    Location
    • Region: Purcellville

    Financial & listing details

    • Price per square foot: $270/sqft
    • Tax assessed value: $1,502,620
    • Annual tax amount: $11,398

    Price history

    DateEventPrice
    11/29/2025Listing removed$1,700,000$295/sqft
    Source: Bright MLS #VALO2102982 Report a problem
    7/31/2025Listed for sale$1,700,000+61.9%$295/sqft
    Source: Bright MLS #VALO2102982 Report a problem
    12/16/2020Sold$1,049,990$182/sqft
    Source: Public Record Report a problem
    11/17/2020Pending sale$1,049,990$182/sqft
    Source: Keller Williams Realty #VALO423408 Report a problem
    10/15/2020Listed for sale$1,049,990+31.3%$182/sqft
    Source: Keller Williams Realty #VALO423408 Report a problem
    9/8/2014Listing removed$799,900$139/sqft
    Source: Sellers & Buyers Realty #LO8318262 Report a problem
    6/15/2014Price change$799,900-7%$139/sqft
    Source: Sellers & Buyers Realty #LO8318262 Report a problem
    5/29/2014Price change$859,900-2.8%$149/sqft
    Source: Sellers & Buyers Realty #LO8318262 Report a problem
    4/15/2014Listed for sale$885,000+36.2%$153/sqft
    Source: Denise Vrabel #LO8318262 Report a problem
    5/27/2010Sold$650,000+23.8%$113/sqft
    Source: Public Record Report a problem
    11/25/2009Listed for sale$525,000-45.1%$91/sqft
    Source: Kim Spear Properties #LO7205474 Report a problem
    2/7/2005Sold$955,905$166/sqft
    Source: Public Record Report a problem

    Public tax history

    YearProperty taxesTax assessment
    2026$11,398 +1.6%$1,502,620 +1.5%
    2025$11,215 -1%$1,479,880 +6.8%
    2024$11,326 +1.7%$1,386,100 +2.7%
    2023$11,137 +19.2%$1,349,490 +20.5%
    2022$9,343 -4.5%$1,120,100 +12.2%
    2021$9,784 +26.9%$998,410 +34%
    2020$7,712 $745,150 +7.3%
    2019$7,712 +3.9%$694,390 +1.5%
    2018$7,421 -3.5%$683,980 +0%
    2017$7,692 -2.5%$683,740 +2.4%
    2016$7,892 $667,890 +24.6%
    2015$7,892 -0.3%$536,150 +2.2%
    2014$7,919 +7.9%$524,410 +17.1%
    2013$7,340 $447,910
    2012-- --
    2011-- --
    2010-- --
    2009-- $779,900 -12.2%
    2008-- $888,200 -6.6%
    2007-- $950,900 +4.8%
    2006-- $907,700 -2.3%
    2005-- $928,600
    Find assessor info on the county website

    Neighborhood: 20132

    Nearby schools

    GreatSchools rating
    Schools provided by the listing agent
    • Elementary: MOUNTAIN VIEW
    • Middle: HARMONY
    • High: WOODGROVE
    • District: LOUDOUN COUNTY PUBLIC SCHOOLS

    Source: The MLS. This data may not be complete. We recommend contacting the local school district to confirm school assignments for this home.

    Get a cash offer in 3 minutes
    Find out how much your home could sell for in as little as 3 minutes with a no-obligation cash offer.
    Estimated market value
    $1,558,200
    Get a cash offer in 3 minutes
    Find out how much your home could sell for in as little as 3 minutes with a no-obligation cash offer.
    Estimated market value
    $1,558,200