Skip main navigation
Sold for $459,900
  • $459,900

    36387 Gate Dr, Georgetown, DE 19947

    3beds
    1,781sqft
    Single Family Residence
    Built in 2024
    0.25 Acres Lot
    $455,200 Zestimate®
    $258/sqft
    $2,567 Estimated rent

    Home value

    $455,200

    $419,000 - $496,000

    $2,567/mo

    Zestimate® history
    Loading
    Loading...

    Owner options

    List your home for rent

    $2,567/mo

    Rent Zestimate®

    Find your next renter with Zillow Rental Manager. Plus, with online applications, you can quickly screen prospective tenants – for free.

    Learn more

    $2,567/mo

    Rent Zestimate®

    Refinance and save

    $2,255/mo

    Est. payment

    Refinancing to a lower rate could help reduce your monthly payments and save thousands over the life of the loan.

    See today's rates

    $2,255/mo

    Est. payment

    Explore your selling options

    Work with a Zillow partner agent

    Leverage their expertise and Zillow's premium Showcase listings to get your home seen by more buyers.

    Get started

    List with your own agent

    Get your home in front of millions of buyers by listing it on Zillow.

    Learn how to do it

    Sell it yourself

    Take full control of how buyers see your home on Zillow by listing For Sale by Owner (FSBO).

    List your home

    What's special

    Gorgeous fireplaceGreat roomHigh vaulted ceilingPrimary suiteDining areaWhite freestanding vanityTilden white stacked cabinets
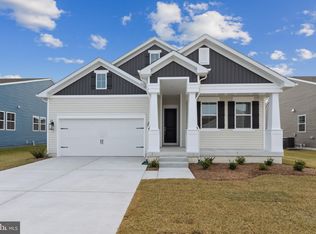
    SPECIAL SAVINGS! Please see sales consultant for more information. This Asheville is a stunning home that blends sophistication with comfort, offering beautiful details throughout and is estimated for completion March 2025. The kitchen is a true highlight, featuring Tilden White stacked cabinets that create a clean, elegant look. The vast island, paired with luxurious Soapstone Mist quartz countertops, provides both functionality and a striking focal point. The beautiful dining area is perfect for enjoying family meals, creating a warm and inviting space. The refined great room boasts a high vaulted ceiling, enhancing the sense of openness, and a gorgeous fireplace that adds both charm and warmth. The serene primary suite offers a peaceful retreat, while the attached bath features a white freestanding vanity for a modern and stylish touch. The relaxing covered deck is perfect for outdoor enjoyment, whether you're entertaining guests or unwinding in nature. Additionally, the home includes an attached two-car garage, offering convenience and plenty of storage space.

    Zillow last checked:

    Listing updated:

    Listed by:

    Barbara Heilman 302-378-9510,

    Delaware Homes Inc

    Bought with:

    NON MEMBER, 0225194075

    Non Subscribing Office

    Source: Bright MLS,MLS#: DESU2075662MLS Logo

    Facts & features

    Interior

    Bedrooms & bathrooms
    • Bedrooms: 3
    • Bathrooms: 2
    • Full bathrooms: 2
    • Main level bathrooms: 2
    • Main level bedrooms: 3
    Primary bedroom
    • Level: Main
    • Area: 192 Square Feet
    • Dimensions: 12 x 16
    Bedroom 2
    • Level: Main
    • Area: 120 Square Feet
    • Dimensions: 12 x 10
    Bedroom 3
    • Level: Main
    • Area: 110 Square Feet
    • Dimensions: 11 x 10
    Dining room
    • Level: Main
    • Area: 120 Square Feet
    • Dimensions: 10 x 12
    Great room
    • Level: Main
    • Area: 234 Square Feet
    • Dimensions: 13 x 18
    Kitchen
    • Level: Main
    • Area: 130 Square Feet
    • Dimensions: 10 x 13
    Heating
    • Forced Air, Natural Gas
    Cooling
    • Central Air, Natural Gas
    Appliances
    • Included: Tankless Water Heater
    Features
    • Has basement: No
    • Number of fireplaces: 1
    Interior area
    • Total structure area: 1,781
    • Total interior livable area: 1,781 sqft
    • Finished area above ground: 1,781
    • Finished area below ground: 0

    Property

    Parking
    • Total spaces: 4
    • Parking features: Garage Faces Front, Attached, Driveway
    • Attached garage spaces: 2
    • Uncovered spaces: 2
    Accessibility
    • Accessibility features: None
    Features
    • Levels: One
    • Stories: 1
    • Pool features: Community
    • Has view: Yes
    • View description: Pond
    • Has water view: Yes
    • Water view: Pond
    Lot
    • Size: 0.25 Acres
    Details
    • Additional structures: Above Grade, Below Grade
    • Parcel number: 23415.00569.00
    • Zoning: RESIDENTIAL
    • Special conditions: Standard

    Construction

    Type & style
    • Home type: SingleFamily
    • Architectural style: Ranch/Rambler
    • Property subtype: Single Family Residence
    Materials
    • Advanced Framing, Batts Insulation, Blown-In Insulation, CPVC/PVC, Vinyl Siding, Concrete
    • Foundation: Crawl Space
    Condition
    • Excellent
    • New construction: Yes
    • Year built: 2024
    Details
    • Builder model: Asheville
    • Builder name: K. Hovnanian

    Utilities & green energy

    • Sewer: Public Sewer
    • Water: Public

    Community & neighborhood

    Location
    • Region: Georgetown
    • Subdivision: Liberty West

    HOA & financial

    HOA
    • Has HOA: Yes
    • HOA fee: $184 monthly
    • Amenities included: Pool, Fitness Center, Clubhouse
    • Services included: Maintenance Grounds

    Other

    Other facts
    • Listing agreement: Exclusive Right To Sell
    • Ownership: Fee Simple

    Price history

    DateEventPrice
    5/12/2025Sold$459,900-4.2%$258/sqft
    Source: Bright MLS #DESU2075662 Report a problem
    3/17/2025Pending sale$479,900$269/sqft
    Source: Bright MLS #DESU2075662 Report a problem
    3/11/2025Price change$479,900-4%$269/sqft
    Source: Bright MLS #DESU2075662 Report a problem
    3/2/2025Price change$499,900+8.7%$281/sqft
    Source: Bright MLS #DESU2075662 Report a problem
    2/20/2025Price change$459,900-4.2%$258/sqft
    Source: Bright MLS #DESU2075662 Report a problem
    2/16/2025Price change$479,900-8.6%$269/sqft
    Source: K. Hovnanian Companies, LLC Report a problem
    2/14/2025Price change$525,240+9.4%$295/sqft
    Source: K. Hovnanian Companies, LLC Report a problem
    2/3/2025Price change$479,900-4%$269/sqft
    Source: Bright MLS #DESU2075662 Report a problem
    1/4/2025Price change$499,999+0%$281/sqft
    Source: K. Hovnanian Companies, LLC Report a problem
    1/3/2025Price change$499,900-1%$281/sqft
    Source: Bright MLS #DESU2075662 Report a problem
    12/11/2024Price change$504,900-3.9%$283/sqft
    Source: Bright MLS #DESU2075662 Report a problem
    11/27/2024Listed for sale$525,240$295/sqft
    Source: K. Hovnanian Companies, LLC Report a problem

    Public tax history

    YearProperty taxesTax assessment
    2025$823 +298.2%$187,100 +3642%
    2024$207 $5,000
    2023-- $5,000

    Find assessor info on the county website

    Neighborhood: 19947

    Nearby schools

    GreatSchools rating
    Schools provided by the listing agent
    • District: Indian River

    Source: Bright MLS. This data may not be complete. We recommend contacting the local school district to confirm school assignments for this home.

    Get pre-qualified for a loan
    At Zillow Home Loans, we can pre-qualify you in as little as 5 minutes with no impact to your credit score.

    An equal housing lender. NMLS #10287.

    Sell for more on Zillow
    Get a Zillow Showcase℠ listing at no additional cost and you could sell for .
    $455,200
    2% more
    +$9,104
    With Zillow Showcase(estimated)
    $464,304