Welcome to this immaculate home located in the desirable Shadow Creek neighborhood. This is a one-owner home and ever square foot has been updated along with all landscaping! This property features an open and functional floor plan with 5 bedrooms, 4 bathrooms, and approximately 3900 square feet of living space.
The main level offers a bright and spacious living room, a modern kitchen with ample cabinetry and counter space, and a dining area with easy access to the backyard. The custom built-in entertainment center creates interest while making the most of the living space. The main level is completed with a home office/playroom, mudroom and large pantry. The upper level includes a private primary suite with HIS and HER'S walk-in closets and en-suite bath including a jetted tub along with 3 additional bedrooms designed for comfort and flexibility.
The finished lower level provides a versatile family room, home theater, wet bar, bedroom, full bathroom, bonus space and additional storage. A fully finished, heated 3-stall garage completes this wonderful home.
Outside, enjoy a landscaped yard with deck, patios and lighting, perfect for outdoor entertaining. Located near schools, parks, shopping, and dining, this home combines comfort and convenience in one of West Fargo’s most sought-after areas.
Closed
Price Unknown
3639 6th St E, West Fargo, ND 58078
5beds
3,683sqft
Single Family Residence
Built in 2013
10,396 Square Feet Lot
$737,200 Zestimate®
$--/sqft
$3,210 Estimated rent
Home value
$737,200
$693,000 - $781,000
$3,210/mo
Zestimate® history
Owner options
List your home for rent
$3,210/mo
Rent Zestimate®
Find your next renter with Zillow Rental Manager. Plus, with online applications, you can quickly screen prospective tenants – for free.
$3,210/mo
Rent Zestimate®
Refinance and save
Refinancing to a lower rate could help reduce your monthly payments and save thousands over the life of the loan.
Explore your selling options
Work with a Zillow partner agent
Leverage their expertise and Zillow's premium Showcase listings to get your home seen by more buyers.
Get startedList with your own agent
Get your home in front of millions of buyers by listing it on Zillow.
Learn how to do itSell it yourself
Take full control of how buyers see your home on Zillow by listing For Sale by Owner (FSBO).
List your homeWhat's special
Wet barPerfect for outdoor entertainingLarge pantryVersatile family roomFinished lower levelModern kitchenCustom built-in entertainment center
Zillow last checked:
Listing updated:
Listed by:
Derek Brandenburg 701-354-2725,
eXp Realty (3788 FGO),
Joel Schneeberger 701-361-9572
Bought with:
Melissa Westby
Dakota Plains Realty
Source: NorthstarMLS as distributed by MLS GRID,MLS#: 6779120
Facts & features
Interior
Bedrooms & bathrooms
- Bedrooms: 5
- Bathrooms: 4
- Full bathrooms: 3
- 1/2 bathrooms: 1
Bedroom
- Level: Second
- Area: 255 Square Feet
- Dimensions: 17 x 15
Bedroom 2
- Level: Second
- Area: 144 Square Feet
- Dimensions: 12 x 12
Bedroom 3
- Level: Second
- Area: 154 Square Feet
- Dimensions: 11 x 14
Bedroom 4
- Level: Second
- Area: 150 Square Feet
- Dimensions: 10 x 15
Bedroom 5
- Level: Basement
- Area: 154 Square Feet
- Dimensions: 14 x 11
Primary bathroom
- Level: Second
- Area: 154 Square Feet
- Dimensions: 14 x 11
Bathroom
- Level: Main
- Area: 30 Square Feet
- Dimensions: 5 x 6
Bathroom
- Level: Second
- Area: 90 Square Feet
- Dimensions: 15 x 6
Bathroom
- Level: Basement
- Area: 50 Square Feet
- Dimensions: 5 x 10
Other
- Level: Basement
- Area: 84 Square Feet
- Dimensions: 12 x 7
Dining room
- Level: Main
- Area: 182 Square Feet
- Dimensions: 13 x 14
Flex room
- Level: Main
- Area: 121 Square Feet
- Dimensions: 11 x 11
Foyer
- Level: Main
- Area: 63 Square Feet
- Dimensions: 9 x 7
Foyer
- Level: Main
- Area: 72 Square Feet
- Dimensions: 4 x 18
Garage
- Level: Main
- Area: 805 Square Feet
- Dimensions: 35 x 23
Kitchen
- Level: Main
- Area: 182 Square Feet
- Dimensions: 13 x 14
Laundry
- Level: Second
- Area: 48 Square Feet
- Dimensions: 8 x 6
Living room
- Level: Main
- Area: 340 Square Feet
- Dimensions: 17 x 20
Living room
- Level: Basement
- Area: 560 Square Feet
- Dimensions: 28 x 20
Porch
- Level: Main
- Area: 72 Square Feet
- Dimensions: 9 x 8
Walk in closet
- Level: Second
- Area: 42 Square Feet
- Dimensions: 7 x 6
Walk in closet
- Level: Second
- Area: 98 Square Feet
- Dimensions: 14 x 7
Walk in closet
- Level: Second
- Area: 25 Square Feet
- Dimensions: 5 x 5
Walk in closet
- Level: Second
- Area: 25 Square Feet
- Dimensions: 5 x 5
Walk in closet
- Level: Second
- Area: 36 Square Feet
- Dimensions: 6 x 6
Heating
- Forced Air
Cooling
- Central Air
Appliances
- Included: Air-To-Air Exchanger, Dishwasher, Dryer, Electric Water Heater, Microwave, Range, Refrigerator, Stainless Steel Appliance(s), Washer
- Laundry: Upper Level
Features
- Basement: Finished
- Number of fireplaces: 2
- Fireplace features: Gas, Living Room
Interior area
- Total structure area: 3,683
- Total interior livable area: 3,683 sqft
- Finished area above ground: 2,715
- Finished area below ground: 968
Property
Parking
- Total spaces: 3
- Parking features: Attached, Concrete, Floor Drain, Garage, Heated Garage, Insulated Garage
- Attached garage spaces: 3
Accessibility
- Accessibility features: None
Features
- Levels: Two
- Stories: 2
- Patio & porch: Composite Decking, Deck, Front Porch, Patio
Lot
- Size: 10,396 Square Feet
- Dimensions: 80 x 130
Details
- Foundation area: 1059
- Parcel number: 02491200320000
- Zoning description: Residential-Single Family
Construction
Type & style
- Home type: SingleFamily
- Property subtype: Single Family Residence
Materials
- Roof: Age Over 8 Years,Architectural Shingle
Condition
- New construction: No
- Year built: 2013
Utilities & green energy
- Electric: 200+ Amp Service
- Gas: Natural Gas
- Sewer: City Sewer/Connected
- Water: City Water/Connected
Community & HOA
Community
- Subdivision: Shadow Creek 3rd Add
HOA
- Has HOA: No
Location
- Region: West Fargo
Financial & listing details
- Tax assessed value: $582,300
- Annual tax amount: $7,097
- Date on market: 8/28/2025
- Cumulative days on market: 15 days
Price history
| Date | Event | Price |
|---|---|---|
| 11/3/2025 | Sold | -- |
Source:  NorthstarMLS as distributed by MLS GRID #6779120 Report a problem NorthstarMLS as distributed by MLS GRID #6779120 Report a problem | ||
| 9/12/2025 | Pending sale | $719,000$195/sqft |
Source: NorthstarMLS as distributed by MLS GRID #6779120 Report a problem | ||
| 8/28/2025 | Listed for sale | $719,000$195/sqft |
Source: NorthstarMLS as distributed by MLS GRID #6779120 Report a problem | ||
| 11/27/2013 | Sold | -- |
Source: NorthstarMLS as distributed by MLS GRID #7368663 Report a problem | ||
Public tax history
| Year | Property taxes | Tax assessment |
|---|---|---|
| 2024 | $10,764 -3.2% | $582,300 +4.9% |
| 2023 | $11,120 +1.6% | $555,000 +8.7% |
| 2022 | $10,944 +0.9% | $510,700 +5% |
| 2021 | $10,842 +0.6% | $486,600 +0.5% |
| 2020 | $10,772 +1.3% | $484,000 +10.6% |
| 2019 | $10,634 +0.2% | $437,500 -0.8% |
| 2018 | $10,608 +0.6% | $441,000 +98.4% |
| 2017 | $10,550 +7.7% | $222,300 +4.5% |
| 2016 | $9,795 +27.7% | $212,750 +81.8% |
| 2015 | $7,669 +1.2% | $117,000 -39.1% |
| 2014 | $7,581 +139.4% | $192,000 +3942.1% |
| 2013 | $3,167 | $4,750 |
Find assessor info on the county website
Neighborhood: 58078
Nearby homes
- $578,9003 bd-- ba1.8k sqft3633 6th St E, West Fargo, ND 58078Off Market
- $569,4004 bd3 ba2.5k sqft3645 6th St E, West Fargo, ND 58078Off Market
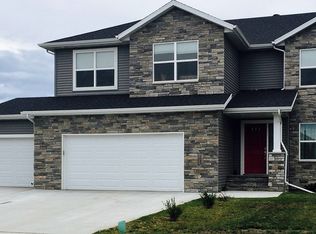
- $706,0005 bd3 ba3.9k sqft3652 Bell Blvd E, West Fargo, ND 58078Off Market

- $618,2005 bd1 ba3.4k sqft3658 Bell Blvd E, West Fargo, ND 58078Off Market
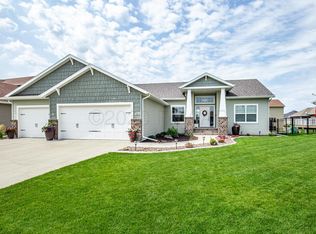
- $651,9005 bd3 ba1.8k sqft3646 Bell Blvd E, West Fargo, ND 58078Off Market
- $694,3006 bd4 ba3.8k sqft3627 6th St E, West Fargo, ND 58078Off Market
- $717,4003 bd3 ba4.8k sqft3705 6th St E, West Fargo, ND 58078Off Market
- $753,4006 bd4 ba5k sqft3700 Bell Blvd E, West Fargo, ND 58078Off Market
Nearby schools
GreatSchools rating
- 9/10Deer Creek Elementary SchoolGrades: K-5Distance: 1.8 mi
- 6/10Liberty Middle SchoolGrades: 6-8Distance: 0.2 mi
- 5/10West Fargo Sheyenne High SchoolGrades: 9-12Distance: 0.3 mi
Sell for more on Zillow
Get a Zillow Showcase℠ listing at no additional cost and you could sell for .
$737,200
2% more
+$14,744
With Zillow Showcase(estimated)
$751,944
- North Dakota
- Cass County
- West Fargo
- 58078
- 3639 6th St E
Nearby cities
Nearby zip codes
Other West Fargo Topics
