Skip main navigation
Sold for $905,000
  • $905,000

    3639 Blue Flax Ct, Fort Collins, CO 80521

    4beds
    3,415sqft
    Single Family Residence
    Built in 2001
    0.39 Acres Lot
    $936,100 Zestimate®
    $265/sqft
    $3,852 Estimated rent

    Home value

    $936,100

    $889,000 - $983,000

    $3,852/mo

    Zestimate® history
    Loading
    Loading...

    Owner options

    List your home for rent

    $3,852/mo

    Rent Zestimate®

    Find your next renter with Zillow Rental Manager. Plus, with online applications, you can quickly screen prospective tenants – for free.

    Learn more

    $3,852/mo

    Rent Zestimate®

    Refinance and save

    $4,751/mo

    Est. payment

    Refinancing to a lower rate could help reduce your monthly payments and save thousands over the life of the loan.

    See today's rates

    $4,751/mo

    Est. payment

    Explore your selling options

    Work with a Zillow partner agent

    Leverage their expertise and Zillow's premium Showcase listings to get your home seen by more buyers.

    Get started

    List with your own agent

    Get your home in front of millions of buyers by listing it on Zillow.

    Learn how to do it

    Sell it yourself

    Take full control of how buyers see your home on Zillow by listing For Sale by Owner (FSBO).

    List your home

    What's special

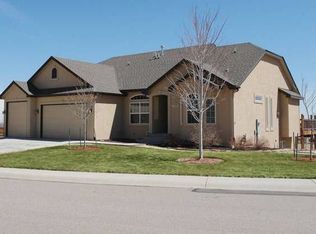
    Blue Flax Ct is located at the "doorstep" of the foothills in Fort Collins, Co. This highly desirable west location is a rare opportunity. The overall pride of home ownership is at the highest of lvls. Located on the far west side of Fort Collins in The Ponds sub. This neighborhood is a safe place to walk, friendly & has access to the foothills. The nearby trails are endless. The exterior of this home is immaculate and impeccably maintained. There is a custom patio with a natural cedar pergola for morning coffee or an evening glass of wine. This .39 acre landscaped yard is a must-see to appreciate. Everyone loves the covered front porch. It sets the tone of what to expect when entering this fine home. Hickory hardwood floors welcome you as you enter the home and you will notice that they carry throughout all levels, bedrooms and stairs. No carpet here! The living room ceiling is elevated to let in endless natural light and yes you can see the foothills from here. In the kitchen, you will find a completely remodeled luxury setup from double ovens to a chef-inspired gas range. Entertaining here is simple. An absolute advantage to this floor plan is the main floor primary with a freshly remodeled private bath. Again, the Hickory floors continue here and the primary bath comes complete with a vessel tub and frameless glass walking shower. The custom hardwood staircase leads to three additional bedrooms. All three of these bedrooms have a great view, are good size and come w/ a shared full bath. One of these could easily be an office "with a view"! What a great opportunity to design a custom basement of your liking in this 1392 sqft unfinished basement. There are plenty of egress windows, a dog washing station in place and endless storage opportunities. In this oversized three-car garage there is epoxy flooring, insulated walls and painted drywall. The layout from the garage flows right into a mudroom and laundry....unloading groceries into the kitchen is a breeze.

    Zillow last checked:

    Listing updated:

    Listed by:

    Brady Walters 970-482-1781,

    RE/MAX Alliance-FTC Dwtn

    Bought with:

    Anna T. DiTorrice-Mull, 100053278

    Group Horsetooth

    Source: IRES as distributed by MLS GRID,MLS#: 994719MLS Logo

    Facts & features

    Interior

    Bedrooms & bathrooms
    • Bedrooms: 4
    • Bathrooms: 3
    • Full bathrooms: 2
    • 1/2 bathrooms: 1
    • Main level bathrooms: 2
    Primary bedroom
    • Description: Wood
    • Features: Tub+Shower Primary, Luxury Features Primary Bath, 5 Piece Primary Bath
    • Level: Main
    • Area: 208 Square Feet
    • Dimensions: 16 x 13
    Bedroom 2
    • Description: Wood
    • Level: Upper
    • Area: 121 Square Feet
    • Dimensions: 11 x 11
    Bedroom 3
    • Description: Wood
    • Level: Upper
    • Area: 132 Square Feet
    • Dimensions: 12 x 11
    Bedroom 4
    • Description: Wood
    • Level: Upper
    • Area: 143 Square Feet
    • Dimensions: 13 x 11
    Dining room
    • Description: Wood
    • Level: Main
    • Area: 182 Square Feet
    • Dimensions: 13 x 14
    Kitchen
    • Description: Wood
    • Level: Main
    • Area: 120 Square Feet
    • Dimensions: 10 x 12
    Laundry
    • Description: Adobe
    • Level: Main
    • Area: 84 Square Feet
    • Dimensions: 6 x 14
    Living room
    • Description: Wood
    • Level: Main
    • Area: 345 Square Feet
    • Dimensions: 23 x 15
    Heating
    • Forced Air
    Appliances
    • Included: Gas Range, Double Oven, Dishwasher, Refrigerator, Washer, Dryer
    Features
    • Eat-in Kitchen, Separate Dining Room, Cathedral Ceiling(s), Open Floorplan
    • Flooring: Wood
    • Windows: Window Coverings
    • Basement: Full,Unfinished
    • Has fireplace: Yes
    • Fireplace features: Gas
    Interior area
    • Total structure area: 2,023
    • Total interior livable area: 3,415 sqft
    • Finished area above ground: 2,023

    Property

    Parking
    • Total spaces: 3
    • Parking features: Oversized
    • Attached garage spaces: 3
    • Details: Attached
    Features
    • Levels: Two
    • Stories: 2
    • Patio & porch: Patio
    • Exterior features: Sprinkler System
    • Fencing: Wire
    • Has view: Yes
    • View description: Hills
    Lot
    • Size: 0.39 Acres
    • Features: Cul-De-Sac
    Details
    • Parcel number: R1591804
    • Zoning: RES
    • Special conditions: Private Owner

    Construction

    Type & style
    • Home type: SingleFamily
    • Property subtype: Single Family Residence
    Materials
    • Frame, Brick
    • Roof: Composition
    Condition
    • New construction: No
    • Year built: 2001

    Utilities & green energy

    • Sewer: Public Sewer
    • Water: City
    • Utilities for property: Natural Gas Available, Electricity Available

    Community & neighborhood

    Location
    • Region: Fort Collins
    • Subdivision: The Ponds

    HOA & financial

    HOA
    • Has HOA: Yes
    • HOA fee: $533 annually
    • Services included: Management
    • Association name: The Ponds at Overland Trail
    • Association phone: 970-506-0615

    Other

    Other facts
    • Listing terms: Cash,Conventional

    Price history

    DateEventPrice
    9/22/2023Sold$905,000+3.4%$265/sqft
    Source: IRES as distributed by MLS GRID #994719 Report a problem
    8/23/2023Pending sale$875,000$256/sqft
    Source: IRES as distributed by MLS GRID #994719 Report a problem
    8/22/2023Listed for sale$875,000+53.5%$256/sqft
    Source: IRES as distributed by MLS GRID #994719 Report a problem
    8/27/2019Sold$570,000+0.9%$167/sqft
    Source: IRES as distributed by MLS GRID #888010 Report a problem
    7/14/2019Pending sale$565,000$165/sqft
    Source: RE/MAX Alliance-FTC Dwtn #888010 Report a problem
    7/12/2019Listed for sale$565,000+20.7%$165/sqft
    Source: RE/MAX Alliance-FTC Dwtn #888010 Report a problem
    10/19/2015Sold$468,000-1.3%$137/sqft
    Source: Public Record Report a problem
    7/24/2015Listed for sale$474,000+48.6%$139/sqft
    Source: Owner Report a problem
    10/17/2001Sold$319,026+254.5%$93/sqft
    Source: Public Record Report a problem
    5/22/2001Sold$90,000$26/sqft
    Source: Public Record Report a problem

    Public tax history

    YearProperty taxesTax assessment
    2024$4,954 +27.9%$55,315 +1%
    2023$3,875 -1%$54,762 +33.5%
    2022$3,916 +14%$41,033 -2.8%
    2021$3,435 -0.4%$42,214 +15%
    2020$3,449 +4.2%$36,708 -0.7%
    2019$3,312 $36,965 +1.7%
    2018$3,312 $36,338
    2017$3,312 +0.3%$36,338 +34.7%
    2016$3,301 +35%$26,984 0%
    2015$2,446 +6.6%$26,990 +7.3%
    2014$2,295 $25,160
    2013-- $25,160 +3.1%
    2012-- $24,410
    2011-- $24,410 -13.7%
    2010-- $28,270
    2009-- $28,270 +8.4%
    2008-- $26,090
    2007-- $26,090 +12%
    2006-- $23,300
    2005-- $23,300 -2.4%
    2004-- $23,880 +8.1%
    2002-- $22,100 +42.2%
    2001-- $15,540

    Find assessor info on the county website

    Neighborhood: Ponds at Overland

    Nearby schools

    GreatSchools rating
    Schools provided by the listing agent
    • Elementary: Bauder
    • Middle: Blevins
    • High: Rocky Mountain

    Source: IRES as distributed by MLS GRID. This data may not be complete. We recommend contacting the local school district to confirm school assignments for this home.

    Get a cash offer in 3 minutes
    Find out how much your home could sell for in as little as 3 minutes with a no-obligation cash offer.
    Estimated market value
    $936,100
    Get a cash offer in 3 minutes
    Find out how much your home could sell for in as little as 3 minutes with a no-obligation cash offer.
    Estimated market value
    $936,100