Classic character, modern comfort, exceptional value! Welcome to this well-maintained brick Colonial Revival-style duplex in desirable Paxtang Borough. Rich in character and timeless charm, this 3-bedroom, 2.5-bath home showcases gorgeous hardwood floors, original woodwork, spacious living and dining rooms, and architectural details that are difficult to find at this price point. Relax on the inviting covered front porch, perfect for morning coffee or evening conversation. The finished lower level adds valuable living space with a comfortable family room and an additional half bath, offering flexibility for entertaining, hobbies, or a home office—yet leaving plenty of storage. Upstairs, you'll find three generously sized bedrooms. With all-new replacement windows, a new roof within the last five years, and a new sump pit and pump, you can have peace of mind buying this home. Conveniently located near local parks, shopping, dining, and major commuter routes, this home offers the perfect blend of historic charm and everyday practicality.
Sold for $232,500
$232,500
3639 Brisban St, Harrisburg, PA 17111
3beds
1,640sqft
Single Family Residence
Built in 1918
4,356 Square Feet Lot
$233,600 Zestimate®
$142/sqft
$2,141 Estimated rent
Home value
$233,600
$222,000 - $245,000
$2,141/mo
Zestimate® history
Owner options
List your home for rent
$2,141/mo
Rent Zestimate®
Find your next renter with Zillow Rental Manager. Plus, with online applications, you can quickly screen prospective tenants – for free.
$2,141/mo
Rent Zestimate®
Refinance and save
$1,602/mo
Est. payment
Refinancing to a lower rate could help reduce your monthly payments and save thousands over the life of the loan.
$1,602/mo
Est. payment
Explore your selling options
Work with a Zillow partner agent
Leverage their expertise and Zillow's premium Showcase listings to get your home seen by more buyers.
Get startedList with your own agent
Get your home in front of millions of buyers by listing it on Zillow.
Learn how to do itSell it yourself
Take full control of how buyers see your home on Zillow by listing For Sale by Owner (FSBO).
List your homeWhat's special
Original woodworkArchitectural detailsAll-new replacement windowsAdditional half bathInviting covered front porchGorgeous hardwood floorsThree generously sized bedrooms
Zillow last checked:
Listing updated:
Listed by:
Delinda Harper 717-350-0949,
Coldwell Banker Realty
Bought with:
Lindsay Supko, RS329237
Myrtle & Main Realty
Source: Bright MLS,MLS#: PADA2062598
Facts & features
Interior
Bedrooms & bathrooms
- Bedrooms: 3
- Bathrooms: 3
- Full bathrooms: 2
- 1/2 bathrooms: 1
- Main level bathrooms: 1
Rooms
- Room types: Living Room, Dining Room, Bedroom 2, Bedroom 3, Kitchen, Family Room, Foyer, Bedroom 1, Storage Room, Bathroom 1
Bedroom 1
- Features: Flooring - Carpet, Flooring - HardWood, Lighting - Ceiling
- Level: Upper
Bedroom 2
- Features: Flooring - HardWood, Ceiling Fan(s), Chair Rail
- Level: Upper
Bedroom 3
- Features: Flooring - HardWood, Ceiling Fan(s)
- Level: Upper
Bathroom 1
- Features: Flooring - Ceramic Tile
- Level: Main
Bathroom 1
- Features: Bathroom - Tub Shower, Flooring - Ceramic Tile
- Level: Upper
Dining room
- Features: Built-in Features, Flooring - HardWood, Lighting - Ceiling
- Level: Main
Family room
- Features: Flooring - Carpet, Recessed Lighting
- Level: Lower
Foyer
- Features: Flooring - HardWood, Lighting - Ceiling
- Level: Main
Kitchen
- Features: Double Sink, Flooring - Ceramic Tile, Kitchen - Electric Cooking, Lighting - Ceiling, Ceiling Fan(s)
- Level: Main
Living room
- Features: Flooring - HardWood, Fireplace - Gas, Flooring - Carpet
- Level: Main
Storage room
- Features: Flooring - Concrete
- Level: Lower
Heating
- Radiator, Oil
Cooling
- Ductless, Ceiling Fan(s), Electric
Appliances
- Included: Microwave, Dishwasher, Disposal, Extra Refrigerator/Freezer, Oven/Range - Electric, Refrigerator, Washer, Dryer, Electric Water Heater
- Laundry: Main Level, Lower Level
Features
- Bathroom - Tub Shower, Bathroom - Stall Shower, Built-in Features, Ceiling Fan(s), Floor Plan - Traditional, Recessed Lighting, Chair Railings, Formal/Separate Dining Room
- Flooring: Hardwood, Ceramic Tile, Carpet, Wood
- Doors: Storm Door(s)
- Windows: Double Hung, Vinyl Clad, Replacement
- Basement: Finished,Heated,Interior Entry,Sump Pump,Walk-Out Access,Windows
- Number of fireplaces: 1
- Fireplace features: Mantel(s), Brick, Gas/Propane
Interior area
- Total structure area: 2,112
- Total interior livable area: 1,640 sqft
- Finished area above ground: 1,408
- Finished area below ground: 232
Property
Parking
- Total spaces: 2
- Parking features: Garage Door Opener, Detached
- Garage spaces: 2
Accessibility
- Accessibility features: None
Features
- Levels: Two
- Stories: 2
- Patio & porch: Porch, Patio
- Exterior features: Chimney Cap(s), Sidewalks, Street Lights
- Pool features: None
Lot
- Size: 4,356 Square Feet
- Features: Level
Details
- Additional structures: Above Grade, Below Grade
- Parcel number: 470330060000000
- Zoning: RESIDENTIAL
- Special conditions: Standard
Construction
Type & style
- Home type: SingleFamily
- Architectural style: Colonial
- Property subtype: Single Family Residence
- Attached to another structure: Yes
Materials
- Brick
- Foundation: Block
Condition
- New construction: No
- Year built: 1918
Utilities & green energy
- Electric: 200+ Amp Service
- Sewer: Public Sewer
- Water: Public
Community & HOA
Community
- Subdivision: Paxtang Borough
HOA
- Has HOA: No
Location
- Region: Harrisburg
- Municipality: PAXTANG BORO
Financial & listing details
- Price per square foot: $142/sqft
- Tax assessed value: $90,000
- Annual tax amount: $3,605
- Date on market: 8/1/2026
- Listing agreement: Exclusive Right To Sell
- Listing terms: Cash,Conventional,FHA,VA Loan
- Inclusions: Kitchen Refrigerator, Basement Refrigerator, And Both Washer And Dryer Sets (one On The Main Level And One In The Basement)
- Exclusions: Electric Fireplace
- Ownership: Fee Simple
Price history
| Date | Event | Price |
|---|---|---|
| 9/18/2026 | Sold | $232,500+1.1%$142/sqft |
Source:  Bright MLS #PADA2062598 Report a problem | ||
| 8/6/2026 | Pending sale | $230,000$140/sqft |
Source: Bright MLS #PADA2062598 Report a problem | ||
| 8/1/2026 | Listed for sale | $230,000$140/sqft |
Source: Bright MLS #PADA2062598 Report a problem | ||
Public tax history
| Year | Property taxes | Tax assessment |
|---|---|---|
| 2026 | $3,606 +4.3% | $90,000 |
| 2025 | $3,458 +4.1% | $90,000 |
| 2023 | $3,323 | $90,000 |
| 2022 | $3,323 | $90,000 |
| 2021 | $3,323 +48.6% | $90,000 |
| 2020 | $2,236 | $90,000 |
| 2019 | $2,236 -37.7% | $90,000 |
| 2018 | $3,592 | $90,000 |
| 2017 | -- | $90,000 |
| 2016 | -- | $90,000 |
| 2015 | -- | $90,000 |
| 2014 | -- | $90,000 |
| 2013 | -- | $90,000 |
| 2012 | -- | $90,000 |
| 2011 | -- | $90,000 |
| 2010 | -- | $90,000 |
| 2008 | -- | $90,000 |
| 2007 | -- | $90,000 |
| 2006 | -- | $90,000 |
Find assessor info on the county website
Neighborhood: 17111
Nearby homes
- $225,6004 bd1 ba1.6k sqft3637 Brisban St, Harrisburg, PA 17111Off Market
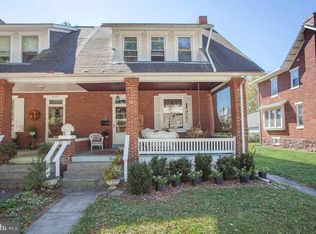
- $249,3004 bd1 ba1.7k sqft3641 Brisban St, Harrisburg, PA 17111Off Market
- $194,7004 bd1 ba1.4k sqft3631 Brisban St, Harrisburg, PA 17111Off Market
- $207,0003 bd1 ba1.1k sqft3643 Brisban St, Harrisburg, PA 17111Off Market
- $217,0004 bd1 ba1.4k sqft3629 Brisban St, Harrisburg, PA 17111Off Market
- $207,5003 bd1 ba1.1k sqft3645 Brisban St, Harrisburg, PA 17111Off Market
- $198,0004 bd1 ba1.4k sqft3627 Brisban St, Harrisburg, PA 17111Off Market
- $178,3001 bd2 ba1.8k sqft3644 Derry St, Harrisburg, PA 17111Off Market
Nearby schools
GreatSchools rating
- 5/10Paxtang El SchoolGrades: K-5Distance: 0.2 mi
- 5/10Swatara Middle SchoolGrades: 6-8Distance: 1.5 mi
- 2/10Central Dauphin East Senior High SchoolGrades: 9-12Distance: 2.3 mi
Schools provided by the listing agent
- Elementary: Paxtang
- Middle: Swatara
- High: Central Dauphin East
- District: Central Dauphin
Source: Bright MLS. This data may not be complete. We recommend contacting the local school district to confirm school assignments for this home.
Sell for more on Zillow
Get a Zillow Showcase℠ listing at no additional cost and you could sell for .
$233,600
2% more
+$4,672
With Zillow Showcase(estimated)
$238,272
Sell for more on Zillow
Get a Zillow Showcase℠ listing at no additional cost and you could sell for .
$233,600
2% more
+$4,672
With Zillow Showcase(estimated)
$238,272
- Pennsylvania
- Dauphin County
- Harrisburg
- 17111
- 3639 Brisban St
