Skip main navigation
Closed
  • $700,000

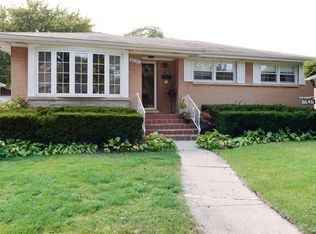
    3639 Crain St, Skokie, IL 60076

    6beds
    3,150sqft
    Single Family Residence
    Built in 1955
    5,658 Square Feet Lot
    $721,300 Zestimate®
    $222/sqft
    $5,062 Estimated rent

    Home value

    $721,300

    $649,000 - $801,000

    $5,062/mo

    Zestimate® history
    Loading
    Loading...

    Owner options

    List your home for rent

    $5,062/mo

    Rent Zestimate®

    Find your next renter with Zillow Rental Manager. Plus, with online applications, you can quickly screen prospective tenants – for free.

    Learn more

    $5,062/mo

    Rent Zestimate®

    Refinance and save

    $4,923/mo

    Est. payment

    Refinancing to a lower rate could help reduce your monthly payments and save thousands over the life of the loan.

    See today's rates

    $4,923/mo

    Est. payment

    Explore your selling options

    Work with a Zillow partner agent

    Leverage their expertise and Zillow's premium Showcase listings to get your home seen by more buyers.

    Get started

    List with your own agent

    Get your home in front of millions of buyers by listing it on Zillow.

    Learn how to do it

    Sell it yourself

    Take full control of how buyers see your home on Zillow by listing For Sale by Owner (FSBO).

    List your home

    What's special

    Modern fixturesFinished basementFully fenced backyardPremium stainless steel appliancesOpen-concept floor planWet barGourmet kitchen
    This stunning 6-bedroom, 4-bathroom home is a true gem, featuring dual primary suites-ideal for large or multi-generational families. The open-concept floor plan offers a gourmet kitchen with 42" soft-close shaker cabinets, quartz countertops, and premium stainless steel appliances, perfect for entertaining. Enjoy spacious living areas, a finished basement with a rec room, wet bar and generous storage. Completely renovated with high-end finishes, including gleaming hardwood floors, designer lighting, and modern fixtures. Major updates include a new roof, energy-efficient windows, updated plumbing and electrical, and a new furnace. The attached 2-car garage and fully fenced backyard are perfect for your convenience and outdoor enjoyment. Located in a sought-after neighborhood with top-rated schools, this home has everything you need and more. Don't miss out on this rare opportunity-schedule a showing today! Another fine rehab by Eshal Enterprises. All work done with plans and permits!!!!!

    Zillow last checked:

    Listing updated:

    Listing courtesy of:

    Mohammed Iftikhar 773-317-6200,

    Guidance Realty

    Bought with:

    Peter Cummins

    Baird & Warner

    Source: MRED as distributed by MLS GRID,MLS#: 12497148MLS Logo

    Facts & features

    Interior

    Bedrooms & bathrooms
    • Bedrooms: 6
    • Bathrooms: 4
    • Full bathrooms: 4
    Primary bedroom
    • Features: Flooring (Hardwood), Bathroom (Full)
    • Level: Main
    • Area: 210 Square Feet
    • Dimensions: 15X14
    Bedroom 2
    • Features: Flooring (Hardwood)
    • Level: Main
    • Area: 143 Square Feet
    • Dimensions: 13X11
    Bedroom 3
    • Features: Flooring (Hardwood)
    • Level: Main
    • Area: 120 Square Feet
    • Dimensions: 12X10
    Bedroom 4
    • Features: Flooring (Carpet)
    • Level: Second
    • Area: 238 Square Feet
    • Dimensions: 17X14
    Bedroom 5
    • Features: Flooring (Carpet)
    • Level: Second
    • Area: 154 Square Feet
    • Dimensions: 14X11
    Bedroom 6
    • Features: Flooring (Carpet)
    • Level: Second
    • Area: 143 Square Feet
    • Dimensions: 13X11
    Bar entertainment
    • Features: Flooring (Vinyl)
    • Level: Basement
    • Area: 130 Square Feet
    • Dimensions: 13X10
    Dining room
    • Features: Flooring (Hardwood)
    • Level: Main
    • Area: 120 Square Feet
    • Dimensions: 12X10
    Family room
    • Level: Main
    • Area: 210 Square Feet
    • Dimensions: 21X10
    Kitchen
    • Features: Flooring (Hardwood)
    • Level: Main
    • Area: 170 Square Feet
    • Dimensions: 17X10
    Laundry
    • Level: Basement
    • Area: 72 Square Feet
    • Dimensions: 12X6
    Living room
    • Features: Flooring (Hardwood)
    • Level: Main
    • Area: 308 Square Feet
    • Dimensions: 22X14
    Recreation room
    • Features: Flooring (Carpet)
    • Level: Basement
    • Area: 800 Square Feet
    • Dimensions: 50X16
    Heating
    • Natural Gas, Forced Air
    Cooling
    • Central Air
    Appliances
    • Included: Range, Microwave, Dishwasher, Refrigerator, Freezer, Washer, Gas Water Heater
    • Laundry: Gas Dryer Hookup
    Features
    • Wet Bar, 1st Floor Bedroom, 1st Floor Full Bath, Separate Dining Room, Quartz Counters
    • Flooring: Hardwood, Carpet
    • Basement: Finished,Full
    • Number of fireplaces: 1
    • Fireplace features: Wood Burning, Family Room
    Interior area
    • Total structure area: 0
    • Total interior livable area: 3,150 sqft

    Property

    Parking
    • Total spaces: 2
    • Parking features: Concrete, Garage Door Opener, Yes, Garage Owned, Attached, Garage
    • Attached garage spaces: 2
    • Has uncovered spaces: Yes
    Accessibility
    • Accessibility features: No Disability Access
    Features
    • Stories: 2
    • Patio & porch: Patio
    Lot
    • Size: 5,658 sqft
    • Features: Corner Lot
    Details
    • Parcel number: 10231150470000
    • Special conditions: None
    • Other equipment: Sump Pump

    Construction

    Type & style
    • Home type: SingleFamily
    • Property subtype: Single Family Residence
    Materials
    • Brick, Cedar
    • Foundation: Concrete Perimeter
    • Roof: Asphalt
    Condition
    • New construction: No
    • Year built: 1955
    • Major remodel year: 2025

    Utilities & green energy

    • Sewer: Public Sewer
    • Water: Public

    Community & neighborhood

    Security
    • Security features: Carbon Monoxide Detector(s)
    Location
    • Region: Skokie

    HOA & financial

    HOA
    • Services included: None

    Other

    Other facts
    • Listing terms: VA
    • Ownership: Fee Simple

    Price history

    DateEventPrice
    12/8/2025Sold$700,000-6.7%$222/sqft
    Source: MRED as distributed by MLS GRID #12497148 Report a problem
    11/10/2025Contingent$749,999$238/sqft
    Source: MRED as distributed by MLS GRID #12497148 Report a problem
    10/16/2025Listed for sale$749,999-2.6%$238/sqft
    Source: MRED as distributed by MLS GRID #12497148 Report a problem
    10/14/2025Listing removed$769,999$244/sqft
    Source: MRED as distributed by MLS GRID #12467726 Report a problem
    9/26/2025Price change$769,999-0.6%$244/sqft
    Source: MRED as distributed by MLS GRID #12467726 Report a problem
    9/11/2025Listed for sale$774,999+82.4%$246/sqft
    Source: MRED as distributed by MLS GRID #12467726 Report a problem
    3/10/2025Sold$425,000$135/sqft
    Source: MRED as distributed by MLS GRID #12288875 Report a problem

    Public tax history

    YearProperty taxesTax assessment
    2024-- $34,000 +0%
    2023$6,668 +4.9%$33,999
    2022$6,358 +17.3%$33,999 +27%
    2021$5,421 -21.1%$26,778
    2020$6,875 +26.5%$26,778 -10%
    2019$5,436 -0.7%$29,754 +12.6%
    2018$5,475 -21.6%$26,420
    2017$6,986 +25.9%$26,420
    2016$5,548 +15.8%$26,420 +16.9%
    2015$4,793 +0.6%$22,597
    2014$4,765 +1.7%$22,597
    2013$4,684 -5.7%$22,597 -10.8%
    2012$4,968 +0.6%$25,341
    2011$4,936 +5.8%$25,341
    2010$4,665 -18.4%$25,341 -26.6%
    2009$5,715 +2.7%$34,507 -12%
    2008$5,562 +108.1%$39,213
    2007$2,672 -15.6%$39,213 +34.4%
    2006$3,165 -25.3%$29,166
    2005$4,239 +31.4%$29,166
    2004$3,227 -14.9%$29,166 +44.7%
    2003$3,793 +2.7%$20,156
    2002$3,694 +2.5%$20,156
    2001$3,603 +1.8%$20,156 +16.7%
    2000$3,539 $17,277
    1999$3,539 $17,277

    Find assessor info on the county website

    Neighborhood: 60076

    Nearby schools

    GreatSchools rating
    Schools provided by the listing agent
    • Elementary: Walker Elementary School
    • Middle: Chute Middle School
    • High: Evanston Twp High School
    • District: 65

    Source: MRED as distributed by MLS GRID. This data may not be complete. We recommend contacting the local school district to confirm school assignments for this home.

    Get a cash offer in 3 minutes
    Find out how much your home could sell for in as little as 3 minutes with a no-obligation cash offer.
    Estimated market value
    $721,300
    Get a cash offer in 3 minutes
    Find out how much your home could sell for in as little as 3 minutes with a no-obligation cash offer.
    Estimated market value
    $721,300