Seller Financing Available!!!
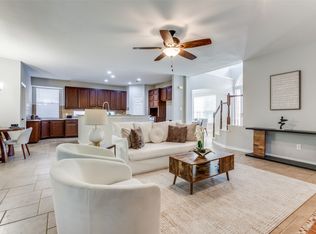
Welcome to this beautifully remodeled 4-bedroom, 3.5-bathroom home with an elegant, modern design perfect for family living and entertaining. This residence offers both formal and casual dining and living spaces, providing flexibility for any occasion. The completely refreshed interior showcases new paint and refined finishes throughout, highlighting a luxurious master suite. The master bath boasts elegance and relaxation, featuring a stunning design and double doors that open onto a serene back porch—a perfect setting for family gatherings and peaceful mornings. With a spacious front and back yard, this home offers abundant outdoor space for play, relaxation, and entertaining. Additional highlights include a dedicated media room for entertainment and cozy movie nights, making this home ideal for creating lasting memories.
With close proximity to major highways 190 and 635 and only a 15-minute drive to Brookhaven College, this home combines easy commuting with a serene, welcoming atmosphere.
Sold
Price Unknown
3639 Eden Dr, Dallas, TX 75287
4beds
3,675sqft
Single Family Residence
Built in 1998
8,145 Square Feet Lot
$601,000 Zestimate®
$--/sqft
$4,549 Estimated rent
Home value
$601,000
$559,000 - $643,000
$4,549/mo
Zestimate® history
Owner options
List your home for rent
$4,549/mo
Rent Zestimate®
Find your next renter with Zillow Rental Manager. Plus, with online applications, you can quickly screen prospective tenants – for free.
$4,549/mo
Rent Zestimate®
Refinance and save
Refinancing to a lower rate could help reduce your monthly payments and save thousands over the life of the loan.
Explore your selling options
Work with a Zillow partner agent
Leverage their expertise and Zillow's premium Showcase listings to get your home seen by more buyers.
Get startedList with your own agent
Get your home in front of millions of buyers by listing it on Zillow.
Learn how to do itSell it yourself
Take full control of how buyers see your home on Zillow by listing For Sale by Owner (FSBO).
List your homeWhat's special
Completely refreshed interiorAbundant outdoor spaceElegant modern designDedicated media roomLuxurious master suite
Zillow last checked:
Listing updated:
Listed by:
Mohammed Valiani 0822116,
Keller Williams Realty 972-732-6000
Bought with:
Nafisa Dharamsi
Fathom Realty
Source: NTREIS,MLS#: 20695674
Facts & features
Interior
Bedrooms & bathrooms
- Bedrooms: 4
- Bathrooms: 4
- Full bathrooms: 3
- 1/2 bathrooms: 1
Primary bedroom
- Features: Ceiling Fan(s), Dual Sinks, Double Vanity, Jetted Tub, Walk-In Closet(s)
- Level: First
- Dimensions: 14 x 20
Bedroom
- Features: En Suite Bathroom, Walk-In Closet(s)
- Level: Second
- Dimensions: 12 x 13
Bedroom
- Features: Ceiling Fan(s), En Suite Bathroom, Walk-In Closet(s)
- Level: Second
- Dimensions: 14 x 10
Bedroom
- Features: Ceiling Fan(s), En Suite Bathroom
- Level: Second
- Dimensions: 12 x 10
Dining room
- Level: First
- Dimensions: 11 x 10
Dining room
- Level: First
- Dimensions: 12 x 12
Family room
- Features: Breakfast Bar, Built-in Features, Ceiling Fan(s), Fireplace
- Level: First
- Dimensions: 24 x 13
Game room
- Features: Ceiling Fan(s)
- Level: Second
- Dimensions: 21 x 16
Kitchen
- Features: Breakfast Bar, Built-in Features, Kitchen Island, Pantry, Walk-In Pantry
- Level: First
- Dimensions: 14 x 15
Living room
- Level: First
- Dimensions: 24 x 13
Media room
- Features: Ceiling Fan(s)
- Level: Second
- Dimensions: 21 x 16
Heating
- Central, Electric, Fireplace(s)
Cooling
- Central Air, Ceiling Fan(s), Electric
Appliances
- Included: Dishwasher, Electric Cooktop, Electric Oven, Disposal, Gas Water Heater, Microwave
- Laundry: Washer Hookup, Electric Dryer Hookup, Laundry in Utility Room
Features
- Chandelier, Decorative/Designer Lighting Fixtures, Eat-in Kitchen, Kitchen Island, Loft, Open Floorplan, Pantry, Natural Woodwork, Walk-In Closet(s)
- Flooring: Carpet, Ceramic Tile, Wood
- Windows: Bay Window(s)
- Has basement: No
- Number of fireplaces: 1
- Fireplace features: Living Room
Interior area
- Total interior livable area: 3,675 sqft
Property
Parking
- Total spaces: 4
- Parking features: Alley Access, Door-Single, Garage, Garage Door Opener, Garage Faces Rear
- Attached garage spaces: 2
- Carport spaces: 2
- Covered spaces: 4
Features
- Levels: Two
- Stories: 2
- Patio & porch: Rear Porch, Covered
- Exterior features: Rain Gutters
- Pool features: None
- Fencing: Back Yard,Wood
Lot
- Size: 8,145 Square Feet
- Features: Landscaped, Sprinkler System, Few Trees
Details
- Parcel number: R169524
Construction
Type & style
- Home type: SingleFamily
- Architectural style: Contemporary/Modern,Detached
- Property subtype: Single Family Residence
Materials
- Brick
- Foundation: Slab
- Roof: Asphalt,Shingle
Condition
- Year built: 1998
Utilities & green energy
- Sewer: Public Sewer
- Water: Public
- Utilities for property: Electricity Connected, Sewer Available, Water Available
Community & HOA
Community
- Features: Curbs, Sidewalks
- Security: Carbon Monoxide Detector(s), Security Gate
- Subdivision: Bent Tree Hills
HOA
- Has HOA: No
Location
- Region: Dallas
Financial & listing details
- Tax assessed value: $589,284
- Annual tax amount: $11,644
- Date on market: 10/29/2024
- Cumulative days on market: 118 days
- Listing terms: Cash,Conventional,Owner Will Carry
- Electric utility on property: Yes
Price history
| Date | Event | Price |
|---|---|---|
| 3/5/2025 | Sold | -- |
Source: NTREIS #20695674 Report a problem | ||
| 3/2/2025 | Pending sale | $629,000$171/sqft |
Source: NTREIS #20695674 Report a problem | ||
| 2/24/2025 | Contingent | $629,000$171/sqft |
Source: NTREIS #20695674 Report a problem | ||
| 1/27/2025 | Price change | $629,000-3.1%$171/sqft |
Source: NTREIS #20695674 Report a problem | ||
| 1/10/2025 | Price change | $649,000-2.6%$177/sqft |
Source: NTREIS #20695674 Report a problem | ||
| 12/5/2024 | Price change | $666,300-1.9%$181/sqft |
Source: NTREIS #20695674 Report a problem | ||
| 10/30/2024 | Listed for sale | $679,000$185/sqft |
Source: NTREIS #20695674 Report a problem | ||
| 9/18/2023 | Listing removed | -- |
Source: Zillow Rentals Report a problem | ||
| 9/7/2023 | Price change | $3,200-8.6%$1/sqft |
Source: Zillow Rentals Report a problem | ||
| 9/3/2023 | Listed for rent | $3,500+34.7%$1/sqft |
Source: Zillow Rentals Report a problem | ||
| 7/18/2020 | Listing removed | $2,599$1/sqft |
Source: Keller Williams Realty #14380355 Report a problem | ||
| 7/4/2020 | Listed for rent | $2,599+4%$1/sqft |
Source: Keller Williams Realty #14380355 Report a problem | ||
| 6/18/2017 | Listing removed | $2,499$1/sqft |
Source: Keller Williams Realty Plano #13621873 Report a problem | ||
| 6/10/2017 | Listed for rent | $2,499+4.1%$1/sqft |
Source: Keller Williams Realty Plano #13621873 Report a problem | ||
| 1/15/2016 | Listing removed | $2,400$1/sqft |
Source: Ebby Halliday, REALTORS #13291095 Report a problem | ||
| 12/22/2015 | Listed for rent | $2,400$1/sqft |
Source: Plano / Willow Bend #13291095 Report a problem | ||
Public tax history
| Year | Property taxes | Tax assessment |
|---|---|---|
| 2025 | $1,096 +4.1% | $589,284 +5.2% |
| 2024 | $1,052 -9% | $560,000 -8.2% |
| 2023 | $1,156 +7.6% | $610,000 +23.5% |
| 2022 | $1,075 +7.7% | $494,000 +9.4% |
| 2021 | $998 +5.8% | $451,375 +7.7% |
| 2020 | $943 +2.1% | $419,000 +87.1% |
| 2019 | $924 +11.8% | $223,909 -38.8% |
| 2018 | $826 -90.4% | $366,000 -1.1% |
| 2017 | $8,622 | $370,000 +4% |
| 2016 | $8,622 +14.3% | $355,900 +7.8% |
| 2015 | $7,545 | $330,000 +3.8% |
| 2014 | $7,545 | $318,000 +2.5% |
| 2013 | $7,545 | $310,173 +0.8% |
| 2012 | -- | $307,583 +6.1% |
| 2011 | -- | $290,000 -10.3% |
| 2010 | -- | $323,288 -0.8% |
| 2009 | -- | $326,001 +12.8% |
| 2007 | $670 -1.4% | $289,100 +4.7% |
| 2006 | $680 -3.3% | $276,000 |
| 2005 | $703 | $276,000 |
| 2004 | -- | $276,000 -7.9% |
| 2003 | -- | $299,622 +1.7% |
| 2002 | -- | $294,750 +6.5% |
| 2001 | -- | $276,731 |
Find assessor info on the county website
Neighborhood: 75287
Nearby homes
- $442,9004 bd2 ba2k sqft3635 Eden Dr, Dallas, TX 75287Off Market

- $--4 bd3 ba2.6k sqft3643 Eden Dr, Dallas, TX 75287Sold
- $705,9004 bd4 ba3.4k sqft3644 Copper Stone Dr, Dallas, TX 75287Off Market
- $--4 bd4 ba3.6k sqft3647 Eden Dr, Dallas, TX 75287Sold

- $613,1004 bd4 ba3.3k sqft3631 Eden Dr, Dallas, TX 75287Off Market
- $--4 bd3 ba2.6k sqft3648 Copper Stone Dr, Dallas, TX 75287Sold
- $578,2004 bd3 ba3.2k sqft3636 Eden Dr, Dallas, TX 75287Off Market
- $663,4004 bd4 ba3.5k sqft3640 Copper Stone Dr, Dallas, TX 75287Off Market
Nearby schools
GreatSchools rating
- 6/10McKamy Elementary SchoolGrades: PK-5Distance: 0.5 mi
- 3/10Polk Middle SchoolGrades: 6-8Distance: 2.4 mi
- 4/10Smith High SchoolGrades: 9-12Distance: 2.4 mi
Schools provided by the listing agent
- Elementary: Mckamy
- Middle: Polk
- High: Smith
- District: Carrollton-Farmers Branch ISD
Source: NTREIS. This data may not be complete. We recommend contacting the local school district to confirm school assignments for this home.
Get a cash offer in 3 minutes
Find out how much your home could sell for in as little as 3 minutes with a no-obligation cash offer.
Estimated market value
$601,000
Get a cash offer in 3 minutes
Find out how much your home could sell for in as little as 3 minutes with a no-obligation cash offer.
Estimated market value
$601,000
- Texas
- Denton County
- Dallas
- 75287
- 3639 Eden Dr
