Welcome Home to this spectacular rare one-story David Weekly home! It's located on the desirable Ethan Lane which provides easy access in and out of Baldwin Park. This completely updated home boasts beautiful modern upgraded hickory floors, fully renovated kitchen, custom built-in closets in every room, plantation shutters and crown moulding throughout the entire house. The showstopper Kitchen features all stainless steel appliances, Quartz countertops, center island, wood cabinets and dinette space. A private office/playroom/den is also conveniently located between the two bedrooms and can be turned into a fourth bedroom. The primary suite features a beautiful en-suite bathroom with walk-in closet, garden tub, walk-in shower, vanity and separate sink vanities. Enjoy spending time in the screened patio that overlooks the beautifully and meticulously maintained landscaped backyard. Conveniently attached is a two car garage with two extra parking spaces behind the garage. The roof was replaced in 2023, Water Heater/2023 and HVAC/2019. Baldwin Park residents can enjoy all the amazing amenities that makes this a premiere community! From the three community pools, gym, dog parks, walking and biking trails, A-rated schools to the bustling village center. Also, conveniently located near Winter Park, MCO Airport and much more! This unique home offers everything from luxury to an easy way of life!
Sold for $1,200,000
$1,200,000
3639 Ethan Ln, Orlando, FL 32814
3beds
2,662sqft
Single Family Residence
Built in 2004
7,742 Square Feet Lot
$1,388,100 Zestimate®
$451/sqft
$3,210 Estimated rent
Home value
$1,388,100
$1.29M - $1.50M
$3,210/mo
Zestimate® history
Owner options
List your home for rent
$3,210/mo
Rent Zestimate®
Find your next renter with Zillow Rental Manager. Plus, with online applications, you can quickly screen prospective tenants – for free.
$3,210/mo
Rent Zestimate®
Refinance and save
$8,785/mo
Est. payment
Refinancing to a lower rate could help reduce your monthly payments and save thousands over the life of the loan.
$8,785/mo
Est. payment
Explore your selling options
Work with a Zillow partner agent
Leverage their expertise and Zillow's premium Showcase listings to get your home seen by more buyers.
Get startedList with your own agent
Get your home in front of millions of buyers by listing it on Zillow.
Learn how to do itSell it yourself
Take full control of how buyers see your home on Zillow by listing For Sale by Owner (FSBO).
List your homeWhat's special
Center islandCompletely updated homeFully renovated kitchenPrivate officeBaldwin parkDog parksGarden tub
Zillow last checked:
Listing updated:
Listed by:
Courtney Hazouri 407-721-2993,
MEP REALTY INVESTMENTS LLC 407-992-9155,
Maria Elena Perez 305-409-3319,
MEP REALTY INVESTMENTS LLC
Bought with:
Jill Healey, 3487400
KELLER WILLIAMS WINTER PARK
Source: Stellar MLS,MLS#: O6188986 Originating MLS: Orlando Regional
Originating MLS: Orlando Regional
Facts & features
Interior
Bedrooms & bathrooms
- Bedrooms: 3
- Bathrooms: 3
- Full bathrooms: 2
- 1/2 bathrooms: 1
Rooms
- Room types: Utility Room
Primary bedroom
- Features: Ceiling Fan(s), No Closet
- Level: First
- Dimensions: 10x18
Primary bathroom
- Features: Built-In Shower Bench, En Suite Bathroom, Exhaust Fan, Garden Bath, Makeup/Vanity Space, Split Vanities, Water Closet/Priv Toilet
- Level: First
- Dimensions: 10x18
Bathroom 1
- Level: First
- Dimensions: 6x6
Bathroom 2
- Level: First
- Dimensions: 5x11
Balcony porch lanai
- Level: First
- Dimensions: 33x23
Den
- Level: First
- Dimensions: 12x12
Dinette
- Level: First
- Dimensions: 11x14
Dining room
- Level: First
- Dimensions: 24x11
Family room
- Level: First
- Dimensions: 18x25
Kitchen
- Features: Pantry, Kitchen Island, Stone Counters
- Level: First
- Dimensions: 11x16
Living room
- Level: First
- Dimensions: 11x12
Heating
- Central
Cooling
- Central Air
Appliances
- Included: Dishwasher, Dryer, Electric Water Heater, Microwave, Range, Refrigerator, Washer
- Laundry: Inside, Laundry Room
Features
- Ceiling Fan(s), Crown Molding, Eating Space In Kitchen, Kitchen/Family Room Combo, Living Room/Dining Room Combo, Open Floorplan, Primary Bedroom Main Floor, Solid Wood Cabinets, Split Bedroom, Stone Counters, Thermostat, Tray Ceiling(s), Walk-In Closet(s)
- Flooring: Marble, Hardwood
- Windows: Shutters, Window Treatments
- Has fireplace: No
Interior area
- Total structure area: 3,671
- Total interior livable area: 2,662 sqft
Property
Parking
- Total spaces: 2
- Parking features: Garage - Attached
- Attached garage spaces: 2
Features
- Levels: One
- Stories: 1
- Patio & porch: Enclosed, Front Porch, Rear Porch
- Exterior features: Irrigation System, Private Mailbox, Sidewalk
- Fencing: Fenced
Lot
- Size: 7,742 Square Feet
- Features: Landscaped, Sidewalk
- Residential vegetation: Mature Landscaping
Details
- Parcel number: 172230052409050
- Zoning: PD
- Special conditions: None
Construction
Type & style
- Home type: SingleFamily
- Architectural style: Craftsman
- Property subtype: Single Family Residence
Materials
- Cement Siding
- Foundation: Concrete Perimeter
- Roof: Shingle
Condition
- Completed
- New construction: No
- Year built: 2004
Utilities & green energy
- Sewer: Public Sewer
- Water: Public
- Utilities for property: Cable Available, Public, Sewer Connected
Community & HOA
Community
- Features: Clubhouse, Fitness Center, Park, Playground, Pool, Sidewalks
- Security: Security System
- Pet fee: $0 monthly
- Subdivision: BALDWIN PARK
HOA
- Has HOA: No
- Amenities included: Fitness Center
- Services included: Community Pool
- HOA fee: $92 monthly
- Second HOA name: Baldwin Park
- Second HOA phone: 407-740-5838
Location
- Region: Orlando
Financial & listing details
- Price per square foot: $451/sqft
- Tax assessed value: $928,907
- Annual tax amount: $7,663
- Date on market: 3/21/2024
- Cumulative days on market: 2 days
- Listing terms: Cash,Conventional
- Ownership: Fee Simple
- Total actual rent: 0
- Road surface type: Paved, Asphalt
Price history
| Date | Event | Price |
|---|---|---|
| 4/16/2024 | Sold | $1,200,000$451/sqft |
Source:  Stellar MLS #O6188986 Report a problem Stellar MLS #O6188986 Report a problem | ||
| 3/23/2024 | Pending sale | $1,200,000$451/sqft |
Source: Stellar MLS #O6188986 Report a problem | ||
| 3/21/2024 | Listed for sale | $1,200,000+585.7%$451/sqft |
Source: Stellar MLS #O6188986 Report a problem | ||
| 9/8/2005 | Sold | $175,000-62%$66/sqft |
Source: Public Record Report a problem | ||
| 12/10/2004 | Sold | $460,000$173/sqft |
Source: Public Record Report a problem | ||
Public tax history
| Year | Property taxes | Tax assessment |
|---|---|---|
| 2024 | $8,125 +6% | $378,178 +3% |
| 2023 | $7,663 +1.2% | $367,163 +3% |
| 2022 | $7,570 +1.9% | $356,469 +3% |
| 2021 | $7,432 +0.6% | $346,086 +1.4% |
| 2020 | $7,384 +0.8% | $341,308 +2.3% |
| 2019 | $7,323 +0.8% | $333,634 +1.9% |
| 2018 | $7,268 | $327,413 -37.6% |
| 2017 | $7,268 -0.1% | $524,439 +2.2% |
| 2016 | $7,278 -39.1% | $513,203 +3.8% |
| 2015 | $11,941 +1.4% | $494,413 +4.7% |
| 2014 | $11,781 +37.3% | $472,011 +13.4% |
| 2013 | $8,578 +1% | $416,380 +6.8% |
| 2012 | $8,497 +2.3% | $389,988 +5.4% |
| 2011 | $8,306 -2.4% | $370,079 -5.5% |
| 2010 | $8,511 | $391,545 -10% |
| 2009 | -- | $435,195 -12.7% |
| 2008 | $9,305 +0.5% | $498,295 +0% |
| 2007 | $9,255 -5.1% | $498,132 +16.7% |
| 2006 | $9,751 +1% | $426,908 +12.7% |
| 2005 | $9,655 +181.9% | $378,692 +389.6% |
| 2004 | $3,425 | $77,350 +7734900% |
| 2003 | -- | $1 |
Find assessor info on the county website
Neighborhood: Baldwin Park
Nearby homes

- $1,225,0004 bd3 ba3.2k sqft3621 Ethan Ln, Orlando, FL 32814Sold
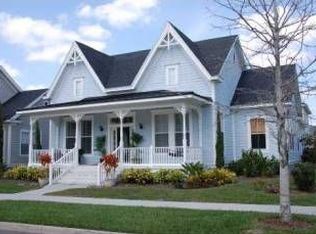
- $1,594,3004 bd4 ba3.2k sqft3657 Ethan Ln, Orlando, FL 32814Off Market
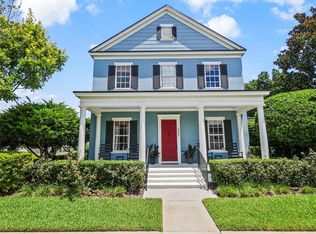
- $1,240,0003 bd3 ba2.7k sqft3603 Ethan Ln, Orlando, FL 32814Sold
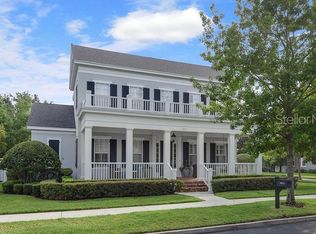
- $2,234,6006 bd6 ba4.9k sqft3675 Ethan Ln, Orlando, FL 32814Off Market
- $1,786,8004 bd4 ba4.1k sqft3626 Lower Park Rd, Orlando, FL 32814Off Market
- $1,654,3004 bd4 ba3.4k sqft3674 Lower Park Rd, Orlando, FL 32814Off Market
- $1,356,3004 bd4 ba2.9k sqft3656 Ethan Ln, Orlando, FL 32814Off Market
- $1,377,9004 bd4 ba3.1k sqft3628 Ethan Ln, Orlando, FL 32814Off Market
Nearby schools
GreatSchools rating
- 9/10Baldwin Park Elementary SchoolGrades: PK-5Distance: 0.6 mi
- 7/10Glenridge Middle SchoolGrades: 6-8Distance: 0.4 mi
- 7/10Winter Park High SchoolGrades: 9-12Distance: 1.3 mi
Schools provided by the listing agent
- Elementary: Baldwin Park Elementary
- Middle: Glenridge Middle
- High: Winter Park High
Source: Stellar MLS. This data may not be complete. We recommend contacting the local school district to confirm school assignments for this home.
Get a cash offer in 3 minutes
Find out how much your home could sell for in as little as 3 minutes with a no-obligation cash offer.
Estimated market value
$1,388,100
Get a cash offer in 3 minutes
Find out how much your home could sell for in as little as 3 minutes with a no-obligation cash offer.
Estimated market value
$1,388,100
- Florida
- Orange County
- Orlando
- 32814
- Baldwin Park
- 3639 Ethan Ln
Nearby cities
Nearby neighborhoods
Nearby zip codes
Other Orlando Topics
