"Newly Built Persimmon Park Two Story" with Utra Feature Pool on a Conservation Site. Get ready to be swept up in perfection ....this not even two year new beauty presents high ceilings, crown moldings, eight foot doors. oversized mill work, high performance window treatments, smart cooking appliances, dual zone climate control system, and storage capacity in every conceivable space for the overall "smooth living" goal of life. Distinct and defined areas of enjoyment is the strength of this floorplan as each family member has an option of bedrooms with bathrooms, walk in closets, spacious room size, and the freedom of gathering in the upper level living room. From day to day or planning ahead holiday entertainment life, this home makes it easy and fun for all. This innate coastal vibe is the result of the use of sun bleached colors of the natural shades of whites and sands. Great Schools, Hospitals, Churches, Athletic Facitlities, and Shopping are all within a fifteen minute radius making this location the top of mind for the buyer who wants it all! This is a dog walking, people talking neighborhood you will love.
Sold for $672,000
$672,000
3639 FRONT PARK DRIVE, WESLEY CHAPEL, FL 33543
4beds
2,968sqft
Single Family Residence
Built in 2021
5,200 Square Feet Lot
$666,100 Zestimate®
$226/sqft
$4,139 Estimated rent
Home value
$666,100
$633,000 - $699,000
$4,139/mo
Zestimate® history
Owner options
List your home for rent
$4,139/mo
Rent Zestimate®
Find your next renter with Zillow Rental Manager. Plus, with online applications, you can quickly screen prospective tenants – for free.
$4,139/mo
Rent Zestimate®
Refinance and save
$4,901/mo
Est. payment
Refinancing to a lower rate could help reduce your monthly payments and save thousands over the life of the loan.
$4,901/mo
Est. payment
Explore your selling options
Work with a Zillow partner agent
Leverage their expertise and Zillow's premium Showcase listings to get your home seen by more buyers.
Get startedList with your own agent
Get your home in front of millions of buyers by listing it on Zillow.
Learn how to do itSell it yourself
Take full control of how buyers see your home on Zillow by listing For Sale by Owner (FSBO).
List your homeWhat's special
High ceilingsHigh performance window treatmentsSpacious room sizeAthletic facitlitiesCrown moldingsWalk in closetsGreat schools
Zillow last checked:
Listing updated:
Listed by:
Phyllis Emmert 813-390-5575,
COLDWELL BANKER REALTY 813-977-3500
Bought with:
Kris Chudzik, 3339717
LPT REALTY, LLC
Source: Stellar MLS,MLS#: T3458258 Originating MLS: Tampa
Originating MLS: Tampa
Facts & features
Interior
Bedrooms & bathrooms
- Bedrooms: 4
- Bathrooms: 3
- Full bathrooms: 2
- 1/2 bathrooms: 1
Primary bedroom
- Features: En Suite Bathroom, Walk-In Closet(s)
- Level: Second
- Dimensions: 20x14
Bedroom 2
- Features: Walk-In Closet(s)
- Level: Second
- Dimensions: 14x13
Bedroom 3
- Features: Ceiling Fan(s), Walk-In Closet(s)
- Level: Second
- Dimensions: 12x12
Bedroom 4
- Features: Ceiling Fan(s)
- Level: Second
- Dimensions: 12x11
Den
- Level: First
- Dimensions: 12x11
Dining room
- Level: First
- Dimensions: 15x14
Great room
- Features: Ceiling Fan(s)
- Level: First
- Dimensions: 26x16
Kitchen
- Features: Stone Counters
- Level: First
- Dimensions: 13x20
Living room
- Level: Second
- Dimensions: 15x14
Heating
- Central, Electric, Heat Pump
Cooling
- Central Air
Appliances
- Included: Oven, Cooktop, Dishwasher, Disposal, Dryer, Electric Water Heater, Microwave, Other, Range, Range Hood, Refrigerator, Washer, Water Purifier
- Laundry: Inside, Laundry Room
Features
- Built-in Features, Ceiling Fan(s), Crown Molding, Eating Space In Kitchen, Kitchen/Family Room Combo, Open Floorplan, Solid Wood Cabinets, Split Bedroom, Stone Counters, Walk-In Closet(s)
- Flooring: Carpet, Ceramic Tile, Laminate, Tile
- Doors: Sliding Doors
- Windows: Blinds, Drapes, Shutters, Tinted Windows, Window Treatments
- Has fireplace: No
Interior area
- Total structure area: 3,590
- Total interior livable area: 2,968 sqft
Property
Parking
- Total spaces: 2
- Parking features: Driveway
- Attached garage spaces: 2
- Has uncovered spaces: Yes
- Details: Garage Dimensions: 22x20
Features
- Levels: Two
- Stories: 2
- Patio & porch: Covered, Screened
- Exterior features: Irrigation System, Lighting, Sidewalk
- Has private pool: Yes
- Pool features: In Ground, Lighting
- Fencing: Vinyl
- Has view: Yes
- View description: Park/Greenbelt, Pool, Trees/Woods
Lot
- Size: 5,200 Square Feet
- Features: Conservation Area, Landscaped, Private, Sidewalk
- Residential vegetation: Trees/Landscaped
Details
- Parcel number: 2026190060000000190
- Zoning: MPUD
- Special conditions: None
Construction
Type & style
- Home type: SingleFamily
- Architectural style: Craftsman
- Property subtype: Single Family Residence
Materials
- Block, Stucco, Wood Frame
- Foundation: Slab
- Roof: Shingle
Condition
- New construction: No
- Year built: 2021
Utilities & green energy
- Sewer: Public Sewer
- Water: Public
- Utilities for property: Cable Available, Cable Connected, Electricity Connected, Fire Hydrant, Public, Sewer Connected, Street Lights, Water Connected
Community & HOA
Community
- Features: Association Recreation - Owned, Community Mailbox, Deed Restrictions, Fitness Center, Park, Pool, Sidewalks, Special Community Restrictions
- Security: Security System
- Pet fee: $0 monthly
- Subdivision: PERSIMMON PARK PHASE 1 PB 81PG 103 LOT 19
HOA
- Has HOA: Yes
- Amenities included: Basketball Court, Clubhouse, Fence Restrictions, Fitness Center, Park, Pickleball Court(s), Playground, Pool, Recreation Facilities, Tennis Court(s), Vehicle Restrictions
- Services included: Cable TV, Community Pool, Internet, Recreational Facilities, Trash
- HOA fee: $316 monthly
- HOA name: Susan Kuchler
- HOA phone: 813-994-1001
- Second HOA name: Rizzetta
Location
- Region: Wesley Chapel
Financial & listing details
- Price per square foot: $226/sqft
- Tax assessed value: $577,446
- Annual tax amount: $5,475
- Date on market: 7/12/2023
- Cumulative days on market: 15 days
- Listing terms: Cash,Conventional,FHA,VA Loan
- Ownership: Fee Simple
- Total actual rent: 0
- Electric utility on property: Yes
- Road surface type: Asphalt, Concrete
Price history
| Date | Event | Price |
|---|---|---|
| 8/31/2023 | Sold | $672,000$226/sqft |
Source:  Stellar MLS #T3458258 Report a problem Stellar MLS #T3458258 Report a problem | ||
| 7/28/2023 | Pending sale | $672,000$226/sqft |
Source: Stellar MLS #T3458258 Report a problem | ||
| 7/22/2023 | Price change | $672,000-1.5%$226/sqft |
Source: Stellar MLS #T3458258 Report a problem | ||
| 7/12/2023 | Listed for sale | $682,000+50%$230/sqft |
Source: Stellar MLS #T3458258 Report a problem | ||
| 9/9/2021 | Sold | $454,600$153/sqft |
Source: Public Record Report a problem | ||
Public tax history
| Year | Property taxes | Tax assessment |
|---|---|---|
| 2025 | $9,327 +1.7% | $452,810 +2.9% |
| 2024 | $9,166 +1.5% | $440,053 -16.7% |
| 2023 | $9,029 +15% | $527,993 +31.4% |
| 2022 | $7,850 +140.1% | $401,920 +493.6% |
| 2021 | $3,270 +49.2% | $67,704 +160.4% |
| 2020 | $2,192 | $26,000 |
Find assessor info on the county website
Neighborhood: 33543
Nearby homes
- $559,1003 bd2 ba2k sqft28661 Hillcrest Valley Blvd, Wesley Chapel, FL 33543Sold
- $559,0503 bd2 ba2k sqft28661 Hillcrest Valley, Wesley Chapel, FL 33543Sold

- $518,4433 bd2 ba1.9k sqft4561 Rosatti Rd, Wesley Chapel, FL 33545Sold
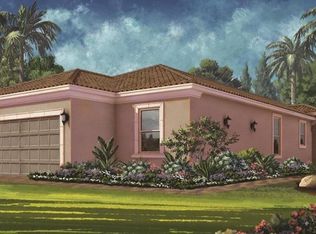
- $532,0103 bd2 ba1.9k sqft4619 Rosatti Rd, Wesley Chapel, FL 33545Sold
- $488,0603 bd2 ba1.9k sqft4550 Rosatti Rd, Wesley Chapel, FL 33545Sold
- $338,9903 bd3 ba1.7k sqft1460 Colt Creek Pl, Wesley Chapel, FL 33543Sold
- $724,9005 bd5 ba3.2k sqft32632 Tamarind Grove Way, Wesley Chapel, FL 33543Sold
- $716,9004 bd4 ba2.9k sqft3317 Woodland Brook Way, Wesley Chapel, FL 33543Sold
Nearby schools
GreatSchools rating
- 6/10Wiregrass Elementary SchoolGrades: PK-5Distance: 1.3 mi
- 9/10Dr. John Long Middle SchoolGrades: 6-8Distance: 1.5 mi
- 6/10Wiregrass Ranch High SchoolGrades: 9-12Distance: 1.7 mi
Schools provided by the listing agent
- Elementary: Wiregrass Elementary
- Middle: John Long Middle-PO
- High: Wiregrass Ranch High-PO
Source: Stellar MLS. This data may not be complete. We recommend contacting the local school district to confirm school assignments for this home.
Get a cash offer in 3 minutes
Find out how much your home could sell for in as little as 3 minutes with a no-obligation cash offer.
Estimated market value
$666,100
Get a cash offer in 3 minutes
Find out how much your home could sell for in as little as 3 minutes with a no-obligation cash offer.
Estimated market value
$666,100
- Florida
- Pasco County
- Wesley Chapel
- 33543
- 3639 FRONT PARK DRIVE
Nearby cities
Nearby neighborhoods
Nearby zip codes
Other Wesley Chapel Topics
