Skip main navigation
Closed
  • Listed by: Coldwell Banker Realty - Gundaker • Caren E Kelly • 636-575-9551
    Bought with: Alexander Realty Inc
    Price Unknown

    3639 Hempstead St, Saint Charles, MO 63301

    3beds
    2,606sqft
    Single Family Residence
    Built in 2004
    5,662 Square Feet Lot
    $491,000 Zestimate®
    $--/sqft
    $2,661 Estimated rent

    Home value

    $491,000

    $466,000 - $516,000

    $2,661/mo

    Zestimate® history
    Loading
    Loading...

    Owner options

    List your home for rent

    $2,661/mo

    Rent Zestimate®

    Find your next renter with Zillow Rental Manager. Plus, with online applications, you can quickly screen prospective tenants – for free.

    Learn more

    $2,661/mo

    Rent Zestimate®

    Refinance and save

    $885/mo

    Est. payment

    Refinancing to a lower rate could help reduce your monthly payments and save thousands over the life of the loan.

    See today's rates

    $885/mo

    Est. payment

    Explore your selling options

    Work with a Zillow partner agent

    Leverage their expertise and Zillow's premium Showcase listings to get your home seen by more buyers.

    Get started

    List with your own agent

    Get your home in front of millions of buyers by listing it on Zillow.

    Learn how to do it

    Sell it yourself

    Take full control of how buyers see your home on Zillow by listing For Sale by Owner (FSBO).

    List your home

    What's special

    Fenced backyardSingle-level livingBeautifully updated hall bathRear deckScreened side porchInviting front porchAbundant storage
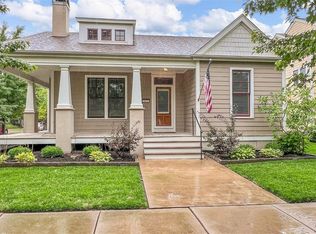
    Welcome home to this beautifully maintained 3-bedroom, 3-bath ranch in the heart of New Town’s sought-after Theater District! Offering true single-level living, this move-in-ready home has been extensively updated with quality finishes throughout. The main level showcases hand-scraped hickory hardwood flooring, recessed lighting, and three main-floor bedrooms, each with ceiling fans. The updated kitchen features Bosch stainless steel appliances, a custom pantry, and abundant storage. The spacious primary suite offers a professionally renovated bath with a custom tiled walk-in shower, double vanity, linen closet, custom walk-in closet system, and private access to a screened porch—perfect for enjoying your morning coffee. A beautifully updated hall bath features a deep soaking tub with custom tile surround. The finished lower level expands the living space with durable epoxy flooring, a third full bath, a large recreation or fitness area, workshop, unfinished utility space, and two generous storage rooms. Outdoor living is exceptional with an inviting front porch, screened side porch, rear deck, fenced backyard, and a custom stone patio complete with pergola, string lighting, and tranquil water feature. An oversized detached 2-car garage provides excellent storage and parking. Major improvements include: Roof (2020), HVAC & furnace (2021), automatic blinds, garbage disposal, and sump pump with water-powered backup (2022), irrigation system (2023), 70-gallon water heater and garage door opener (2024), and whole-house water softener/conditioner (2025). Termite protection is prepaid through June 2027, irrigation winterization is prepaid through winter 2026, and the NID has been paid in full, providing added value and peace of mind. A rare opportunity to own an extensively updated ranch in one of New Town’s most desirable locations!

    Zillow last checked:

    Listing updated:

    Listed by:

    Caren E Kelly 636-575-9551,

    Coldwell Banker Realty - Gundaker,

    Jewel W Kelly 314-677-7708,

    Coldwell Banker Realty - Gundaker

    Bought with:

    Andrea L O'Mahony, 2015002387

    Alexander Realty Inc

    Source: MARIS,MLS#: 26049134MLS LogoOriginating MLS: St. Louis Association of REALTORS

    Facts & features

    Interior

    Bedrooms & bathrooms
    • Bedrooms: 3
    • Bathrooms: 3
    • Full bathrooms: 3
    • Main level bathrooms: 2
    • Main level bedrooms: 3
    Primary bedroom
    • Features: Floor Covering: Wood
    • Level: First
    Bedroom 2
    • Features: Floor Covering: Wood
    • Level: First
    Bedroom 3
    • Features: Floor Covering: Wood
    • Level: First
    Kitchen
    • Features: Floor Covering: Wood
    • Level: First
    Living room
    • Features: Floor Covering: Wood
    • Level: First
    Recreation room
    • Features: Floor Covering: Other
    • Level: Lower
    Heating
    • Natural Gas
    Cooling
    • Central Air
    Appliances
    • Included: Stainless Steel Appliance(s)
    • Laundry: Main Level
    Features
    • Crown Molding, High Ceilings, High Speed Internet, Kitchen/Dining Room Combo, Soaking Tub, Walk-In Closet(s), Walk-In Pantry
    • Flooring: Wood
    • Basement: Partially Finished,Sump Pump
    • Has fireplace: No
    Interior area
    • Total structure area: 2,606
    • Total interior livable area: 2,606 sqft
    • Finished area above ground: 1,372
    • Finished area below ground: 1,234

    Property

    Parking
    • Total spaces: 2
    • Parking features: Detached, Garage, Garage Door Opener
    • Garage spaces: 2
    Features
    • Levels: One
    • Patio & porch: Composite, Covered, Front Porch, Patio, Rear Porch, Screened, Side Porch
    • Exterior features: Covered Courtyard, Lighting, Misting System, Private Yard
    • Pool features: Community, In Ground
    • Fencing: Back Yard,Wood
    Lot
    • Size: 5,662 Square Feet
    • Features: Back Yard, Garden, Landscaped, Sprinklers In Front, Sprinklers In Rear
    Details
    • Parcel number: 5116B9772000903.0000000
    • Special conditions: Standard

    Construction

    Type & style
    • Home type: SingleFamily
    • Architectural style: Ranch
    • Property subtype: Single Family Residence
    • Attached to another structure: Yes
    Materials
    • Cement Siding, Shake Siding
    • Roof: Architectural Shingle
    Condition
    • Updated/Remodeled
    • New construction: No
    • Year built: 2004

    Utilities & green energy

    • Electric: 220 Volts
    • Sewer: Public Sewer
    • Water: Public
    • Utilities for property: Electricity Connected, Natural Gas Connected, Sewer Connected, Water Connected

    Community & HOA

    Community
    • Subdivision: New Town At St Chas #1
    HOA
    • Has HOA: Yes
    • Amenities included: Association Management, Beach Access, Dog Park, Fitness Center, Lake, Playground, Pool, Trail(s)
    • Services included: Common Area Maintenance, Pool, Recreational Facilities
    • HOA fee: $885 annually
    • HOA name: The New Town at St Charles General Assembly
    Location
    • Region: Saint Charles

    Financial & listing details

    • Tax assessed value: $370,903
    • Annual tax amount: $4,406
    • Date on market: 7/31/2026
    • Cumulative days on market: 1 day
    • Listing terms: Cash,Conventional,FHA,VA Loan
    • Ownership: Private
    • Electric utility on property: Yes

    Price history

    DateEventPrice
    8/31/2026Sold--
    Source: MARIS #26049134 Report a problem
    8/2/2026Pending sale$485,000$186/sqft
    Source: MARIS #26049134 Report a problem
    7/31/2026Listed for sale$485,000-0.8%$186/sqft
    Source: MARIS #26049134 Report a problem
    7/30/2026Listing removed--
    Source: Owner Report a problem
    7/23/2026Listed for sale$489,000+41.7%$188/sqft
    Source: Owner Report a problem
    5/15/2021Listing removed--
    Source: Owner Report a problem
    2/15/2021Pending sale$345,000$132/sqft
    Source: Owner Report a problem
    2/9/2021Listed for sale$345,000$132/sqft
    Source: Owner Report a problem
    7/5/2005Sold--
    Source: Public Record Report a problem

    Public tax history

    YearProperty taxesTax assessment
    2025$4,406 +1.6%$70,471 +9%
    2024$4,336 -11.7%$64,626
    2023$4,913 +20.3%$64,626 +28.4%
    2022$4,083 $50,327
    2021-- $50,327 +5.5%
    2020-- $47,718
    2019$3,394 $47,718 +13.1%
    2018$3,394 +1.3%$42,176
    2017$3,351 -1.1%$42,176 +1.3%
    2016$3,388 -0.6%$41,639
    2015$3,410 +13%$41,639 +18.8%
    2014$3,019 $35,037
    2013-- $35,037 -10%
    2012-- $38,930 -4%
    2011-- $40,550
    2010-- $40,550
    2009-- $40,550 -5%
    2008-- $42,680 -78.3%
    2007-- $196,775
    2006-- --
    2005-- --
    Find assessor info on the county website

    Neighborhood: 63301

    Nearby schools

    GreatSchools rating
    Schools provided by the listing agent
    • Elementary: Discovery Elem.
    • Middle: Orchard Farm Middle
    • High: Orchard Farm Sr. High

    Source: MARIS. This data may not be complete. We recommend contacting the local school district to confirm school assignments for this home.

    Get a cash offer in 3 minutes
    Find out how much your home could sell for in as little as 3 minutes with a no-obligation cash offer.
    Estimated market value
    $491,000
    Get a cash offer in 3 minutes
    Find out how much your home could sell for in as little as 3 minutes with a no-obligation cash offer.
    Estimated market value
    $491,000