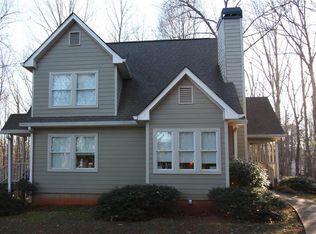
Welcome to 3639 Holly Springs Rd in Rockmart, Georgia, a private country retreat situated on 2.25 acres in Paulding County. Tucked back from the road and surrounded by mature trees, this property offers the peaceful setting many buyers are searching for while still being convenient to Rockmart, Dallas, Cedartown, and Cartersville. A double driveway entry circular drive creates an inviting entrance and provides plenty of parking for guests. A large covered front porch stretches across the front of the home, offering the perfect place for rocking chairs, morning coffee, or relaxing evenings while enjoying the quiet surroundings. Inside, the home feels open and welcoming with tall ceilings, beautiful hardwood floors, and abundant natural light. As you enter, the spacious living room features a wood-burning fireplace and a bank of tall windows with transoms that frame views of the wooded acreage. One of the most distinctive features of this home is the presence of four fireplaces located in the living room, den, dining room, and primary bedroom, creating warm and inviting spaces throughout the house. The kitchen offers extensive wood cabinetry with drawers and shelves, a large center island, built-in cooktop with downdraft vent, double convection ovens, dishwasher, under-counter trash rack, and plenty of workspace for cooking and gathering. Just around the corner is the perfect spot for a coffee bar along with entry to the Butler's Pantry, which features additional workspace, room for a second refrigerator, meal prep area, a storage closet, and a private entry to the laundry room. Steps from the kitchen on the opposite side is the formal dining room sized for large gatherings and featuring its own fireplace and dimming chandelier. Open to the kitchen you will find a spacious den with another fireplace and a reading nook that serves as a natural gathering space and also houses a private office designed to support technology and power needs for working from home or homeschooling. The primary bedroom is a comfortable retreat with its own fireplace, recessed lighting, double closets, double vanities, and generous space. Bedroom two is located next to the second full bathroom and provides comfortable private living space, while bedroom three is positioned on the back side of the home with its own bathroom and oversized closet, making it ideal for generational living, guests, or a live-in caregiver. Practical features include a two-car garage with automatic openers, a large attic for storage, and an encapsulated crawlspace accessible from the Butler's Pantry or the exterior of the home that houses the mechanical systems for easy access. Outside, the 2.25 acre property provides plenty of space to enjoy the outdoors with a dedicated garden area perfect for vegetables, flowers, or hobby gardening, while the surrounding trees provide privacy and room to explore. A screened-in back porch allows you to relax and enjoy the sounds of nature and can also serve as a private entrance to the third bedroom suite. Most of the downspouts are connected to a French drain system directing water runoff underground to the creek bed. The home also features a new roof installed in 2023 with a transferable warranty. Homes with acreage, privacy, and character like this are increasingly difficult to find in Paulding County, making this a truly lovely and well-built home with inviting charm and space to enjoy country living.
Closed
Zillow last checked:
Listing updated:
Bought with:
Lisa Parker, 267419
Dwelli
Source: GAMLS,MLS#: 10703435
Price history
| Date | Event | Price |
|---|---|---|
| 6/30/2026 | Sold | $440,000-5%$145/sqft |
Source:  GAMLS #10703435 Report a problem GAMLS #10703435 Report a problem | ||
| 5/21/2026 | Pending sale | $463,000$153/sqft |
Source: GAMLS #10703435 Report a problem | ||
| 4/1/2026 | Price change | $463,000-0.4%$153/sqft |
Source: GAMLS #10703435 Report a problem | ||
| 3/5/2026 | Listed for sale | $465,000+0%$153/sqft |
Source:  FMLS GA #7729297 Report a problem FMLS GA #7729297 Report a problem | ||
| 3/1/2026 | Listing removed | $464,900$153/sqft |
Source: FMLS GA #7630443 Report a problem | ||
| 2/11/2026 | Listed for sale | $464,900$153/sqft |
Source: FMLS GA #7630443 Report a problem | ||
| 1/28/2026 | Pending sale | $464,900$153/sqft |
Source: GAMLS #10581499 Report a problem | ||
| 10/19/2025 | Price change | $464,900-1.1%$153/sqft |
Source: GAMLS #10581499 Report a problem | ||
| 8/10/2025 | Listed for sale | $469,900-1.1%$155/sqft |
Source: GAMLS #10581499 Report a problem | ||
| 8/1/2025 | Listing removed | $475,000$157/sqft |
Source: FMLS GA #7508128 Report a problem | ||
| 4/25/2025 | Price change | $475,000-2.1%$157/sqft |
Source: GAMLS #10438820 Report a problem | ||
| 1/12/2025 | Listed for sale | $485,000$160/sqft |
Source: GAMLS #10438820 Report a problem | ||
| 1/1/2025 | Listing removed | $485,000$160/sqft |
Source: FMLS GA #7421753 Report a problem | ||
| 7/30/2024 | Listed for sale | $485,000$160/sqft |
Source: GAMLS #10339275 Report a problem | ||
| 7/19/2024 | Pending sale | $485,000$160/sqft |
Source: FMLS GA #7421753 Report a problem | ||
| 7/16/2024 | Listed for sale | $485,000+11.5%$160/sqft |
Source: FMLS GA #7421753 Report a problem | ||
| 9/26/2022 | Sold | $435,000-3.3%$143/sqft |
Source: Public Record Report a problem | ||
| 8/22/2022 | Pending sale | $450,000$148/sqft |
Source: FMLS GA #7065386 Report a problem | ||
| 8/12/2022 | Contingent | $450,000$148/sqft |
Source: GAMLS #10059212 Report a problem | ||
| 6/13/2022 | Listed for sale | $450,000$148/sqft |
Source: GAMLS #10059212 Report a problem | ||
Nearby homes
Get a cash offer in 3 minutes
Find out how much your home could sell for in as little as 3 minutes with a no-obligation cash offer.
Estimated market value
$439,300
