Skip main navigation
Closed
  • $325,000

    3639 Lakeside St, Portage, IN 46368

    2beds
    1,794sqft
    Single Family Residence
    Built in 2019
    7,405.2 Square Feet Lot
    $332,700 Zestimate®
    $181/sqft
    $2,439 Estimated rent

    Home value

    $332,700

    $316,000 - $349,000

    $2,439/mo

    Zestimate® history
    Loading
    Loading...

    Owner options

    List your home for rent

    $2,439/mo

    Rent Zestimate®

    Find your next renter with Zillow Rental Manager. Plus, with online applications, you can quickly screen prospective tenants – for free.

    Learn more

    $2,439/mo

    Rent Zestimate®

    Refinance and save

    $2,147/mo

    Est. payment

    Refinancing to a lower rate could help reduce your monthly payments and save thousands over the life of the loan.

    See today's rates

    $2,147/mo

    Est. payment

    Explore your selling options

    Work with a Zillow partner agent

    Leverage their expertise and Zillow's premium Showcase listings to get your home seen by more buyers.

    Get started

    List with your own agent

    Get your home in front of millions of buyers by listing it on Zillow.

    Learn how to do it

    Sell it yourself

    Take full control of how buyers see your home on Zillow by listing For Sale by Owner (FSBO).

    List your home

    What's special

    Attic stairsHigh efficiency furnaceGranite topLow e windowsGranite counter topsKitchen sinkBreakfast bar
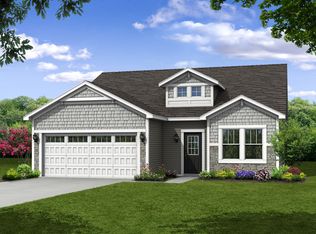
    Well maintained cottage home in a great location. This 2 bedroom, 2 bath home features a large living area open to the dining area that is adjacent to the kitchen. The island counter/breakfast bar features a granite top, kitchen sink and dishwasher. The den can be used as a bedroom. The sunroom leads out to the patio with built in gas grill. A 2 car attached garage with attic stairs for extra storage in the attic. Upgrades includes appliances, window treatments, cabinet fixtures, flooring, granite counter tops and high efficiency furnace. Snow removal and yard maintenance included. This is an energy efficient home with low E windows. IMMEDIATE OCCUPANCY.

    Zillow last checked:

    Listing updated:

    Listed by:

    Philip Roy,

    Coldwell Banker Real Estate Gr 219-464-3531

    Bought with:

    Genise Shumaker, RB14050598

    McColly Real Estate

    Source: NIRA as distributed by MLS GRID,MLS#: 801183MLS Logo

    Facts & features

    Interior

    Bedrooms & bathrooms
    • Bedrooms: 2
    • Bathrooms: 2
    • Full bathrooms: 2
    Primary bedroom
    • Area: 204
    • Dimensions: 17.0 x 12.0
    Bedroom 2
    • Area: 140
    • Dimensions: 14.0 x 10.0
    Bonus room
    • Description: Sunroom
    • Area: 100
    • Dimensions: 10.0 x 10.0
    Den
    • Area: 150
    • Dimensions: 15.0 x 10.0
    Dining room
    • Area: 132
    • Dimensions: 12.0 x 11.0
    Great room
    • Area: 266
    • Dimensions: 19.0 x 14.0
    Kitchen
    • Area: 154
    • Dimensions: 14.0 x 11.0
    Laundry
    • Area: 42
    • Dimensions: 7.0 x 6.0
    Heating
    • Natural Gas
    Appliances
    • Included: Dishwasher, Refrigerator, Washer, Microwave, Dryer, Disposal
    • Laundry: Gas Dryer Hookup, Main Level, Laundry Room
    Features
    • Ceiling Fan(s), Walk-In Closet(s), Open Floorplan, Pantry, Kitchen Island, High Ceilings, Granite Counters, Entrance Foyer
    • Has basement: No
    • Has fireplace: No
    Interior area
    • Total structure area: 1,794
    • Total interior livable area: 1,794 sqft
    • Finished area above ground: 1,794

    Property

    Parking
    • Total spaces: 2
    • Parking features: Attached
    • Attached garage spaces: 2
    Features
    • Levels: One
    • Patio & porch: Patio
    • Exterior features: Gas Grill
    • Has view: Yes
    • View description: None
    Lot
    • Size: 7,405 sqft
    • Dimensions: 60 x 125
    • Features: Landscaped, Paved
    Details
    • Parcel number: 640525253020.000016
    • Special conditions: Trust

    Construction

    Type & style
    • Home type: SingleFamily
    • Architectural style: Ranch
    • Property subtype: Single Family Residence
    Condition
    • New construction: No
    • Year built: 2019

    Utilities & green energy

    • Electric: 200+ Amp Service
    • Sewer: Public Sewer
    • Water: Public
    • Utilities for property: Cable Available

    Community & neighborhood

    Security
    • Security features: Smoke Detector(s)
    Community
    • Community features: Curbs, Sidewalks, Playground
    Location
    • Region: Portage
    • Subdivision: Sterling Parc Estates Ph 1

    HOA & financial

    HOA
    • Has HOA: Yes
    • HOA fee: $155 monthly
    • Amenities included: Maintenance Grounds, Snow Removal, Playground
    • Services included: Maintenance Grounds, Snow Removal
    • Association name: 1st American Management
    • Association phone: 219-464-3536

    Other

    Other facts
    • Listing agreement: Exclusive Agency
    • Listing terms: Cash,VA Loan,FHA,Conventional
    • Road surface type: Paved

    Price history

    DateEventPrice
    6/11/2024Sold$325,000-1.5%$181/sqft
    Source: NIRA as distributed by MLS GRID #801183 Report a problem
    4/21/2024Pending sale$329,900$184/sqft
    Source: Coldwell Banker Real Estate Group #801183 Report a problem
    4/21/2024Contingent$329,900$184/sqft
    Source: NIRA as distributed by MLS GRID #801183 Report a problem
    4/18/2024Price change$329,900-2.9%$184/sqft
    Source: NIRA as distributed by MLS GRID #801183 Report a problem
    3/22/2024Listed for sale$339,900+46.5%$189/sqft
    Source: NIRA as distributed by MLS GRID #801183 Report a problem
    6/28/2019Sold$232,000$129/sqft
    Source: MRED as distributed by MLS GRID #10394338 Report a problem

    Public tax history

    YearProperty taxesTax assessment
    2025$2,639 +1.9%$284,700 +7.9%
    2024$2,589 +11.4%$263,900 +1.9%
    2023$2,324 +13.4%$258,900 +11.4%
    2022$2,049 +5.1%$232,400 +13.4%
    2021$1,949 +46084.8%$204,900 +5.1%
    2020$4 $194,900 +64866.7%
    2019-- $300

    Find assessor info on the county website

    Neighborhood: 46368

    Nearby schools

    GreatSchools rating
    Schools provided by the listing agent
    • High: Portage High School

    Source: NIRA as distributed by MLS GRID. This data may not be complete. We recommend contacting the local school district to confirm school assignments for this home.

    Get a cash offer in 3 minutes
    Find out how much your home could sell for in as little as 3 minutes with a no-obligation cash offer.
    Estimated market value
    $332,700
    Get a cash offer in 3 minutes
    Find out how much your home could sell for in as little as 3 minutes with a no-obligation cash offer.
    Estimated market value
    $332,700