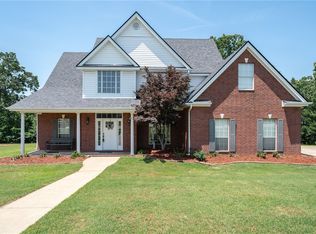
Custom Built, One Owner Home Located Just North Of Van Buren in Highland Hills on 1.65+/- Acres. 2512+/- SF on the Main Floor with a Spacious Primary Bed/Bath Suite & Two Guest Bedrooms with a Shared Jack & Jill Bath, Large Family Room with Gas Fireplace, Gourmet Kitchen with Stainless Appliances, Coffee Bar, Custom Oak Cabinetry, Solid Surface Countertops & an Abundance of Counter Space. Breakfast Area in Kitchen that has View of Backyard. Formal Dining Room with Built in Custom China/Display Cabinet. deck off Family room has splendid view of acreage in the back and has composite flooring. This Home has Multiple Built Ins & Closets for Plenty of Storage. Basement Level is a Flex Use Space & has 1406+/- Heated & Cooled Square Feet that can be used for Additional Living/Office, Mother in Law Living Quarters or Additional Bedroom. Current Use is Home Office, Sewing/Craft Room & Second Open Living Room with Kitchenette that includes an Electric Range, Sink & Mini Refrigerator. Basement Area has Washer/Dryer Hookups & Drip Dry Station and Bathroom with Shower. Other Amenities Include a Preferred Side Entry Oversized 2 Car Garage, Workshop Area & Pantry Storage Area. Downstairs/Basement Area is Separated From Upstairs with 2 Foot Trusses, exterior walls are 2x6 which is an Upgrade from Normal 2x4 Construction. Low E glass metal windows. New 1000 gallon septic tank installed in 2024. This Property has so Many Extras that Cannot be Replicated for Same Price. Security system installed but not used by homeowner.
Sold for $445,000
$445,000
3639 Marshall Cir, Van Buren, AR 72956
3beds
3,917sqft
Single Family Residence
Built in 1995
1.65 Acres Lot
$453,900 Zestimate®
$114/sqft
$2,491 Estimated rent
Home value
$453,900
$372,000 - $554,000
$2,491/mo
Zestimate® history
Owner options
List your home for rent
$2,491/mo
Rent Zestimate®
Find your next renter with Zillow Rental Manager. Plus, with online applications, you can quickly screen prospective tenants – for free.
$2,491/mo
Rent Zestimate®
Refinance and save
$2,620/mo
Est. payment
Refinancing to a lower rate could help reduce your monthly payments and save thousands over the life of the loan.
$2,620/mo
Est. payment
Explore your selling options
Work with a Zillow partner agent
Leverage their expertise and Zillow's premium Showcase listings to get your home seen by more buyers.
Get startedList with your own agent
Get your home in front of millions of buyers by listing it on Zillow.
Learn how to do itSell it yourself
Take full control of how buyers see your home on Zillow by listing For Sale by Owner (FSBO).
List your homeWhat's special
Zillow last checked:
Listing updated:
Listed by:
Rebecca Brown 479-650-0449,
Bradford & Udouj Realtors
Bought with:
Rebecca Brown, SA00059908
Bradford & Udouj Realtors
Source: Western River Valley BOR,MLS#: 1082810Originating MLS: Fort Smith Board of Realtors
Facts & features
Interior
Bedrooms & bathrooms
- Bedrooms: 3
- Bathrooms: 4
- Full bathrooms: 3
- 1/2 bathrooms: 1
Heating
- Central
Cooling
- Central Air, Electric
Appliances
- Included: Some Electric Appliances, Counter Top, Dishwasher, Disposal, Gas Water Heater, Microwave, Oven, Refrigerator, Range Hood, Plumbed For Ice Maker
- Laundry: Electric Dryer Hookup, Washer Hookup, Dryer Hookup
Features
- Built-in Features, Ceiling Fan(s), Cathedral Ceiling(s), Eat-in Kitchen, Granite Counters, Other, Solid Surface Counters, Walk-In Closet(s), In-Law Floorplan, Multiple Living Areas, Storage, Workshop
- Flooring: Carpet, Ceramic Tile, Marble, Wood
- Windows: Double Pane Windows, Blinds
- Basement: Finished
- Number of fireplaces: 1
- Fireplace features: Insert, Family Room, Gas Log
Interior area
- Total interior livable area: 3,917 sqft
Property
Parking
- Total spaces: 2
- Parking features: Attached, Garage, Circular Driveway, Garage Door Opener
- Has attached garage: Yes
- Covered spaces: 2
Accessibility
- Accessibility features: Hand Rails
Features
- Levels: Two
- Stories: 2
- Patio & porch: Covered, Deck, Porch
- Exterior features: Concrete Driveway
- Pool features: None
- Spa features: See Remarks
- Fencing: None
- Has view: Yes
Lot
- Size: 1.65 Acres
- Dimensions: 215 x 3727 x 150 x 430
- Features: Cul-De-Sac, Landscaped, Outside City Limits, Subdivision, Views
Details
- Parcel number: 27400030000
- Zoning description: Residential
- Special conditions: None
Construction
Type & style
- Home type: SingleFamily
- Architectural style: Traditional
- Property subtype: Single Family Residence
Materials
- Brick
- Foundation: Slab
- Roof: Architectural,Shingle
Condition
- Year built: 1995
Utilities & green energy
- Sewer: Septic Tank
- Water: Public
- Utilities for property: Electricity Available, Septic Available, Water Available
Community & HOA
Community
- Security: Security System
- Subdivision: Highland Hills
HOA
- Has HOA: No
Location
- Region: Van Buren
Financial & listing details
- Price per square foot: $114/sqft
- Tax assessed value: $348,950
- Annual tax amount: $1,296
- Date on market: 7/31/2025
- Listing terms: ARM,Conventional,FHA
- Exclusions: Stair lift, attachable toilet lift in master bathroom & guest bedroom window treatments do not convey
Price history
| Date | Event | Price |
|---|---|---|
| 9/15/2025 | Sold | $445,000$114/sqft |
Source: Western River Valley BOR #1082810 Report a problem | ||
| 8/16/2025 | Pending sale | $445,000$114/sqft |
Source: Western River Valley BOR #1082810 Report a problem | ||
| 7/31/2025 | Listed for sale | $445,000$114/sqft |
Source: Western River Valley BOR #1082810 Report a problem | ||
Public tax history
| Year | Property taxes | Tax assessment |
|---|---|---|
| 2025 | $1,196 -7.7% | $36,000 |
| 2024 | $1,296 -5.5% | $36,000 |
| 2023 | $1,371 -3.5% | $36,000 |
| 2022 | $1,421 | $36,000 |
| 2021 | $1,421 | $36,000 -10.5% |
| 2020 | $1,421 | $40,210 |
| 2019 | $1,421 -1.7% | $40,210 |
| 2018 | $1,446 | $40,210 +11.7% |
| 2017 | $1,446 | $36,000 |
| 2016 | $1,446 +8.1% | $36,000 |
| 2015 | $1,338 | $36,000 |
| 2014 | $1,338 +900% | $36,000 |
| 2013 | $134 | $36,000 -1.3% |
| 2012 | -- | $36,470 |
| 2011 | -- | $36,470 -5.7% |
| 2010 | $1,425 | $38,680 |
| 2009 | $1,425 | $38,680 |
| 2008 | $1,425 +24.1% | $38,680 +23.1% |
| 2007 | $1,149 | $31,430 |
| 2006 | -- | $31,430 |
| 2005 | -- | $31,430 +3.7% |
| 2004 | -- | $30,310 |
| 2003 | -- | -- |
| 2001 | -- | $35,790 |
Find assessor info on the county website
Neighborhood: 72956
Nearby homes
- $420,0005 bd3 ba2.7k sqft3631 Marshall Cir, Van Buren, AR 72956Sold
- $384,800-- bd2 ba2.6k sqft3700 Marshall Cir, Van Buren, AR 72956Off Market
- $340,000-- bd2 ba2k sqft3627 Marshall Cir, Van Buren, AR 72956Off Market
- $734,500-- bd3 ba2.8k sqft3727 N Rudy Rd, Van Buren, AR 72956Off Market
- $367,000-- bd2 ba2.2k sqft3630 Marshall Cir, Van Buren, AR 72956Off Market
- $399,1003 bd3 ba2.5k sqft3624 Marshall Cir, Van Buren, AR 72956Off Market
- $567,6004 bd2 ba3.4k sqft3508 Marshall Cir, Van Buren, AR 72956Off Market
- $325,300-- bd2 ba1.6k sqft3619 Marshall Cir, Van Buren, AR 72956Off Market
Nearby schools
GreatSchools rating
- 8/10Oliver Springs Elementary SchoolGrades: K-5Distance: 1.7 mi
- 8/10Northridge Middle SchoolGrades: 6-8Distance: 2.3 mi
- 7/10Van Buren High SchoolGrades: 10-12Distance: 2.3 mi
Schools provided by the listing agent
- Elementary: Van Buren
- Middle: Van Buren
- High: Van Buren
- District: Van Buren
Source: Western River Valley BOR. This data may not be complete. We recommend contacting the local school district to confirm school assignments for this home.


Get pre-qualified for a loan
At Zillow Home Loans, we can pre-qualify you in as little as 5 minutes with no impact to your credit score.An equal housing lender. NMLS #10287.
Sell for more on Zillow
Get a Zillow Showcase℠ listing at no additional cost and you could sell for .
$453,900
2% more
+$9,078
With Zillow Showcase(estimated)
$462,978
- Arkansas
- Crawford County
- Van Buren
- 72956
- 3639 Marshall Cir
Nearby cities
Nearby zip codes
Other Van Buren Topics
