Lovely single-level home with private pool is for sale in the highly desirable and gated Las Sendas community of Northeast Mesa, Arizona. Offered by the original homeowner, this light and bright residence features three bedrooms, two bathrooms, high ceilings throughout, and an easy, open layout designed for comfortable everyday living. The beautiful kitchen is a standout, showcasing high-end granite countertops, white cabinetry, and stainless steel appliances. It opens seamlessly to a spacious family room with a gas fireplace, creating an inviting heart of the home ideal for both daily living and entertaining. Tile flooring throughout enhances the clean, cohesive feel and makes for easy maintenance. Private primary suite with a walk-in shower and a tub is a relaxing retreat-like atmosphere. Step outside to enjoy your own swimming pool and resort backyard with BBQ, perfect for Arizona living. A versatile front room offers flexibility as a living room, dining room, game room, or combination space to suit your lifestyle. Located within the exceptional Las Sendas master-planned community, known for its gated enclaves, scenic desert setting, and the renowned Las Sendas Golf Club, a Robert Trent Jones-designed course. Residents enjoy resort-style amenities including two community swimming pools, hot tubs, children's wading pools, pickleball, tennis, bocce ball, and a full-service health club, biking and walking paths.
Ideally positioned near Saguaro Lake and the Salt River, offering endless outdoor activities such as hiking, boating, floating, and mountain biking. Convenient access to grocery stores, hospitals, and the Loop 202 Red Mountain Freeway provides quick routes to Scottsdale, Sky Harbor International Airport, and Phoenix-Mesa Gateway Airport. Easy living. One level. Exceptional community. This is Las Sendas living at its best.
Sold for $549,000
$549,000
3639 N DESERT OASIS --, Mesa, AZ 85207
3beds
1,756sqft
Single Family Residence
Built in 1998
5,946 Square Feet Lot
$548,900 Zestimate®
$313/sqft
$3,170 Estimated rent
Home value
$548,900
$505,000 - $598,000
$3,170/mo
Zestimate® history
Owner options
List your home for rent
$3,170/mo
Rent Zestimate®
Find your next renter with Zillow Rental Manager. Plus, with online applications, you can quickly screen prospective tenants – for free.
$3,170/mo
Rent Zestimate®
Refinance and save
$3,713/mo
Est. payment
Refinancing to a lower rate could help reduce your monthly payments and save thousands over the life of the loan.
$3,713/mo
Est. payment
Explore your selling options
Work with a Zillow partner agent
Leverage their expertise and Zillow's premium Showcase listings to get your home seen by more buyers.
Get startedList with your own agent
Get your home in front of millions of buyers by listing it on Zillow.
Learn how to do itSell it yourself
Take full control of how buyers see your home on Zillow by listing For Sale by Owner (FSBO).
List your homeWhat's special
Zillow last checked:
Listing updated:
Listed by:
Jon S. Englund 480-650-1422,
HomeSmart
Bought with:
Tiffany Hardison, SA717956000
eXp Realty
Source: ARMLS,MLS#: 6971229
Facts & features
Interior
Bedrooms & bathrooms
- Bedrooms: 3
- Bathrooms: 2
- Full bathrooms: 2
Heating
- Heat Pump
Cooling
- Heat Pump, Ceiling Fan(s)
Appliances
- Included: Water Softener Owned, Built-in Microwave, Dishwasher, Disposal, Gas Range, Water Purifier
- Laundry: Inside, Gas Dryer Hookup
Features
- High Speed Internet, Granite Counters, Double Vanity, Eat-in Kitchen, 9+ Flat Ceilings, Kitchen Island, Pantry, Full Bth Master Bdrm, Separate Shwr & Tub
- Flooring: Carpet, Tile
- Windows: Screens, Double Pane Windows
- Has basement: No
- Number of fireplaces: 2
- Fireplace features: Exterior Fireplace, Family Room, Gas
Interior area
- Total structure area: 1,756
- Total interior livable area: 1,756 sqft
Property
Parking
- Total spaces: 2
- Parking features: Attached, Garage Door Opener, Direct Access, Attch'd Gar Cabinets
- Attached garage spaces: 2
Features
- Stories: 1
- Patio & porch: Covered, Patio
- Exterior features: Private Street(s), Private Yard, Built-in Barbecue
- Has private pool: Yes
- Pool features: Play Pool
- Spa features: None
- Fencing: Back Yard,Block
- Waterfront features: Wash
Lot
- Size: 5,946 Square Feet
- Features: Borders Common Area, East/West Exposure, Sprinklers In Rear, Sprinklers In Front, Desert Back, Desert Front, Synthetic Grass Back, Auto Timer H2O Front, Auto Timer H2O Back
Details
- Additional structures: Shed(s)
- Parcel number: 21917129
Construction
Type & style
- Home type: SingleFamily
- Architectural style: Other
- Property subtype: Single Family Residence
Materials
- Stucco, Wood Frame, Painted
- Foundation: Slab
- Roof: Tile
Condition
- Year built: 1998
Details
- Builder name: Blandford Homes
Utilities & green energy
- Sewer: Public Sewer
- Water: City Water
- Utilities for property: Phone Available
Community & HOA
Community
- Features: Pool, Golf, Pickleball, Gated, Community Spa, Community Spa Htd, Tennis Court(s), Playground, Biking/Walking Path
- Subdivision: IRONWOOD PASS UNIT 3 AT LAS SENDAS AMD
HOA
- Has HOA: Yes
- Services included: Maintenance Grounds, Street Maint
- HOA fee: $535 quarterly
- HOA name: Las Sendas HOA
- HOA phone: 480-357-8780
Location
- Region: Mesa
Financial & listing details
- Price per square foot: $313/sqft
- Tax assessed value: $429,300
- Annual tax amount: $2,590
- Date on market: 2/14/2026
- Cumulative days on market: 11 days
- Listing terms: Cash,Conventional,FHA,VA Loan
- Ownership: Fee Simple
- Road surface type: Asphalt
Price history
| Date | Event | Price |
|---|---|---|
| 3/20/2026 | Sold | $549,000$313/sqft |
Source:  ARMLS #6971229 Report a problem ARMLS #6971229 Report a problem | ||
| 2/25/2026 | Pending sale | $549,000$313/sqft |
Source: ARMLS #6971229 Report a problem | ||
| 2/14/2026 | Listed for sale | $549,000+219.8%$313/sqft |
Source: ARMLS #6971229 Report a problem | ||
| 9/18/1998 | Sold | $171,652$98/sqft |
Source: Public Record Report a problem | ||
Public tax history
| Year | Property taxes | Tax assessment |
|---|---|---|
| 2025 | $2,574 +0.1% | $42,930 -11.7% |
| 2024 | $2,573 -1.2% | $48,630 +72% |
| 2023 | $2,603 +1.7% | $28,281 -11.8% |
| 2022 | $2,560 -1.3% | $32,080 +9.6% |
| 2021 | $2,595 +7.9% | $29,280 +8.8% |
| 2020 | $2,404 +4.7% | $26,920 +6.8% |
| 2019 | $2,295 | $25,210 +1.4% |
| 2018 | $2,295 +3.2% | $24,870 -0.7% |
| 2017 | $2,223 +7.9% | $25,050 +4.8% |
| 2016 | $2,061 +4.9% | $23,900 -0.3% |
| 2015 | $1,964 | $23,960 +31.4% |
| 2014 | -- | $18,230 +3.7% |
| 2013 | -- | $17,580 -2.7% |
| 2012 | -- | $18,070 -8.4% |
| 2011 | -- | $19,730 -14.8% |
| 2010 | -- | $23,160 -16.5% |
| 2009 | -- | $27,720 -17.9% |
| 2008 | -- | $33,750 +16.2% |
| 2007 | -- | $29,050 +66.5% |
| 2006 | -- | $17,450 |
| 2005 | -- | $17,450 +8.7% |
| 2004 | -- | $16,050 |
| 2003 | -- | $16,050 +9.6% |
| 2002 | -- | $14,650 |
Find assessor info on the county website
Neighborhood: Las Sendas
Nearby homes
- $495,2003 bd2 ba1.5k sqft3643 N Desert Oasis, Mesa, AZ 85207Off Market

- $500,2003 bd2 ba1.7k sqft7530 E Sayan St, Mesa, AZ 85207Off Market
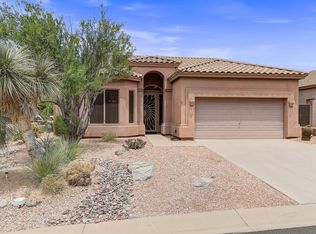
- $500,8003 bd3 ba1.7k sqft3647 N Desert Oasis, Mesa, AZ 85207Off Market
- $494,3003 bd2 ba1.5k sqft7536 E Sayan St, Mesa, AZ 85207Off Market

- $566,900-- bd3 ba2.1k sqft7542 E Sayan St, Mesa, AZ 85207Off Market
- $4,0003 bd2 ba1.5k sqft3634 N Morning Dove, Mesa, AZ 85207For Rent
- $597,9003 bd2 ba1.7k sqft3638 N Desert Oasis, Mesa, AZ 85207Off Market
- $621,9004 bd2 ba2.1k sqft3642 N Desert Oasis, Mesa, AZ 85207Off Market
Nearby schools
GreatSchools rating
- 10/10Las Sendas Elementary SchoolGrades: PK-6Distance: 0.9 mi
- 5/10Fremont Junior High SchoolGrades: 7-8Distance: 3.6 mi
- 7/10Red Mountain High SchoolGrades: 9-12Distance: 3.3 mi
Schools provided by the listing agent
- Elementary: Las Sendas Elementary School
- Middle: Fremont Junior High School
- High: Red Mountain High School
- District: Mesa Unified District
Source: ARMLS. This data may not be complete. We recommend contacting the local school district to confirm school assignments for this home.
Get a cash offer in 3 minutes
Find out how much your home could sell for in as little as 3 minutes with a no-obligation cash offer.
Estimated market value
$548,900
Get a cash offer in 3 minutes
Find out how much your home could sell for in as little as 3 minutes with a no-obligation cash offer.
Estimated market value
$548,900
- Arizona
- Maricopa County
- Mesa
- 85207
- Las Sendas
- 3639 N DESERT OASIS --
Nearby cities
Nearby neighborhoods
Nearby zip codes
Other Mesa Topics
