Located in the desirable Crestview School District, this spacious quad-level home offers the perfect blend of comfort, functionality, and peace of mind on a beautiful 1-acre lot. Featuring 4 bedrooms and 3 full bathrooms, there's plenty of space for family and guests. Recent updates include a new roof in 2022, new furnace in 2021, professionally waterproofed basement, and all new windows in 2020 providing improved energy efficiency and natural lighting throughout the home. The walk-out lower level opens to a large patio, making it an ideal space for entertaining or relaxing outdoors. Don't miss the opportunity to make this well-maintained home your own- schedule your showing today.
For sale
Price cut: $10K (8/24)
$274,500
3639 N Main St, Mansfield, OH 44903
4beds
2,124sqft
Single Family Residence
Built in 1973
1 Acres Lot
$270,200 Zestimate®
$129/sqft
$-- HOA
What's special
Professionally waterproofed basementLarge patioSpacious quad-level home
- 25 days |
- 1,054 |
- 51 |
Zillow last checked:
Listing updated:
Listed by:
Kelsi Ratliff 4195255525,
The Holden Agency
Source: MAR,MLS#: 20100228
Facts & features
Interior
Bedrooms & bathrooms
- Bedrooms: 4
- Bathrooms: 4
- Full bathrooms: 3
- Main level bedrooms: 1
Rooms
- Room types: Dining Room, Family Room, Living Room
Primary bedroom
- Level: Upper
- Area: 156
- Dimensions: 13 x 12
Bedroom 2
- Level: Main
- Area: 90
- Dimensions: 10 x 9
Bedroom 3
- Level: Upper
- Area: 121
- Dimensions: 11 x 11
Bedroom 4
- Level: Upper
- Area: 121
- Dimensions: 11 x 11
Dining room
- Level: Main
- Area: 96
- Dimensions: 12 x 8
Family room
- Level: Lower
- Area: 252
- Dimensions: 21 x 12
Kitchen
- Level: Main
- Area: 120
- Dimensions: 12 x 10
Living room
- Level: Main
- Area: 240
- Dimensions: 20 x 12
Heating
- Baseboard, Electric, Heat Pump
Cooling
- Central Air
Appliances
- Included: Refrigerator
Features
- Shower/Tub, Shower Stall, Eat-in Kitchen, Sunroom Unheated, Primary Bedroom with Bath
- Flooring: Other
- Windows: Double Pane Windows
- Basement: Full,Sump Pump
- Number of fireplaces: 2
- Fireplace features: Other
Interior area
- Total structure area: 2,124
- Total interior livable area: 2,124 sqft
- Finished area above ground: 2,124
Property
Parking
- Total spaces: 2.5
- Parking features: Attached, Garage, Garage Door Opener, Concrete, Stone
- Has garage: Yes
- Has uncovered spaces: Yes
Accessibility
- Accessibility features: Handicap Facilities
Features
- Levels: Multi/Split
- Patio & porch: Covered, Deck, Enclosed, Open, Patio
- Exterior features: Balcony
Lot
- Size: 1 Acres
- Dimensions: 1
- Features: Lawn
Details
- Additional structures: Shed(s)
- Parcel number: 0114013215000
Construction
Type & style
- Home type: SingleFamily
- Property subtype: Single Family Residence
Materials
- Brick, Vinyl Siding
- Roof: Metal
Condition
- Year built: 1973
Utilities & green energy
- Sewer: Septic Tank
- Water: Well
- Utilities for property: Cable Available
Community & HOA
Location
- Region: Mansfield
Financial & listing details
- Price per square foot: $129/sqft
- Tax assessed value: $59,190
- Annual tax amount: $664
- Date on market: 8/3/2026
- Listing terms: Cash,Conventional,FHA,VA Loan
Estimated market value
$270,200
$257,000 - $284,000
$2,325/mo
Price history
| Date | Event | Price |
|---|---|---|
| 8/24/2026 | Price change | $274,500-3.5%$129/sqft |
Source:  MAR #20100228 Report a problem MAR #20100228 Report a problem | ||
| 8/7/2026 | Price change | $284,500-3.4%$134/sqft |
Source: MAR #20100228 Report a problem | ||
| 8/3/2026 | Listed for sale | $294,500-0.2%$139/sqft |
Source: MAR #20100228 Report a problem | ||
| 7/30/2026 | Listing removed | -- |
Source: Owner Report a problem | ||
| 7/21/2026 | Listed for sale | $295,000+13.9%$139/sqft |
Source: Owner Report a problem | ||
| 6/22/2026 | Sold | $259,000-3.4%$122/sqft |
Source: Public Record Report a problem | ||
| 5/21/2026 | Pending sale | $267,990$126/sqft |
Source: MAR #9073085 Report a problem | ||
| 5/9/2026 | Price change | $267,990-0.7%$126/sqft |
Source: MAR #9073085 Report a problem | ||
| 4/21/2026 | Listed for sale | $269,999+3.8%$127/sqft |
Source: MAR #9073085 Report a problem | ||
| 7/25/2024 | Sold | $260,000-5.5%$122/sqft |
Source:  MLS Now #5030530 Report a problem MLS Now #5030530 Report a problem | ||
| 7/9/2024 | Pending sale | $275,000$129/sqft |
Source: MAR #9060294 Report a problem | ||
| 6/27/2024 | Listed for sale | $275,000$129/sqft |
Source: MLS Now #5030530 Report a problem | ||
| 6/27/2024 | Pending sale | $275,000$129/sqft |
Source: MLS Now #5030530 Report a problem | ||
| 6/13/2024 | Listed for sale | $275,000$129/sqft |
Source: MAR #9060294 Report a problem | ||
| 6/13/2024 | Pending sale | $275,000$129/sqft |
Source: MAR #9060294 Report a problem | ||
| 5/17/2024 | Price change | $275,000-8.3%$129/sqft |
Source: MAR #9060294 Report a problem | ||
| 4/12/2024 | Price change | $299,900+0.3%$141/sqft |
Source: MLS Now #5030530 Report a problem | ||
| 4/12/2024 | Listed for sale | $299,000+8.7%$141/sqft |
Source: MAR #9060294 Report a problem | ||
| 10/26/2023 | Listing removed | -- |
Source: Ashland BOR #225915 Report a problem | ||
| 7/30/2023 | Price change | $275,000-3.5%$129/sqft |
Source: Ashland BOR #225915 Report a problem | ||
| 7/20/2023 | Price change | $285,000-4.8%$134/sqft |
Source: Ashland BOR #225915 Report a problem | ||
| 6/19/2023 | Price change | $299,500-3.4%$141/sqft |
Source: Ashland BOR #225915 Report a problem | ||
| 6/5/2023 | Price change | $310,000-3.1%$146/sqft |
Source: Ashland BOR #225915 Report a problem | ||
| 4/26/2023 | Listed for sale | $320,000+700%$151/sqft |
Source: Ashland BOR #225915 Report a problem | ||
| 7/19/2017 | Sold | $40,000-48.4%$19/sqft |
Source: Public Record Report a problem | ||
| 1/31/1995 | Sold | $77,500$36/sqft |
Source: Public Record Report a problem | ||
Public tax history
| Year | Property taxes | Tax assessment |
|---|---|---|
| 2025 | $751 -2.5% | $20,720 |
| 2024 | $770 +5.5% | $20,720 |
| 2023 | $730 +9.9% | $20,720 +24.6% |
| 2022 | $664 +110.8% | $16,630 |
| 2021 | $315 -0.2% | $16,630 |
| 2020 | $316 +42.9% | $16,630 +19% |
| 2019 | $221 -1% | $13,980 |
| 2018 | $223 -86.8% | $13,980 -65.3% |
| 2017 | $1,691 +2.6% | $40,300 -1.6% |
| 2016 | $1,648 -4.1% | $40,970 |
| 2015 | $1,718 0% | $40,970 |
| 2014 | $1,718 +111.8% | $40,970 |
| 2012 | $811 | $40,970 |
| 2011 | -- | $40,970 -6.3% |
| 2010 | $1,750 +97.5% | $43,740 |
| 2009 | $886 -50.6% | $43,740 |
| 2008 | $1,794 +2.2% | $43,740 0% |
| 2006 | $1,755 | $43,744 |
Find assessor info on the county website
Monthly payment
Est. payment
Payment breakdown
Explore the cost of this home by adjusting the details. Changes won't be saved.Climate risks
Neighborhood: 44903
Nearby schools
GreatSchools rating
- 6/10Crestview Middle SchoolGrades: 5-8Distance: 3.9 mi
- 5/10Crestview High SchoolGrades: 9-12Distance: 3.9 mi
- 6/10Crestview Elementary SchoolGrades: PK-4Distance: 4 mi
Schools provided by the listing agent
- District: Crestview
Source: MAR. This data may not be complete. We recommend contacting the local school district to confirm school assignments for this home.
- $7,140-- bd-- ba-- sqftMain St, Mansfield, OH 44903Off Market
- $---- bd-- ba-- sqft3677 N Main St, Mansfield, OH 44903Off Market
- $287,8002 bd2 ba1.2k sqft3577 N Main St, Mansfield, OH 44903Off Market
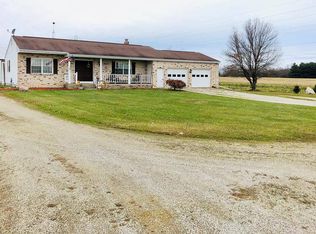
- $266,4003 bd1 ba1.2k sqft3630 Ganges Five Points Rd, Mansfield, OH 44903Off Market
- $241,0004 bd2 ba2.9k sqft3520 N Main St, Mansfield, OH 44903Off Market
- $315,4005 bd3 ba2.2k sqft3571 N Main St, Mansfield, OH 44903Off Market
- $342,9004 bd-- ba-- sqft3547-3549 N Main St, Mansfield, OH 44903Off Market
- $442,0004 bd2 ba1.9k sqft3582 Ganges Five Points Rd, Mansfield, OH 44903Sold
A local agent can set up tours, give advice and negotiate with sellers.
A local lender can help you make sure your offer is ready when you are.
Similar homes
- $325,0004 bd3 ba2.5k sqft4253 N Main St, Mansfield, OH 44903For Sale
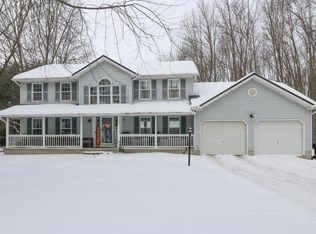 MLS ID #20100321, Peter Kenyon. MAR
 - $249,9003 bd2 ba1.9k sqft1894 Beal Rd, Mansfield, OH 44903For Sale
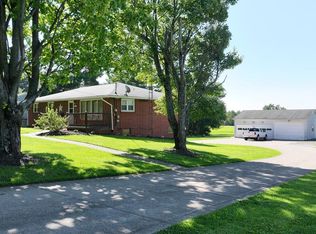 MLS ID #20100527, Robin Jakubick. MAR
 - $284,9004 bd3 ba2.3k sqft105 Homewood Rd, Mansfield, OH 44906For Sale

 MLS ID #226029402, Aubrey Snow, Sluss Realty Company. Columbus and Central Ohio Regional MLS
 - $275,0003 bd2 ba1.6k sqft1779 Ashland Rd, Mansfield, OH 44905For Sale
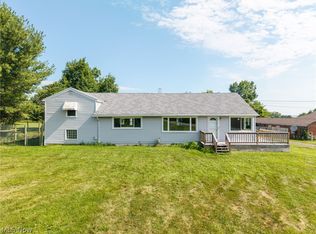 MLS ID #5226540, Jessica Omerza, EXP Realty, LLC.. MLS Now
 - $249,9004 bd1 ba1.7k sqft2274 Lakewood Dr, Mansfield, OH 44905For SaleMLS ID #9074102, Susan Falde. MAR
- $235,9004 bd2 ba1.5k sqft2539 Wedgewood Dr, Mansfield, OH 44903For SaleMLS ID #9074090, Holly Walker. MAR
- $299,9003 bd3 ba2k sqft1400 Marion Ave, Mansfield, OH 44906For SaleMLS ID #20100167, James Wilson. MAR
- $339,9004 bd3 ba2.8k sqft969 Bass Dr, Mansfield, OH 44903For SaleMLS ID #20100154, Ryan Sowards. MAR
- $269,9004 bd3 ba2k sqft541 Sequoia Ln, Lexington, OH 44904For SaleMLS ID #9073583, Ann Carter. MAR
- $179,9004 bd2 ba1.8k sqft1276 Wolford Rd, Mansfield, OH 44903For SaleMLS ID #20100126, Holly Walker. MAR
- $299,9993 bd2 ba1.3k sqft412 Lattimer Rd W, Shiloh, OH 44878For SaleMLS ID #5231571, Amanda Frye, Coldwell Banker Ward RE. MLS Now
- $249,9005 bd3 ba2.5k sqft389 W 3rd St, Mansfield, OH 44903For SaleMLS ID #20100162, Wendy Rochester. MAR
- $314,9003 bd2 ba1.5k sqft3491 Shad Dr E, Mansfield, OH 44903For SaleMLS ID #9073547, Jerry Moton. MAR
- $289,9003 bd3 ba1.7k sqft79 Redwood Rd, Mansfield, OH 44907For SaleMLS ID #9074004, Melissa Weiler. MAR
- $279,0003 bd2 ba1.6k sqft1862 Red Oak Dr, Lexington, OH 44904For SaleMLS ID #20260495, Elizabeth Bonaudi, e-Merge Real Estate Champions. KCBR
- $235,0003 bd3 ba2.3k sqft311 W Liberty St, Ashland, OH 44805For SaleMLS ID #5239492, Diane Harper, RE/MAX Showcase. MLS Now
- $267,9003 bd3 ba1.3k sqft3127 Acuminata Dr, West Salem, OH 44287For SaleMLS ID #5239112, Kristin Horst, RE/MAX Crossroads Properties. MLS Now
- $299,9004 bd2 ba2.1k sqft47 Norfolk Dr, Lexington, OH 44904For SaleMLS ID #20100261, Mike Parker. MAR
- $259,9003 bd2 ba1.5k sqft404 Old Stone Ct, Lexington, OH 44904For SaleMLS ID #20100515, Lindsay Zimmer. MAR
- $289,9004 bd1 ba1.6k sqft3825 Needham Rd, Mansfield, OH 44904For SaleMLS ID #226025010, Kelli Chinn, Sluss Realty Company. Columbus and Central Ohio Regional MLS
